
5721 Waterwood Drive Ne, Fayetteville, NC 28314
Local realty services provided by:CENTURY 21 Triangle Group
5721 Waterwood Drive Ne,Fayetteville, NC 28314
$265,000
- 3 Beds
- 3 Baths
- 1,603 sq. ft.
- Single family
- Active
Listed by: amber blackwell
Office: freedom property management llc.
MLS#:762518
Source:NC_FRAR
Price summary
- Price:$265,000
- Price per sq. ft.:$165.32
About this home
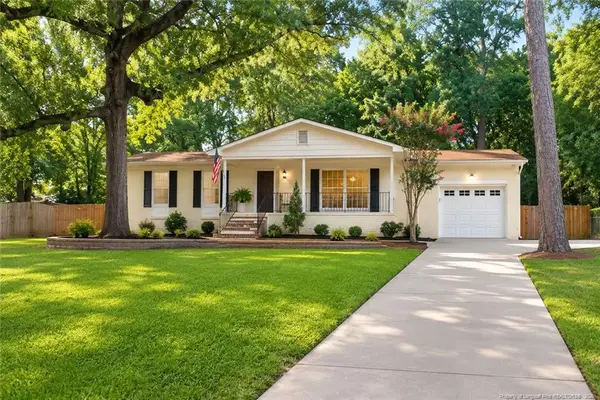
Discover a home that feels like new. Meticulously cared for and updated, this 3-bed, 2.5-bath gem offers a seamless blend of style and comfort. The heart of the home features a stunning kitchen with quartz counters and modern black accents, perfect for both daily life and entertaining. Enjoy the spaciousness created by high ceilings and an abundance of natural light, or step out onto the wrap-around porch to enjoy the outdoors. With a newer roof (2024) and spotless interiors, every detail is ready for its next chapter.
Contact an agent
Home facts
- Year built:1978
- Subdivision & Development:WATERS EDGE
- Listing ID #:762518
- Added:110 day(s) ago
- Updated:August 12, 2026 at 03:38 PM
Rooms and interior
- Bedrooms:3
- Total bathrooms:3
- Full bathrooms:2
- Half bathrooms:1
- Rooms Total:5
- Flooring:Carpet, Luxury Vinyl Plank
- Dining Description:Living/Dining Room, Separate Formal Dining Room
- Bathrooms Description:Double Vanity
- Kitchen Description:Dishwasher, Kitchen Exhaust Fan, Microwave, Refrigerator
- Bedroom Description:Walk-in Closets
- Basement Description:Crawl Space
- Living area:1,603 sq. ft.
Heating and cooling
- Cooling:Central Air
- Heating:Heat Pump
- Central air:Yes
Structure and exterior
- Year built:1978
- Building area:1,603 sq. ft.
- Construction Materials:Vinyl Siding
- Exterior Features:Deck, Fence, Wrap Around
Schools
- High school:Westover Senior High
- Middle school:Westover Middle School
Utilities
- Water:Public
- Sewer:Public Sewer
Finances and disclosures
- Price:$265,000
- Price per sq. ft.:$165.32
Features and amenities
- Appliances:Dishwasher, Microwave, Refrigerator
- Laundry features:Dryer Hookup, In Unit, Main Level, Washer Hookup
- Amenities:Blinds, Cathedral Ceilings, Ceiling Fans, Smoke Detectors, Vaulted Ceilings, Window Treatments
New listings near 5721 Waterwood Drive Ne
- Coming SoonOpen Sat, 2 to 4pm
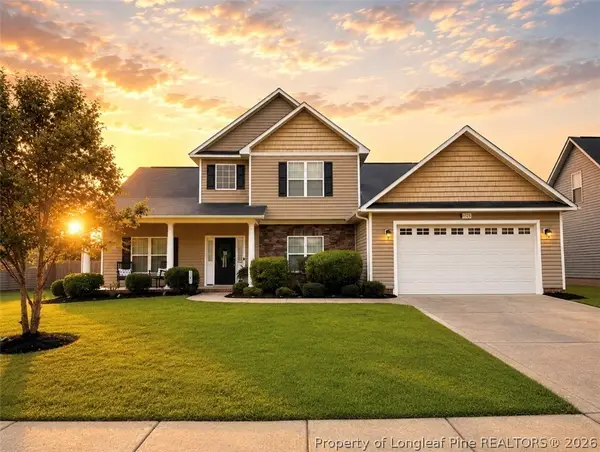 $372,000Coming Soon4 beds 4 baths2,990 sq. ft.
1528 Vandenberg Drive, Fayetteville, NC 28312
MLS# 768594Listed by: COLDWELL BANKER ADVANTAGE - FAYETTEVILLE - Coming Soon
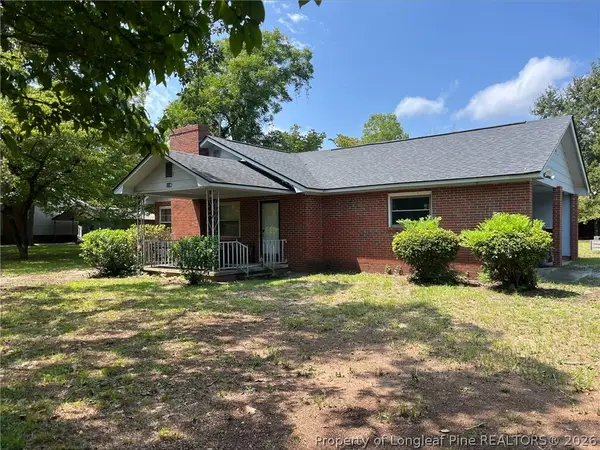 $180,000Coming Soon3 beds 1 baths1,191 sq. ft.
5146 Matt Hair Road, Fayetteville, NC 28312
MLS# 768472Listed by: COLDWELL BANKER ADVANTAGE - FAYETTEVILLE - Coming Soon
 $244,750Coming Soon3 beds 2 baths1,280 sq. ft.
6611 Brannan Way, Fayetteville, NC 28314
MLS# LP768449Listed by: REAL BROKER LLC - Coming Soon
 $229,000Coming Soon3 beds 2 baths1,250 sq. ft.
5748 Pepperbush Drive, Fayetteville, NC 28304
MLS# LP764779Listed by: SPOAT JACKSON & BROWNE LLC - Coming Soon
 $875,000Coming Soon5 beds 4 baths4,511 sq. ft.
3400 Canmorre Court, Fayetteville, NC 28306
MLS# LP740999Listed by: KELLER WILLIAMS REALTY (FAYETTEVILLE) - Coming Soon
 $187,500Coming Soon3 beds 2 baths1,050 sq. ft.
5721 Randleman Street, Fayetteville, NC 28304
MLS# LP725917Listed by: COLDWELL BANKER ADVANTAGE - FAYETTEVILLE - Coming Soon
 $375,000Coming Soon3 beds 3 baths2,320 sq. ft.
1321 Four Wood Drive, Fayetteville, NC 28312
MLS# LP725412Listed by: RE/MAX CHOICE - New
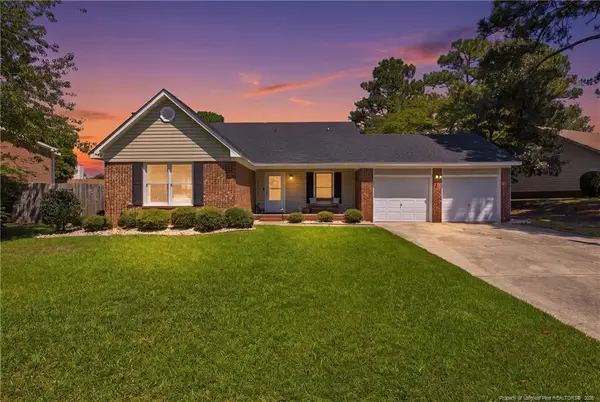 $235,000Active3 beds 2 baths1,559 sq. ft.
6639 Pacific Avenue, Fayetteville, NC 28314
MLS# LP768666Listed by: NOVUS REALTY GROUP, INC. - New
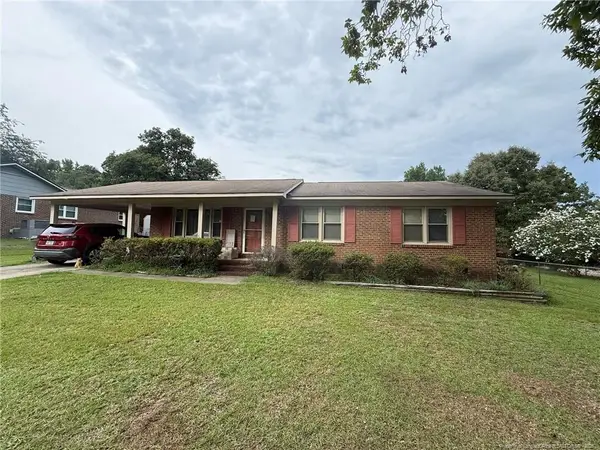 $155,000Active3 beds 2 baths1,371 sq. ft.
4873 Hurley Drive, Fayetteville, NC 28304
MLS# LP768656Listed by: EXP REALTY LLC - New
 $228,500Active4 beds 2 baths1,530 sq. ft.
705 Shadowlawn Drive, Fayetteville, NC 28303
MLS# LP768623Listed by: POWERHOUSE REALTY GROUP, LLC


Protect your home and budget from life's surprises with an Assurant Home Warranty, backed by a partner that supports you through every step of homeownership. Explore Plans.
©2026 Century 21 Real Estate LLC. All rights reserved. CENTURY 21®, the CENTURY 21 Logo and C21® are service marks owned by Century 21 Real Estate LLC. Century 21 Real Estate LLC fully supports the principles of the Fair Housing Act and the Equal Opportunity Act. Each office is independently owned and operated. Listing information is deemed reliable but not guaranteed accurate.