
6234 Falkland Court, Fayetteville, NC 28311
Local realty services provided by:CENTURY 21 Triangle Group
6234 Falkland Court,Fayetteville, NC 28311
$285,000
- 3 Beds
- 2 Baths
- - sq. ft.
- Single family
- Sold
Listed by: tier one real estate services
Office: coldwell banker advantage - yadkin road
MLS#:763835
Source:NC_FRAR
Sorry, we are unable to map this address
Price summary
- Price:$285,000
- Monthly HOA dues:$84
About this home
2.25% assumable VA loan available for qualified VA buyers — a rare opportunity in today's interest rate environment.
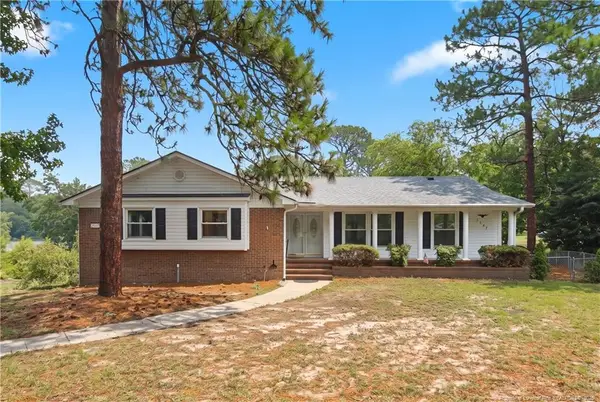
Meticulously maintained and thoughtfully updated, this home offers the perfect blend of comfort, convenience, and low-maintenance living. The kitchen features granite countertops, vinyl windows provide energy efficiency and abundant natural light, while the beautiful bay window—updated approximately five years ago—creates the perfect spot for morning coffee or an afternoon book.
Cathedral ceilings give the main living area an open, airy feel, while the laundry room offers built-in storage that keeps everyday essentials organized and out of sight. The owner's suite and secondary spaces are designed for comfortable living, with updates throughout reflecting years of pride in ownership.
Major improvements include a 2020 roof, irrigation system, mesh gutter guards, and numerous maintenance upgrades that help make this home truly move-in ready.
The all-seasons room extends your living space year-round and overlooks a quiet neighborhood that's ideal for evening walks and enjoying the community atmosphere. Golf enthusiasts will appreciate the short cart ride to the course, with golf club and pool memberships available.
HOA dues include yard maintenance, allowing you to spend less time working and more time enjoying your home. Conveniently located near Fort Bragg, shopping, dining, and everyday amenities....
Contact an agent
Home facts
- Year built:1997
- Listing ID #:763835
- Added:50 day(s) ago
- Updated:July 27, 2026 at 07:05 AM
Rooms and interior
- Bedrooms:3
- Total bathrooms:2
- Full bathrooms:2
- Rooms Total:5
- Flooring:Carpet, Vinyl
- Dining Description:Separate Formal Dining Room
- Bathrooms Description:Garden Tub/Roman Tub, Separate Shower
- Kitchen Description:Cooktop, Dishwasher, Disposal, Kitchen Exhaust Fan, Microwave, Range, Refrigerator
- Bedroom Description:Walk-in Closets
Heating and cooling
- Cooling:Central Air, Electric
- Heating:Gas, Heat Pump
- Central air:Yes
Structure and exterior
- Year built:1997
- Lot Features:Cleared, Cul De Sac, Level
- Architectural Style:Ranch
- Construction Materials:Brick Veneer
- Exterior Features:Patio, Porch, Stoop
Schools
- High school:Pine Forest Senior High
- Middle school:Pine Forest Middle School
- Elementary school:Howard Hall Elementary
Utilities
- Water:Public
- Sewer:Public Sewer
Finances and disclosures
- Price:$285,000
Features and amenities
- Appliances:Cooktop, Dishwasher, Disposal, Microwave, Range, Refrigerator
- Laundry features:Dryer Hookup, In Unit, Main Level, Washer Hookup
- Amenities:Attic, Cathedral Ceilings, Ceiling Fans, Granite Counters, Smoke Detectors, Storage, Vaulted Ceilings
Parking
- Parking description:Attached, Garage
- Garage:Yes
- Garage spaces:2
New listings near 6234 Falkland Court
- New
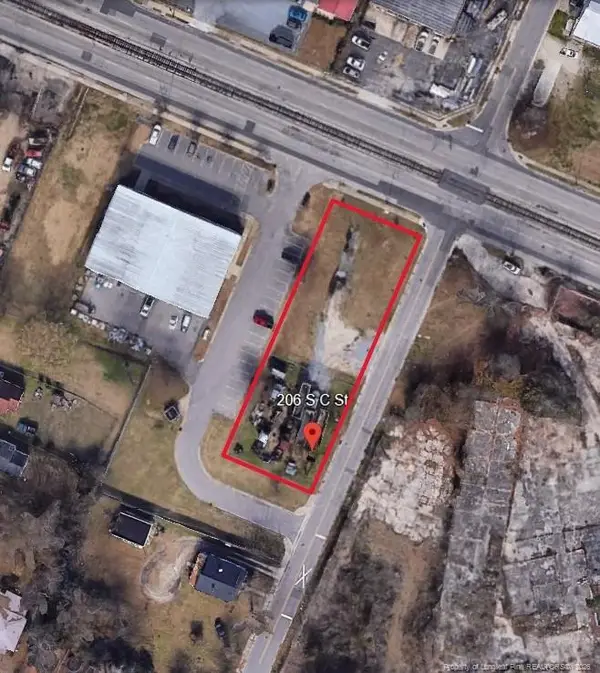 $99,000Active0.5 Acres
206 S C Street, Fayetteville, NC 28301
MLS# LP766587Listed by: JNB COMMERCIAL PROPERTIES - New
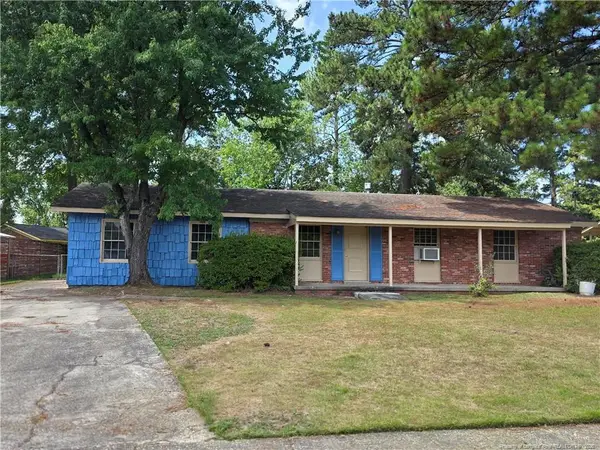 $149,000Active3 beds 2 baths1,550 sq. ft.
838 Montclair Road, Fayetteville, NC 28314
MLS# LP766619Listed by: ONNIT REALTY GROUP - New
 $302,000Active3 beds 2 baths1,594 sq. ft.
2630 Mirror Lake Drive, Fayetteville, NC 28303
MLS# LP766650Listed by: TOWNSEND REAL ESTATE - New
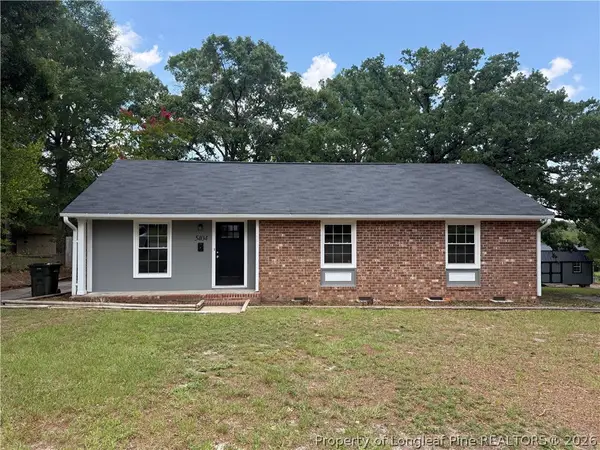 $232,400Active3 beds 2 baths1,385 sq. ft.
5404 Sandstone Drive, Fayetteville, NC 28311
MLS# 766536Listed by: COLDWELL BANKER ADVANTAGE - FAYETTEVILLE - New
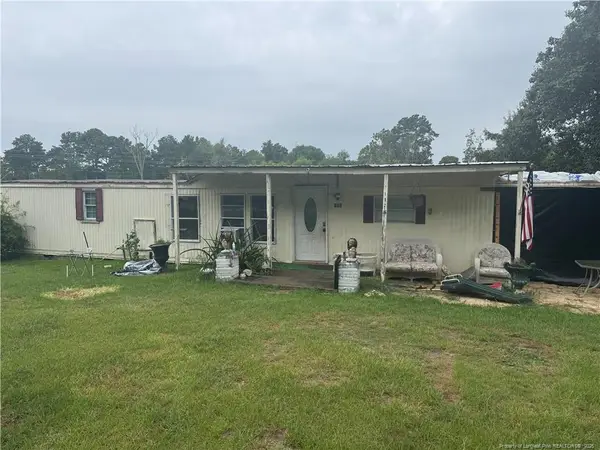 $89,000Active2 beds 1 baths
152 Auburn Street, Fayetteville, NC 28306
MLS# LP766552Listed by: EXP REALTY OF TRIANGLE NC - New
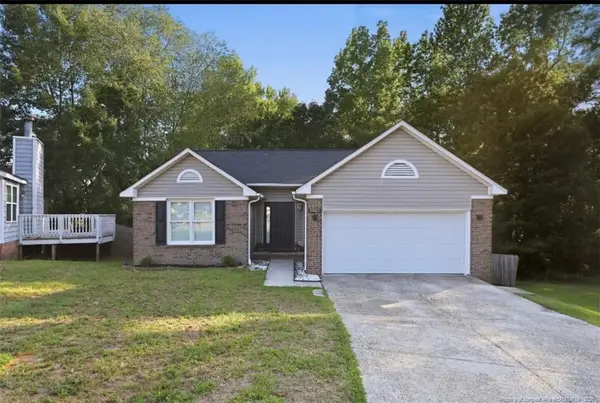 $245,000Active3 beds 2 baths1,415 sq. ft.
5923 Lively Court, Fayetteville, NC 28306
MLS# LP766615Listed by: ABF REALTY, LLC. - New
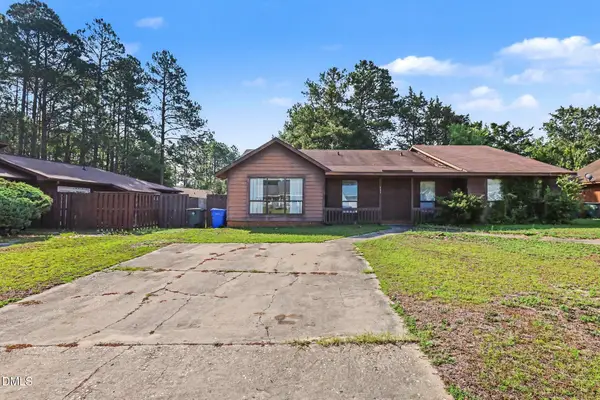 $135,000Active2 beds 2 baths968 sq. ft.
645 Mosswood, Fayetteville, NC 28311
MLS# 10182569Listed by: MARK SPAIN REAL ESTATE - New
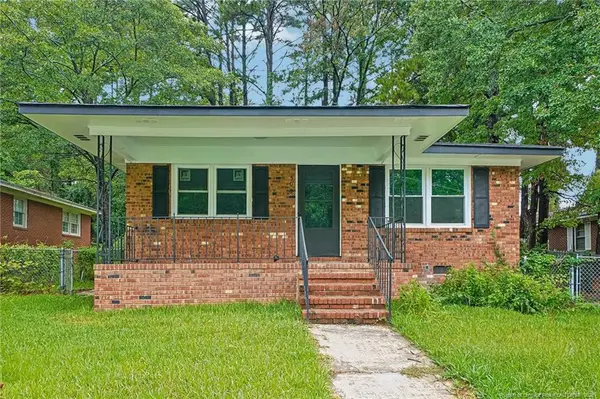 $195,000Active3 beds 2 baths1,129 sq. ft.
506 Eaton Street, Fayetteville, NC 28301
MLS# LP766637Listed by: LISTWITHFREEDOM.COM - New
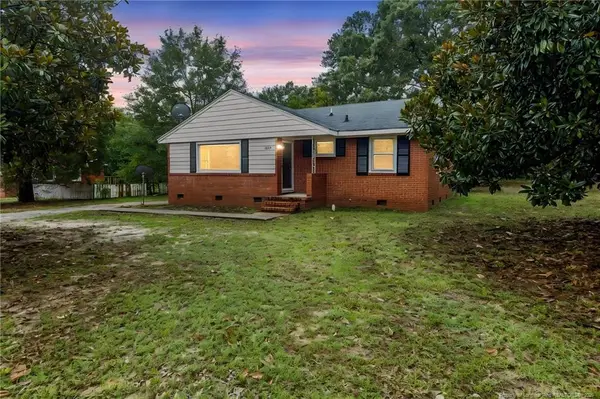 $170,000Active2 beds 1 baths1,088 sq. ft.
1413 Stansfield Drive, Fayetteville, NC 28303
MLS# LP766571Listed by: ON POINT REALTY - New
 $335,000Active4 beds 3 baths2,796 sq. ft.
2507 Alberry Place, Fayetteville, NC 28304
MLS# LP766657Listed by: RE/MAX CHOICE


Protect your home and budget from life's surprises with an Assurant Home Warranty, backed by a partner that supports you through every step of homeownership. Explore Plans.
©2026 Century 21 Real Estate LLC. All rights reserved. CENTURY 21®, the CENTURY 21 Logo and C21® are service marks owned by Century 21 Real Estate LLC. Century 21 Real Estate LLC fully supports the principles of the Fair Housing Act and the Equal Opportunity Act. Each office is independently owned and operated. Listing information is deemed reliable but not guaranteed accurate.