
635 Marshtree Lane #206, Fayetteville, NC 28314
Local realty services provided by:CENTURY 21 The Realty Group
635 Marshtree Lane #206,Fayetteville, NC 28314
$140,000
- 2 Beds
- 2 Baths
- - sq. ft.
- Condominium
- Sold
Listed by: anita blue
Office: exit realty preferred
MLS#:755473
Source:NC_FRAR
Sorry, we are unable to map this address
Price summary
- Price:$140,000
- Monthly HOA dues:$188
About this home
NEW YEAR NEW UPGRADES! With new water resistant LVP flooring and fresh paint (2026) this condo is sure to please.
New microwave (2025).
2nd story 2 bedroom 2 bath unit gives everyone the privacy they need. Livingroom, dining room, and dedicated laundry room makes for perfection functionality. Storage room off the balcony is an added bonus. Move in ready and just seconds from the HWY 295 corridor. Affordable HOA includes in-ground pool, clubhouse, Fitness Room, gazebo, and more. Schedule your showing appointment today and get ready to call this condo your home.
Preferred Lender: Jeremy White from Southern Trust Mortgage
Contact an agent
Home facts
- Year built:2005
- Listing ID #:755473
- Added:193 day(s) ago
- Updated:July 21, 2026 at 07:12 AM
Rooms and interior
- Bedrooms:2
- Total bathrooms:2
- Full bathrooms:2
- Rooms Total:3
- Flooring:Carpet, Luxury Vinyl Plank, Tile
- Dining Description:Kitchen/Dining Combo, Living/Dining Room
- Bathrooms Description:Double Vanity, Jetted Tub, Separate Shower, Tub Shower
- Kitchen Description:Dishwasher, Disposal, Kitchen/Dining Combo, Microwave, Range, Refrigerator
- Bedroom Description:Walk-in Closets
Heating and cooling
- Cooling:Central Air, Electric
- Heating:Electric, Forced Air
- Central air:Yes
Structure and exterior
- Year built:2005
- Lot Features:Level
- Construction Materials:Brick Veneer
- Exterior Features:Balcony
Schools
- High school:Westover Senior High
- Middle school:Westover Middle School
Utilities
- Water:Public
- Sewer:Public Sewer
Finances and disclosures
- Price:$140,000
Features and amenities
- Appliances:Dishwasher, Disposal, Microwave, Range, Refrigerator
- Laundry features:Dryer Hookup, Washer Hookup
- Amenities:Blinds, Ceiling Fans, Entrance Foyer, Storage, Window Treatments
New listings near 635 Marshtree Lane #206
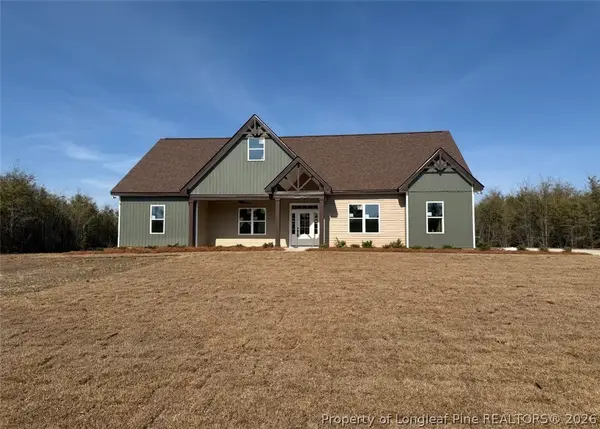 $489,000Pending3 beds 3 baths2,887 sq. ft.
6941 Bushy Lake, Fayetteville, NC 28312
MLS# 766332Listed by: KELLER WILLIAMS REALTY (FAYETTEVILLE)- New
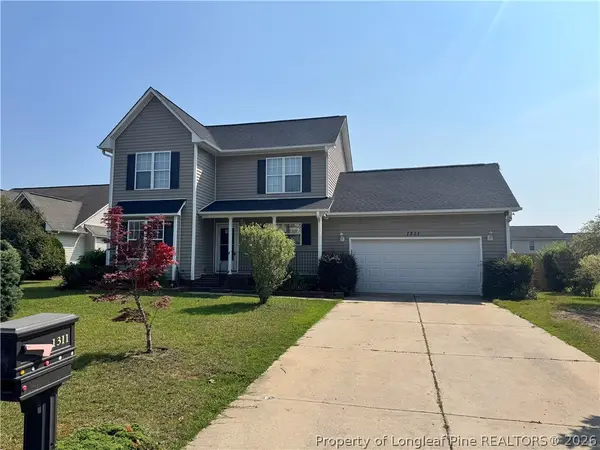 $275,000Active3 beds 3 baths1,602 sq. ft.
1311 Saltwell Place, Fayetteville, NC 28314
MLS# 766262Listed by: PEERY`S PROPERTY MANAGEMENT - New
 $360,000Active4 beds 3 baths2,344 sq. ft.
1015 Liberty Lane, Fayetteville, NC 28311
MLS# LP766358Listed by: MMRE - New
 $225,000Active3 beds 2 baths1,250 sq. ft.
433 Andover Road, Fayetteville, NC 28311
MLS# LP766349Listed by: TOWNSEND REAL ESTATE - New
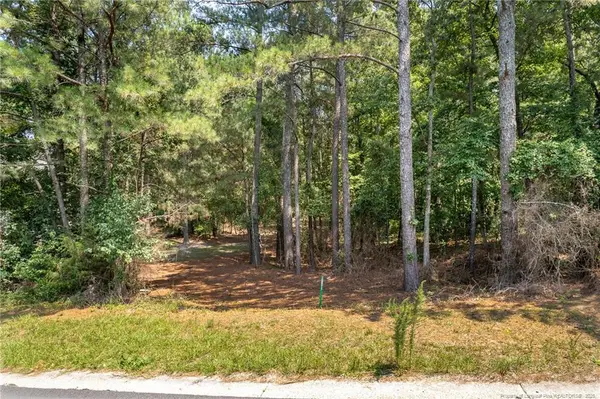 $35,000Active0.43 Acres
3432 Green Valley Road, Fayetteville, NC 28311
MLS# LP766341Listed by: BHHS ALL AMERICAN HOMES #2 - New
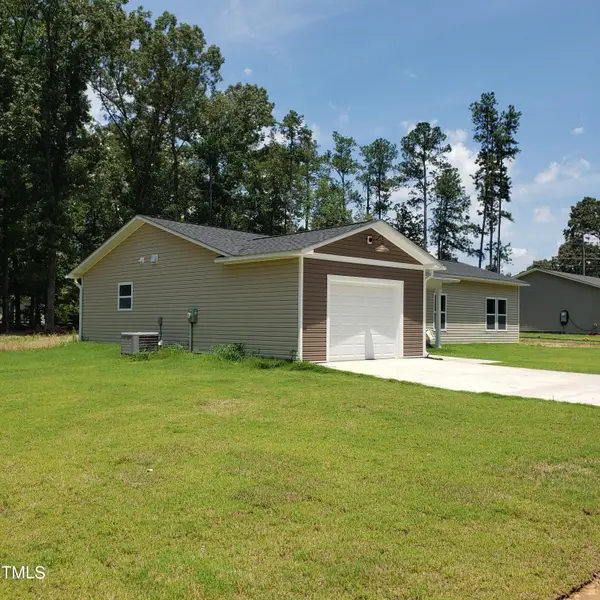 $245,000Active3 beds 2 baths1,450 sq. ft.
142 Marathon Lane, Fayetteville, NC 28304
MLS# 10181271Listed by: CHOSEN REAL ESTATE GROUP - New
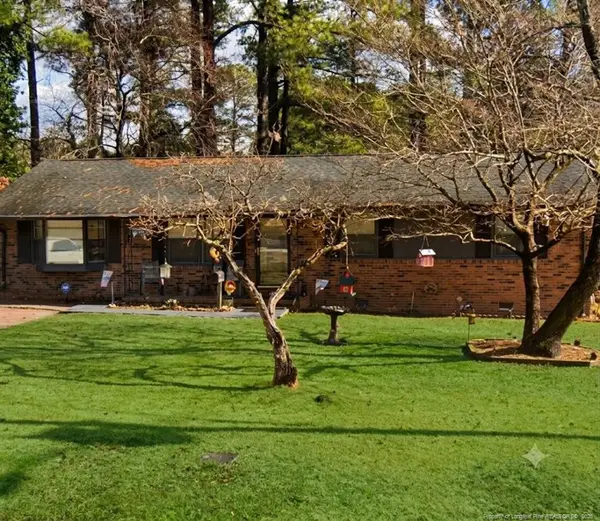 $155,000Active3 beds 2 baths1,406 sq. ft.
1107 Danbury Road, Fayetteville, NC 28311
MLS# LP765084Listed by: FUSION PROPERTIES - New
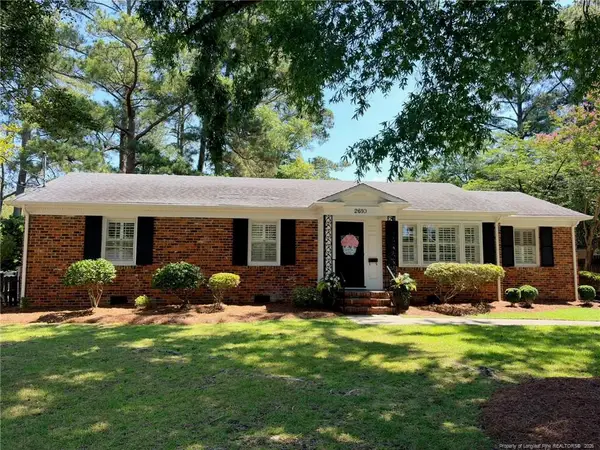 $290,000Active3 beds 2 baths1,643 sq. ft.
2610 Mirror Lake Drive, Fayetteville, NC 28303
MLS# LP766036Listed by: NORTHGROUP REAL ESTATE - New
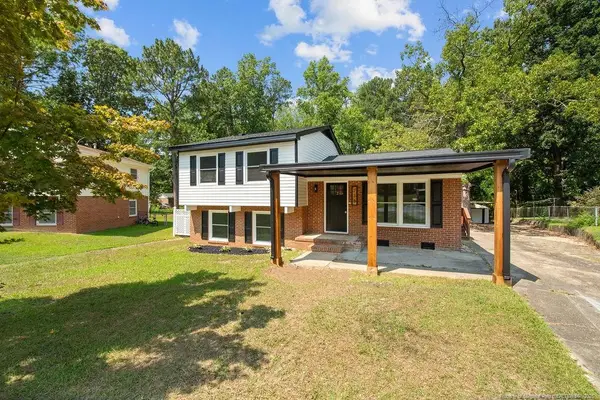 $239,999Active4 beds 3 baths1,501 sq. ft.
736 Burgoyne Drive, Fayetteville, NC 28314
MLS# LP766139Listed by: LPT REALTY LLC - New
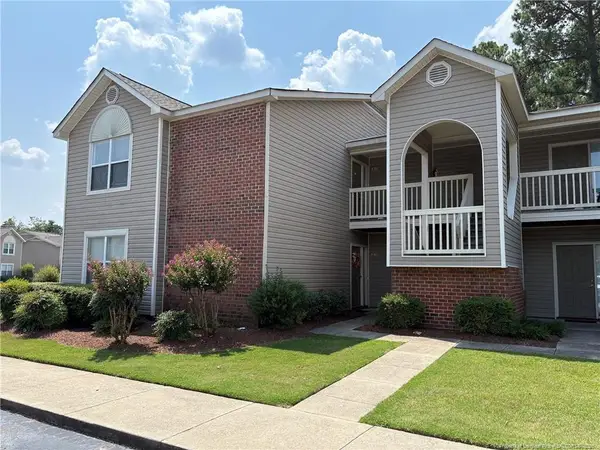 $133,000Active2 beds 2 baths1,141 sq. ft.
676 Bartons Landing Place, Fayetteville, NC 28314
MLS# LP766324Listed by: RE/MAX CHOICE


Protect your home and budget from life's surprises with an Assurant Home Warranty, backed by a partner that supports you through every step of homeownership. Explore Plans.
©2026 Century 21 Real Estate LLC. All rights reserved. CENTURY 21®, the CENTURY 21 Logo and C21® are service marks owned by Century 21 Real Estate LLC. Century 21 Real Estate LLC fully supports the principles of the Fair Housing Act and the Equal Opportunity Act. Each office is independently owned and operated. Listing information is deemed reliable but not guaranteed accurate.