
6486 Summerchase Drive, Fayetteville, NC 28311
Local realty services provided by:CENTURY 21 Triangle Group
6486 Summerchase Drive,Fayetteville, NC 28311
$799,900
- 4 Beds
- 4 Baths
- 4,190 sq. ft.
- Single family
- Active
Listed by: jay dowdy
Office: bhhs all american homes #2
MLS#:755924
Source:NC_FRAR
Price summary
- Price:$799,900
- Price per sq. ft.:$190.91
- Monthly HOA dues:$30.25
About this home
Enjoy waterfront living with beautiful water frontage in the backyard, offering peaceful views and a private setting. This outstanding waterfront home is getting even better! The interior is being freshly painted, a new cooktop and wall oven are being installed, and updated photos are coming soon. This one-of-a-kind waterfront property will be even more impressive once these updates are complete. Don't miss the opportunity to own this exceptional home!
Stunning custom waterfront home offering nearly 4,000 heated square feet, situated on a spacious, over-one-acre lot with exceptional privacy, quality craftsmanship, and elegant design throughout. This exceptional 4-bedroom, 3.5-bath residence features a first-floor primary suite, an attached 2-car garage, and a dramatic two-story foyer with beautiful flooring, crown molding, and an elegant formal dining room accented by detailed wainscoting.
The light-filled family room boasts soaring windows, custom built-ins with glass doors, a gas fireplace, and French doors that open to an oversized deck overlooking the water. Just off the kitchen and connected to the family room is a versatile office or den featuring built-in glass-front cabinetry, additional counter space with a sink, and abundant natural light—ideal for a home office, entertaining, or a stylish bar area.
The expansive chef's kitchen features a large center island, generous cabinetry with under-cabinet lighting, a standout refrigerator, abundant counter space, oversized windows that fill the room with natural light, and a bright breakfast area. An oversized laundry room with additional storage is conveniently located nearby, and the attached garage provides easy walk-in access for effortless grocery unloading.
The main-level primary suite features French doors leading into the spacious bedroom and an additional set of French doors opening directly onto the deck, allowing you to enjoy peaceful waterfront views. The luxurious spa-inspired bath includes a jetted garden tub, decorative glass-block accents, a steam shower, and an oversized walk-in closet.
Upstairs, you'll find three additional bedrooms. One oversized bedroom is currently used as a theater room and offers extensive walk-in attic storage while sharing a Jack-and-Jill bath. Another bedroom features its own private bath, making it an ideal guest suite.
Step outside to your own private waterfront retreat. The backyard showcases tranquil water views, the soothing sounds of nature, a brick-paved walkway leading to a gazebo by the water, a covered side porch, and an oversized deck—creating the perfect setting for entertaining, relaxing, or simply enjoying this peaceful outdoor oasis.
This truly is a one-of-a-kind waterfront property offering space, luxury, privacy, and timeless quality in an exceptional setting....
Contact an agent
Home facts
- Year built:1992
- Subdivision & Development:GREYSTONE FARMS
- Listing ID #:755924
- Added:226 day(s) ago
- Updated:September 17, 2026 at 03:52 PM
Rooms and interior
- Bedrooms:4
- Total bathrooms:4
- Full bathrooms:3
- Half bathrooms:1
- Rooms Total:8
- Flooring:Carpet, Hardwood
- Dining Description:Kitchen/Dining Combo, Separate Formal Dining Room
- Bathrooms Description:Jetted Tub, Separate Shower
- Kitchen Description:Cooktop, Dishwasher, Double Oven, Kitchen Island, Kitchen/Dining Combo, Microwave
- Basement Description:Crawl Space
- Living area:4,190 sq. ft.
Structure and exterior
- Year built:1992
- Building area:4,190 sq. ft.
- Construction Materials:Brick Veneer
- Exterior Features:Deck, Patio, Porch, Rear Porch
- Levels:2 Story
Schools
- High school:Pine Forest Senior High
- Middle school:Pine Forest Middle School
- Elementary school:Long Hill Elementary (2-5)
Utilities
- Water:Public
- Sewer:Public Sewer
Finances and disclosures
- Price:$799,900
- Price per sq. ft.:$190.91
Features and amenities
- Appliances:Cooktop, Dishwasher, Double Oven, Microwave
- Laundry features:Main Level
- Amenities:Central Vacuum
Parking
- Parking description:Attached, Garage
- Garage:Yes
- Garage spaces:2
New listings near 6486 Summerchase Drive
- Coming SoonOpen Sun, 12 to 2pm
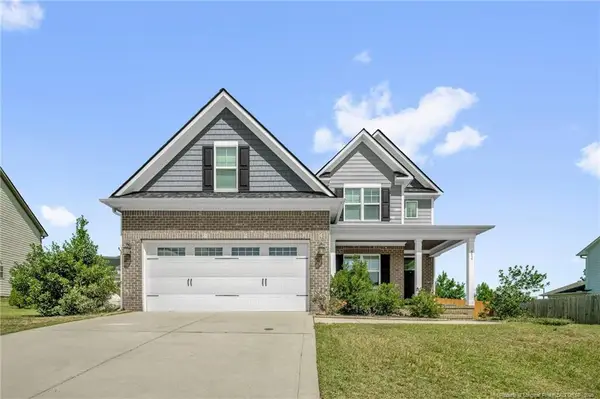 $479,900Coming Soon4 beds 4 baths2,777 sq. ft.
514 Coxwold Place, Fayetteville, NC 28311
MLS# LP769175Listed by: KELLER WILLIAMS REALTY (FAYETTEVILLE) - Coming Soon
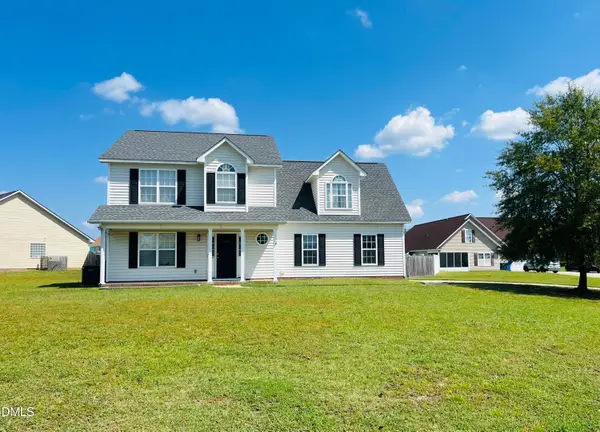 $315,000Coming Soon4 beds 3 baths2,032 sq. ft.
5838 Cornfield Avenue, Fayetteville, NC 28314
MLS# 10192644Listed by: BETTER HOMES & GARDENS REAL ES - Coming SoonOpen Sat, 1 to 3pm
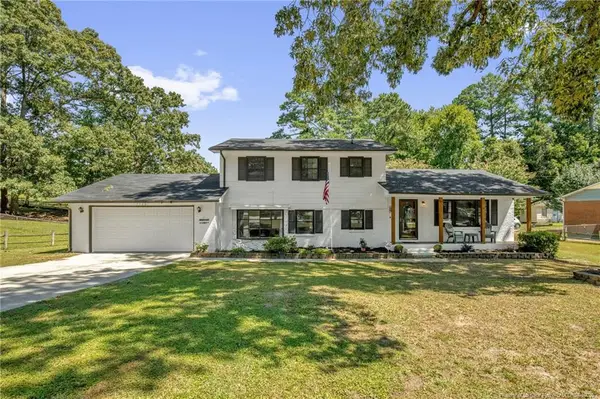 $325,000Coming Soon4 beds 3 baths2,040 sq. ft.
5508 Glenrock Drive, Fayetteville, NC 28303
MLS# LP768753Listed by: KELLER WILLIAMS REALTY (FAYETTEVILLE) - Coming Soon
 $229,000Coming Soon3 beds 2 baths1,250 sq. ft.
5748 Pepperbush Drive, Fayetteville, NC 28304
MLS# LP764779Listed by: SPOAT JACKSON & BROWNE LLC - Coming Soon
 $875,000Coming Soon5 beds 4 baths4,511 sq. ft.
3400 Canmorre Court, Fayetteville, NC 28306
MLS# LP740999Listed by: KELLER WILLIAMS REALTY (FAYETTEVILLE) - Coming Soon
 $187,500Coming Soon3 beds 2 baths1,050 sq. ft.
5721 Randleman Street, Fayetteville, NC 28304
MLS# LP725917Listed by: COLDWELL BANKER ADVANTAGE - FAYETTEVILLE - Coming Soon
 $375,000Coming Soon3 beds 3 baths2,320 sq. ft.
1321 Four Wood Drive, Fayetteville, NC 28312
MLS# LP725412Listed by: RE/MAX CHOICE - New
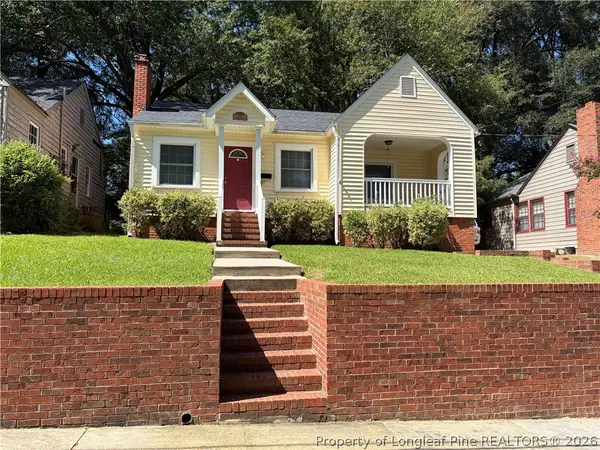 $192,500Active2 beds 1 baths1,152 sq. ft.
719 Greenland Drive, Fayetteville, NC 28305
MLS# 768687Listed by: FRANKLIN JOHNSON COMMERCIAL REAL ESTATE - New
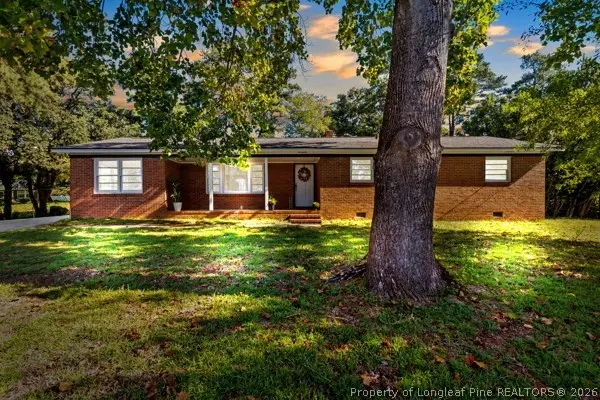 $329,000Active5 beds 2 baths2,141 sq. ft.
3216 Guy Circle, Fayetteville, NC 28303
MLS# 769451Listed by: LPT REALTY LLC - New
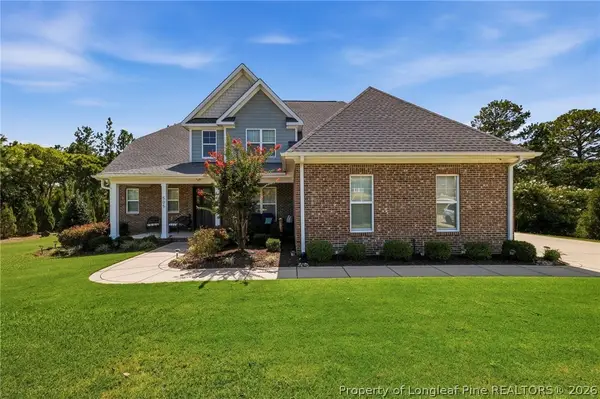 $628,000Active5 beds 4 baths3,796 sq. ft.
505 Swan Island Court, Fayetteville, NC 28311
MLS# 769484Listed by: KELLER WILLIAMS REALTY (PINEHURST)


Protect your home and budget from life's surprises with an Assurant Home Warranty, backed by a partner that supports you through every step of homeownership. Explore Plans.
©2026 Century 21 Real Estate LLC. All rights reserved. CENTURY 21®, the CENTURY 21 Logo and C21® are service marks owned by Century 21 Real Estate LLC. Century 21 Real Estate LLC fully supports the principles of the Fair Housing Act and the Equal Opportunity Act. Each office is independently owned and operated. Listing information is deemed reliable but not guaranteed accurate.