
6656 Kodiak Drive, Fayetteville, NC 28304
Local realty services provided by:CENTURY 21 Triangle Group
6656 Kodiak Drive,Fayetteville, NC 28304
$339,888
- 4 Beds
- 3 Baths
- 2,344 sq. ft.
- Single family
- Pending
Listed by: frank murphy, tracy murphy
Office: frank and tracy murphy, llc.
MLS#:100572750
Source:NC_CCAR
Price summary
- Price:$339,888
- Price per sq. ft.:$145
About this home
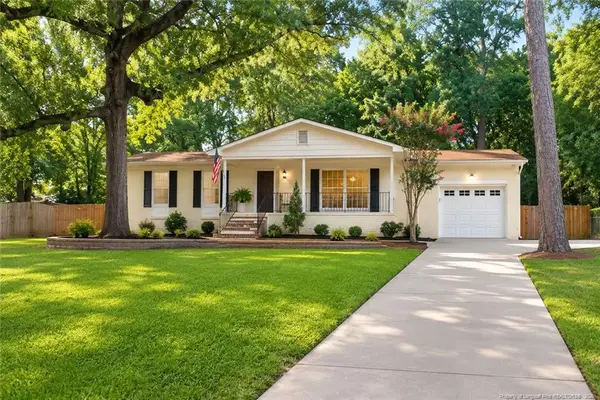
Some homes have a backyard. This one has a private pool retreat designed for summer living, entertaining, and everyday escape. Located in the established Wells Place community with no HOA, this spacious two-story home offers 4 bedrooms, 2.5 bathrooms, and an outdoor setup that is increasingly hard to find in today's Fayetteville market, especially this close to Fort Bragg with convenient access to I-295.
Step into the private, fenced backyard centered around an oversized in-ground pool, complemented by an expansive patio, a large deck, a covered pergola, and multiple seating areas. Whether hosting family and friends or unwinding after a long day, this space was built for outdoor living. Mature shade trees and a thoughtful layout provide privacy and comfort, while a separate storage building offers convenient space for pool equipment, lawn tools, or hobbies. The sellers recently installed a Hayward variable-speed pool pump (July 2026) and a brand-new, professionally installed pool liner (August 2026). Please note that some listing photography may show the previous pool liner.
Inside, the home has been professionally updated with fresh neutral paint completed in 2025 and new carpet installed in May 2026. The main level features a spacious living room with a fireplace and gas-log connection, a formal dining room for gatherings, and a well-designed kitchen with a center island, stainless steel appliances, and a breakfast area overlooking the backyard. The layout flows naturally from the interior living spaces to the outdoor retreat.
Upstairs, the primary suite includes a walk-in closet, dual vanities, a soaking tub, and a separate shower. The fourth bedroom offers exceptional flexibility and can easily serve as a media room, home office, playroom, or guest suite.
Recent updates include a metal roof (2016), natural gas water heater (2024), crawl space vapor barrier and dehumidifier (2025), fresh interior paint (2025), new carpet (2026), Hayward variable-speed pool pump (July 2026), and a brand-new, professionally installed pool liner (August 2026).
A transferable termite protection warranty is available, subject to provider terms, and a home warranty is offered with an acceptable offer. Conveniently located near Fort Bragg, I-295, Raeford Road, shopping, dining, and the Fayetteville VA Health Care Center, this home offers both accessibility and the feel of an established neighborhood setting. Pool homes with no HOA in this area are increasingly difficult to find, and with a brand-new pool liner and recently updated pool equipment, 6656 Kodiak Drive is ready for its next chapter....
Contact an agent
Home facts
- Year built:1993
- Subdivision & Development:Wells Place
- Listing ID #:100572750
- Added:113 day(s) ago
- Updated:September 01, 2026 at 08:21 AM
Rooms and interior
- Bedrooms:4
- Total bathrooms:3
- Full bathrooms:2
- Half bathrooms:1
- Rooms Total:9
- Flooring:Carpet, Laminate
- Dining Description:Eat-in Kitchen
- Bathrooms Description:Walk-in Shower
- Kitchen Description:Dishwasher, Eat-in Kitchen, Kitchen Island, Pantry, Refrigerator
- Bedroom Description:Walk-In Closet(s)
- Living area:2,344 sq. ft.
Heating and cooling
- Cooling:Central Air
- Heating:Fireplace(s), Gas Pack, Heat Pump, Heating, Natural Gas
- Central air:Yes
Structure and exterior
- Roof:Metal
- Year built:1993
- Building area:2,344 sq. ft.
- Lot area:0.35 Acres
- Construction Materials:Vinyl Siding, Wood Frame
- Exterior Features:Covered, Deck, Patio
- Foundation Description:Crawl Space
- Levels:2 Story
Schools
- High school:Seventy-First
- Middle school:Lewis Chapel Middle
- Elementary school:Loyd Auman
Utilities
- Water:Water Connected
- Sewer:Sewer Connected
Finances and disclosures
- Price:$339,888
- Price per sq. ft.:$145
Features and amenities
- Appliances:Dishwasher, Refrigerator
- Laundry features:Laundry Room
- Amenities:Ceiling Fan(s), Solid Surface, Walk-In Closet(s)
Parking
- Total parking spaces:2
- Parking description:Attached, Attached Garage
- Garage:Yes
- Garage spaces:2

New listings near 6656 Kodiak Drive
- Coming Soon
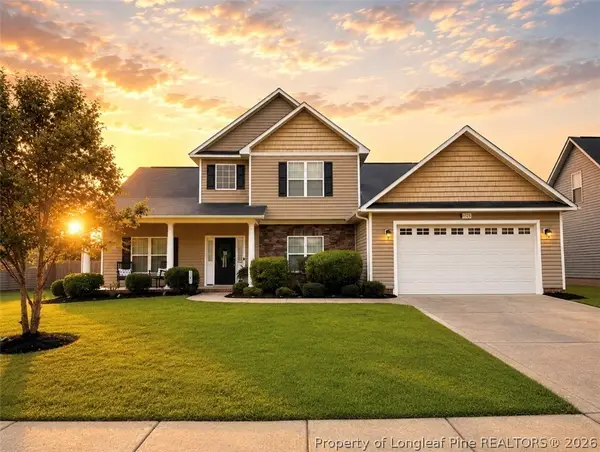 $372,000Coming Soon4 beds 4 baths2,990 sq. ft.
1528 Vandenberg Drive, Fayetteville, NC 28312
MLS# 768594Listed by: COLDWELL BANKER ADVANTAGE - FAYETTEVILLE - Coming Soon
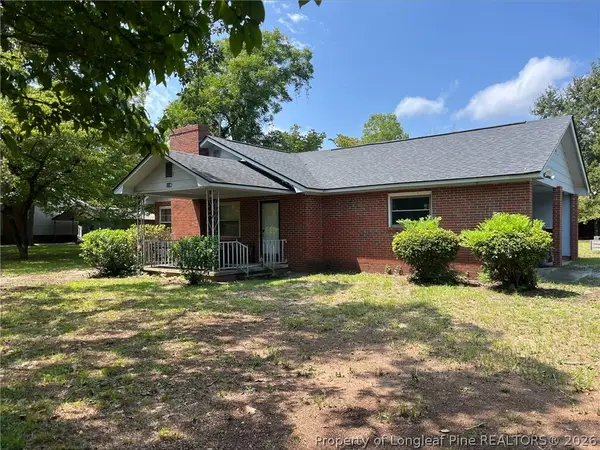 $180,000Coming Soon3 beds 1 baths1,191 sq. ft.
5146 Matt Hair Road, Fayetteville, NC 28312
MLS# 768472Listed by: COLDWELL BANKER ADVANTAGE - FAYETTEVILLE - Coming Soon
 $244,750Coming Soon3 beds 2 baths1,280 sq. ft.
6611 Brannan Way, Fayetteville, NC 28314
MLS# LP768449Listed by: REAL BROKER LLC - Coming Soon
 $229,000Coming Soon3 beds 2 baths1,250 sq. ft.
5748 Pepperbush Drive, Fayetteville, NC 28304
MLS# LP764779Listed by: SPOAT JACKSON & BROWNE LLC - Coming Soon
 $875,000Coming Soon5 beds 4 baths4,511 sq. ft.
3400 Canmorre Court, Fayetteville, NC 28306
MLS# LP740999Listed by: KELLER WILLIAMS REALTY (FAYETTEVILLE) - Coming Soon
 $187,500Coming Soon3 beds 2 baths1,050 sq. ft.
5721 Randleman Street, Fayetteville, NC 28304
MLS# LP725917Listed by: COLDWELL BANKER ADVANTAGE - FAYETTEVILLE - Coming Soon
 $375,000Coming Soon3 beds 3 baths2,320 sq. ft.
1321 Four Wood Drive, Fayetteville, NC 28312
MLS# LP725412Listed by: RE/MAX CHOICE - New
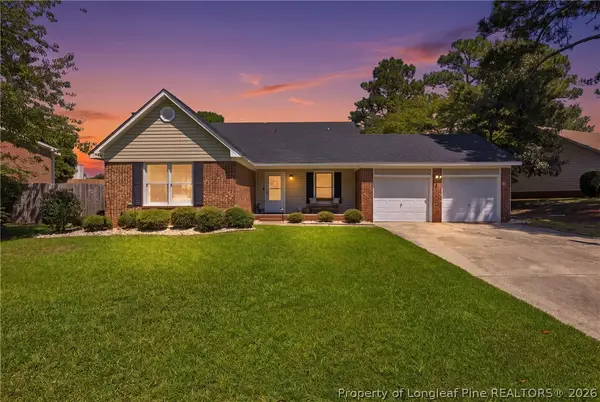 $235,000Active3 beds 2 baths1,559 sq. ft.
6639 Pacific Avenue, Fayetteville, NC 28314
MLS# 768666Listed by: NOVUS REALTY GROUP, INC. - New
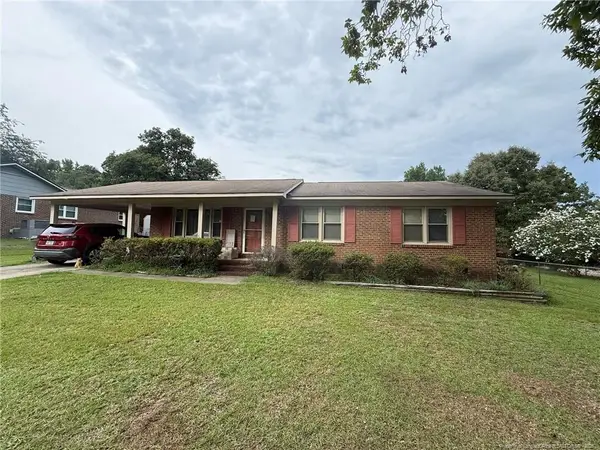 $155,000Active3 beds 2 baths1,371 sq. ft.
4873 Hurley Drive, Fayetteville, NC 28304
MLS# LP768656Listed by: EXP REALTY LLC - New
 $228,500Active4 beds 2 baths1,530 sq. ft.
705 Shadowlawn Drive, Fayetteville, NC 28303
MLS# LP768623Listed by: POWERHOUSE REALTY GROUP, LLC


Protect your home and budget from life's surprises with an Assurant Home Warranty, backed by a partner that supports you through every step of homeownership. Explore Plans.
©2026 Century 21 Real Estate LLC. All rights reserved. CENTURY 21®, the CENTURY 21 Logo and C21® are service marks owned by Century 21 Real Estate LLC. Century 21 Real Estate LLC fully supports the principles of the Fair Housing Act and the Equal Opportunity Act. Each office is independently owned and operated. Listing information is deemed reliable but not guaranteed accurate.