
6852 Ferncreek Place, Fayetteville, NC 28314
Local realty services provided by:CENTURY 21 New Beginnings
6852 Ferncreek Place,Fayetteville, NC 28314
$255,000
- 3 Beds
- 2 Baths
- 1,657 sq. ft.
- Single family
- Active
Listed by: lisa murphy, amanda trice
Office: everything pines partners llc.
MLS#:100613140
Source:NC_CCAR
Price summary
- Price:$255,000
- Price per sq. ft.:$153.89
About this home
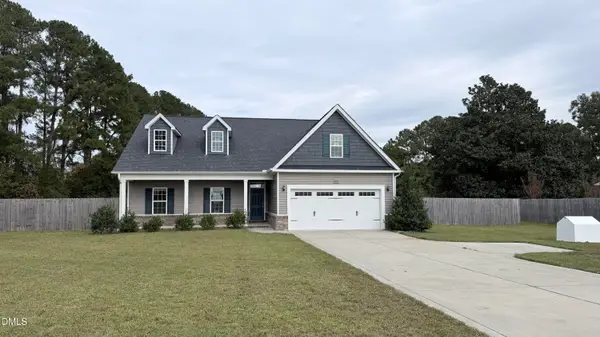
This home has a welcoming feel and a layout that makes great use of its space! The upper level features all three bedrooms and two full bathrooms, while the main living area offers a living room, dining room, and kitchen. The lower level includes a living room with a fireplace, a garage, and walkout access to the fenced rear yard, providing additional space to spread out and enjoy the outdoors. Since it was last listed, the kitchen has been redone, the home has been painted, and it has been connected to public sewer. Previous updates include a new roof in 2019, new windows and siding in 2020, and a new HVAC system in 2021. With a functional layout, comfortable living spaces, and a fenced backyard, this home is ready for its next chapter!
Contact an agent
Home facts
- Year built:1985
- Subdivision & Development:Cliffdale West
- Listing ID #:100613140
- Added:3 day(s) ago
- Updated:November 01, 2026 at 02:49 PM
Rooms and interior
- Bedrooms:3
- Total bathrooms:2
- Full bathrooms:2
- Rooms Total:7
- Flooring:Carpet, Laminate, Tile
- Kitchen Description:Dishwasher, Refrigerator
- Living area:1,657 sq. ft.
Heating and cooling
- Cooling:Central Air
- Heating:Electric, Heat Pump, Heating
- Central air:Yes
Structure and exterior
- Roof:Architectural Shingle
- Year built:1985
- Building area:1,657 sq. ft.
- Lot area:0.37 Acres
- Lot Features:Corner Lot
- Construction Materials:Brick Veneer, Vinyl Siding, Wood Frame
- Exterior Features:Covered, Patio
- Foundation Description:Crawl Space
Schools
- High school:Seventy-First
- Middle school:Lewis Chapel Middle
- Elementary school:Bill Hefner
Utilities
- Water:Water Connected
- Sewer:Sewer Connected
Finances and disclosures
- Price:$255,000
- Price per sq. ft.:$153.89
Features and amenities
- Appliances:Dishwasher, Dryer, Refrigerator, Washer
- Laundry features:Dryer, Laundry Closet, Washer
- Amenities:Ceiling Fan(s)
Parking
- Total parking spaces:1
- Parking description:Attached Garage, Concrete, Garage
- Garage:Yes
- Garage spaces:1

New listings near 6852 Ferncreek Place
- Coming Soon
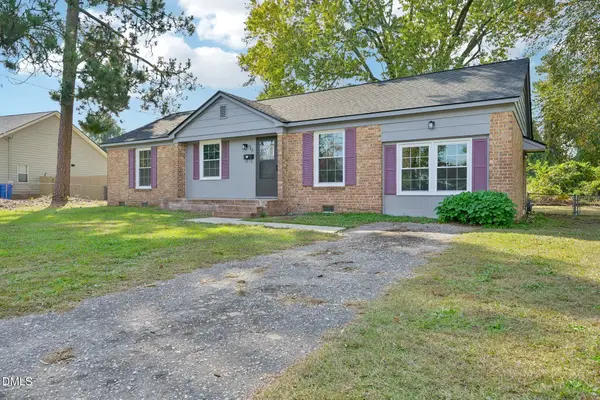 $220,000Coming Soon3 beds 2 baths1,377 sq. ft.
562 Waterbury Drive, Fayetteville, NC 28311
MLS# 10201135Listed by: DASH CAROLINA - Coming Soon
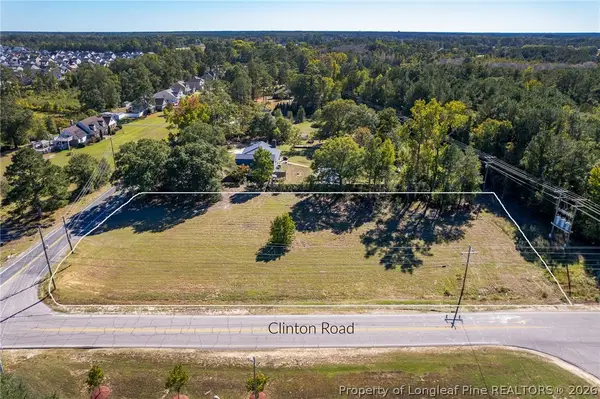 $210,000Coming Soon1.11 Acres
1.11 Acres Clinton Road, Fayetteville, NC 28312
MLS# 771565Listed by: COLDWELL BANKER ADVANTAGE - FAYETTEVILLE - Coming Soon
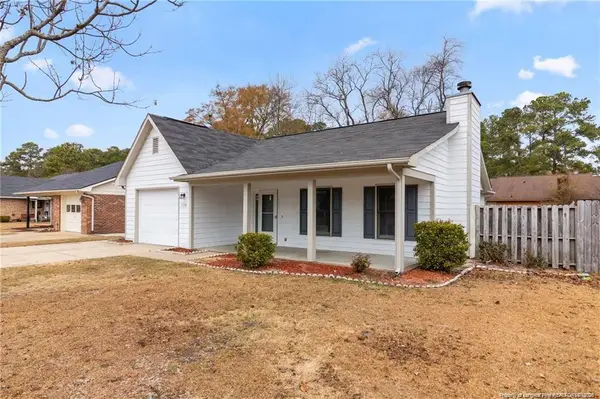 $229,000Coming Soon3 beds 2 baths1,250 sq. ft.
5748 Pepperbush Drive, Fayetteville, NC 28304
MLS# LP764779Listed by: SPOAT JACKSON & BROWNE LLC - Coming Soon
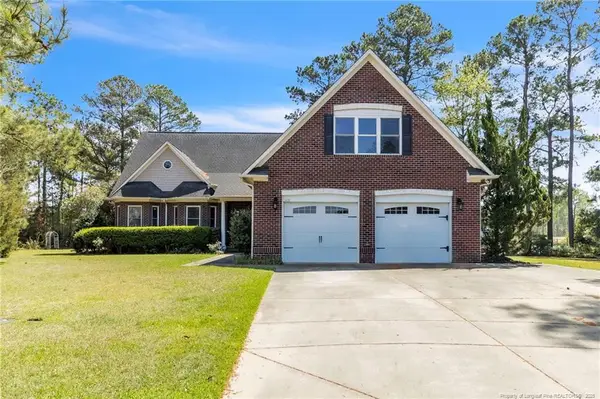 $875,000Coming Soon5 beds 4 baths4,511 sq. ft.
3400 Canmorre Court, Fayetteville, NC 28306
MLS# LP740999Listed by: KELLER WILLIAMS REALTY (FAYETTEVILLE) - Coming Soon
 $187,500Coming Soon3 beds 2 baths1,050 sq. ft.
5721 Randleman Street, Fayetteville, NC 28304
MLS# LP725917Listed by: COLDWELL BANKER ADVANTAGE - FAYETTEVILLE - Coming Soon
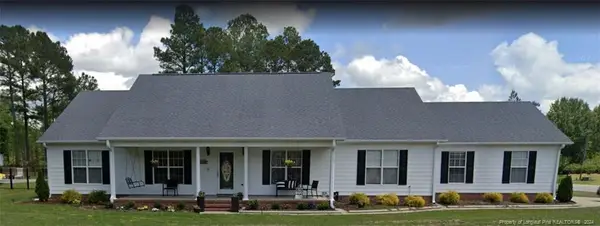 $375,000Coming Soon3 beds 3 baths2,320 sq. ft.
1321 Four Wood Drive, Fayetteville, NC 28312
MLS# LP725412Listed by: RE/MAX CHOICE - New
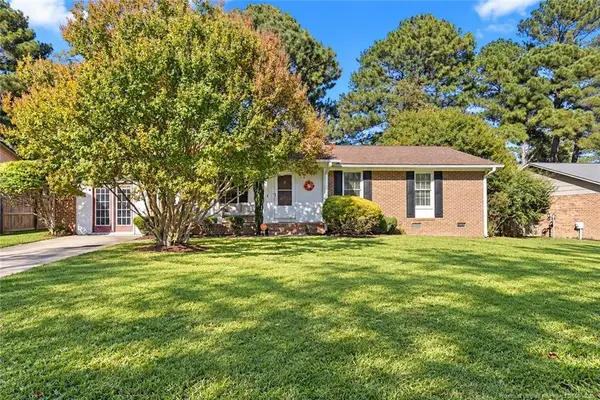 $232,000Active3 beds 2 baths1,707 sq. ft.
6716 Sexton Court, Fayetteville, NC 28314
MLS# LP771529Listed by: SASQUATCH REAL ESTATE TEAM - New
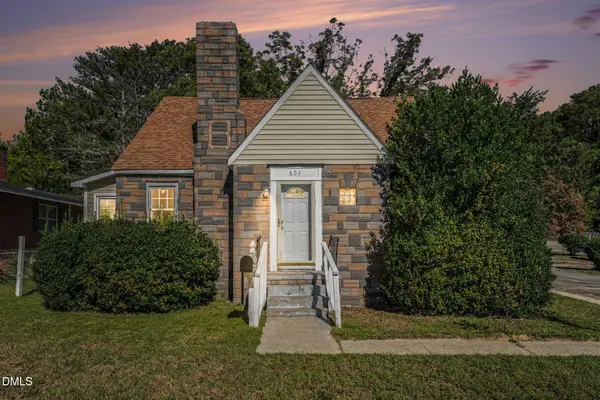 $250,000Active4 beds 2 baths2,183 sq. ft.
604 Langdon Street, Fayetteville, NC 28301
MLS# 10201189Listed by: BTREE LLC - New
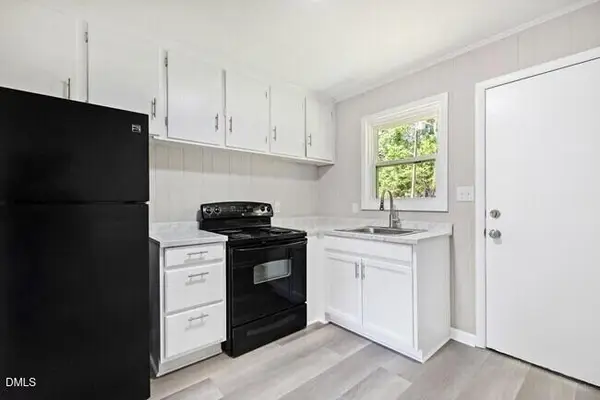 $195,000Active3 beds 3 baths1,320 sq. ft.
4943 Fieldcrest Drive, Fayetteville, NC 28303
MLS# 10201185Listed by: HIGHGARDEN REAL ESTATE NC - New
 $375,000Active4 beds 3 baths2,401 sq. ft.
2935 County Line Road, Fayetteville, NC 28306
MLS# 10201170Listed by: PINNACLE REALTY


Protect your home and budget from life's surprises with an Assurant Home Warranty, backed by a partner that supports you through every step of homeownership. Explore Plans.
©2026 Century 21 Real Estate LLC. All rights reserved. CENTURY 21®, the CENTURY 21 Logo and C21® are service marks owned by Century 21 Real Estate LLC. Century 21 Real Estate LLC fully supports the principles of the Fair Housing Act and the Equal Opportunity Act. Each office is independently owned and operated. Listing information is deemed reliable but not guaranteed accurate.