6934 Brockwood Street, Fayetteville, NC 28314
Local realty services provided by:CENTURY 21 Triangle Group
Listed by: kim mann
Office: kim mann realty llc.
MLS#:769323
Source:NC_FRAR
Price summary
- Price:$275,000
- Price per sq. ft.:$135.2
About this home
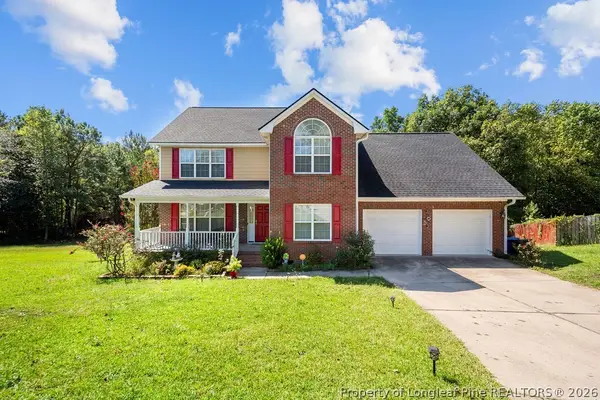
Welcome to this Beautifully Remodeled 4-Bedroom, 3-Bath Home in a Desirable Cliffdale West off Cliffdale Road! This Move-In-Ready Home Features a Spacious Family room with a Cozy Wood-Burning fireplace and a Stunning New Kitchen complete with New Cabinets, Quartz Countertops, a Luxurious Tile Backsplash, Stainless Steel Appliances, and Elegant Gold finishes throughout.
A HUGE 779-square-foot, Two-Car Garage provides Exceptional space for parking, storage, Gym or Workshop.
Step outside to enjoy the extra-large, fenced-in backyard, perfect for entertaining, pets, and outdoor activities. The back deck offers an ideal space for grilling and relaxing. With stylish upgrades, modern finishes, and plenty of room inside and out, this home is a must-see!
Contact an agent
Home facts
- Year built:1978
- Subdivision & Development:CLIFFDALE WEST
- Listing ID #:769323
- Added:1 day(s) ago
- Updated:September 18, 2026 at 01:12 PM
Rooms and interior
- Bedrooms:4
- Total bathrooms:3
- Full bathrooms:2
- Half bathrooms:1
- Rooms Total:8
- Flooring:Carpet, Hardwood, Tile
- Dining Description:Separate Formal Dining Room
- Bathrooms Description:Double Vanity, Tub Shower, Walk-in Shower
- Kitchen Description:Dishwasher, Refrigerator
- Living area:2,034 sq. ft.
Heating and cooling
- Cooling:Central Air
- Heating:Electric, Heat Pump
- Central air:Yes
Structure and exterior
- Year built:1978
- Building area:2,034 sq. ft.
- Lot area:0.35 Acres
- Architectural Style:Traditional
- Construction Materials:Brick Veneer
- Exterior Features:Fence, Porch, Rear Porch
Schools
- High school:Seventy-First Senior High
- Middle school:Lewis Chapel Middle School
Utilities
- Water:Public
- Sewer:Public Sewer
Finances and disclosures
- Price:$275,000
- Price per sq. ft.:$135.2
Features and amenities
- Appliances:Dishwasher, Refrigerator
- Amenities:Ceiling Fans
Parking
- Parking description:Attached, Garage
- Garage:Yes
- Garage spaces:2
New listings near 6934 Brockwood Street
- Coming Soon
 $229,000Coming Soon3 beds 2 baths1,250 sq. ft.
5748 Pepperbush Drive, Fayetteville, NC 28304
MLS# LP764779Listed by: SPOAT JACKSON & BROWNE LLC - Coming Soon
 $875,000Coming Soon5 beds 4 baths4,511 sq. ft.
3400 Canmorre Court, Fayetteville, NC 28306
MLS# LP740999Listed by: KELLER WILLIAMS REALTY (FAYETTEVILLE) - Coming Soon
 $187,500Coming Soon3 beds 2 baths1,050 sq. ft.
5721 Randleman Street, Fayetteville, NC 28304
MLS# LP725917Listed by: COLDWELL BANKER ADVANTAGE - FAYETTEVILLE - Coming Soon
 $375,000Coming Soon3 beds 3 baths2,320 sq. ft.
1321 Four Wood Drive, Fayetteville, NC 28312
MLS# LP725412Listed by: RE/MAX CHOICE - New
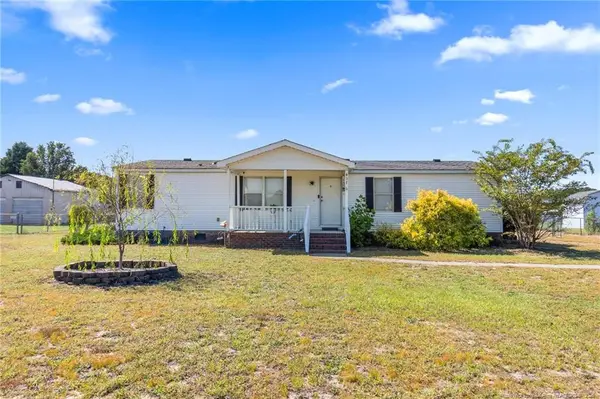 $170,000Active3 beds 2 baths1,365 sq. ft.
437 Baywood Road, Fayetteville, NC 28312
MLS# LP769566Listed by: KELLER WILLIAMS REALTY (FAYETTEVILLE) - New
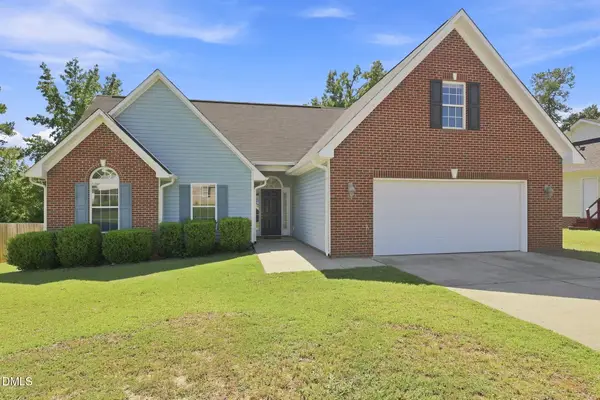 $250,000Active3 beds 2 baths1,554 sq. ft.
904 Broadmore Drive, Fayetteville, NC 28314
MLS# 10193501Listed by: TRAILWOOD REALTY, LLC - New
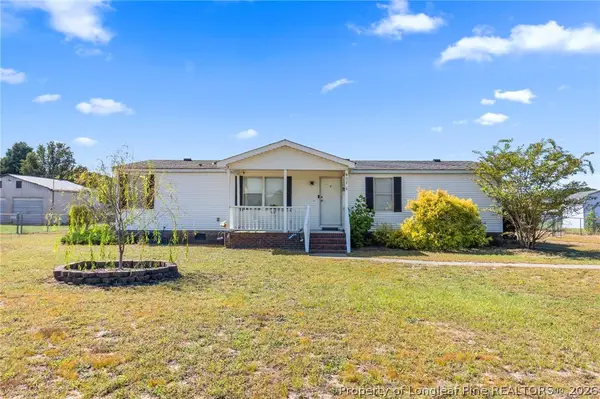 $170,000Active3 beds 2 baths1,365 sq. ft.
437 Baywood Road, Fayetteville, NC 28312
MLS# 769566Listed by: KELLER WILLIAMS REALTY (FAYETTEVILLE) - New
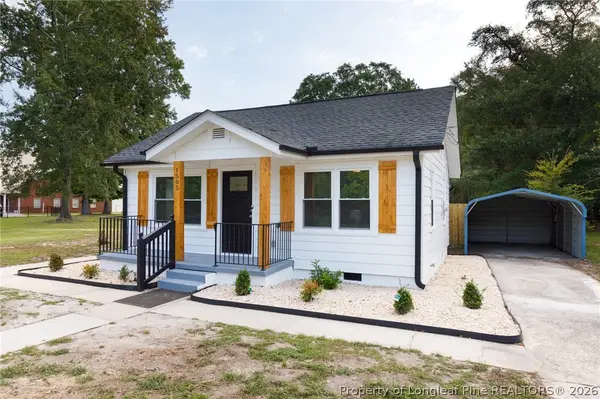
 $179,900Active3 beds 2 baths1,020 sq. ft.
1505 Deep Creek Road, Fayetteville, NC 28312
MLS# 769567Listed by: CENTURY 21 THE REALTY GROUP - New
 $355,000Active4 beds 4 baths2,503 sq. ft.
2533 Canford Lane, Fayetteville, NC 28304
MLS# 768870Listed by: COLDWELL BANKER ADVANTAGE - YADKIN ROAD


Protect your home and budget from life's surprises with an Assurant Home Warranty, backed by a partner that supports you through every step of homeownership. Explore Plans.
©2026 Century 21 Real Estate LLC. All rights reserved. CENTURY 21®, the CENTURY 21 Logo and C21® are service marks owned by Century 21 Real Estate LLC. Century 21 Real Estate LLC fully supports the principles of the Fair Housing Act and the Equal Opportunity Act. Each office is independently owned and operated. Listing information is deemed reliable but not guaranteed accurate.