
7321 Tollhouse Drive, Fayetteville, NC 28314
Local realty services provided by:CENTURY 21 The Realty Group
7321 Tollhouse Drive,Fayetteville, NC 28314
$179,000
- 3 Beds
- 2 Baths
- 1,148 sq. ft.
- Single family
- Pending
Listed by: kevin davis
Office: red apple real estate
MLS#:762162
Source:NC_FRAR
Price summary
- Price:$179,000
- Price per sq. ft.:$155.92
About this home
Nice 3BD/2BA home located off Morganton Rd. Just minutes to base. Great starter home for someone looking to live off base. Lots of potential could be a great investment property. Great rental potential. Easy access to base, 295, Mall, in the center of town. Nice front porch for sitting and having coffee in the morning. Nice 10-12 storage building in back. Roof replaced in 2025, HVAC in 2024, Water heater in 2023. Fenced backyard. Needs a little TLC but come by and take a look. Could be a perfect match. Call with any questions. Seller is offering a $2,500 painting allowance with an acceptable offer!
Contact an agent
Home facts
- Year built:1997
- Listing ID #:762162
- Added:69 day(s) ago
- Updated:July 21, 2026 at 08:27 AM
Rooms and interior
- Bedrooms:3
- Total bathrooms:2
- Full bathrooms:2
- Rooms Total:6
- Flooring:Carpet, Vinyl
- Dining Description:Living/Dining Room, Separate Formal Dining Room
- Bathrooms Description:Garden Tub/Roman Tub, Tub Shower
- Kitchen Description:Dishwasher
- Bedroom Description:Walk-in Closets
- Living area:1,148 sq. ft.
Heating and cooling
- Cooling:Central Air, Electric
- Heating:Forced Air, Gas, Hot Water
- Central air:Yes
Structure and exterior
- Year built:1997
- Building area:1,148 sq. ft.
- Lot Features:Level
- Architectural Style:Ranch
- Construction Materials:Composite Siding
- Exterior Features:Fence, Front Porch, Porch, Storage
Schools
- High school:Westover Senior High
- Middle school:Westover Middle School
Utilities
- Water:Public
- Sewer:Public Sewer
Finances and disclosures
- Price:$179,000
- Price per sq. ft.:$155.92
Features and amenities
- Appliances:Dishwasher
- Laundry features:Dryer Hookup, In Garage, Washer Hookup
- Amenities:Cathedral Ceilings, Ceiling Fans, Smoke Detectors, Vaulted Ceilings, Window Treatments
Parking
- Parking description:Attached, Garage
- Garage:Yes
- Garage spaces:1
New listings near 7321 Tollhouse Drive
- New
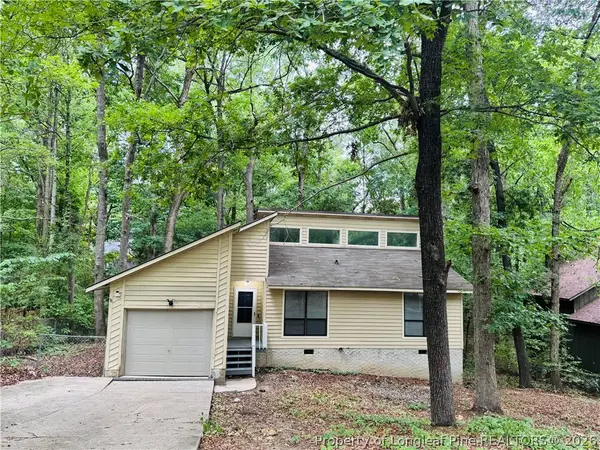 $249,500Active3 beds 2 baths1,280 sq. ft.
5944 Dalton Road, Fayetteville, NC 28314
MLS# 766365Listed by: BROWN PROPERTY GROUP 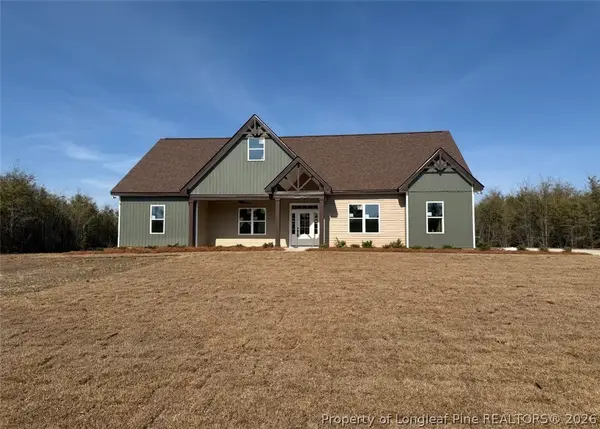 $489,000Pending3 beds 3 baths2,887 sq. ft.
6941 Bushy Lake, Fayetteville, NC 28312
MLS# 766332Listed by: KELLER WILLIAMS REALTY (FAYETTEVILLE)- New
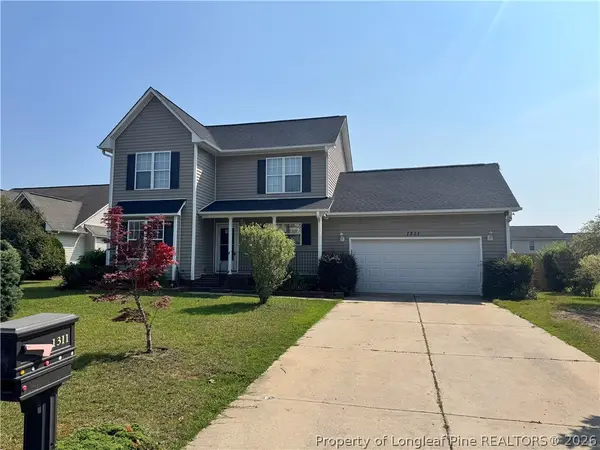 $275,000Active3 beds 3 baths1,602 sq. ft.
1311 Saltwell Place, Fayetteville, NC 28314
MLS# 766262Listed by: PEERY`S PROPERTY MANAGEMENT - New
 $360,000Active4 beds 3 baths2,344 sq. ft.
1015 Liberty Lane, Fayetteville, NC 28311
MLS# LP766358Listed by: MMRE - New
 $225,000Active3 beds 2 baths1,250 sq. ft.
433 Andover Road, Fayetteville, NC 28311
MLS# LP766349Listed by: TOWNSEND REAL ESTATE - New
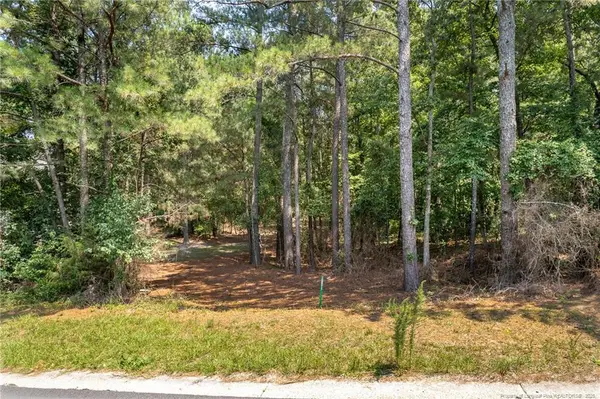 $35,000Active0.43 Acres
3432 Green Valley Road, Fayetteville, NC 28311
MLS# LP766341Listed by: BHHS ALL AMERICAN HOMES #2 - New
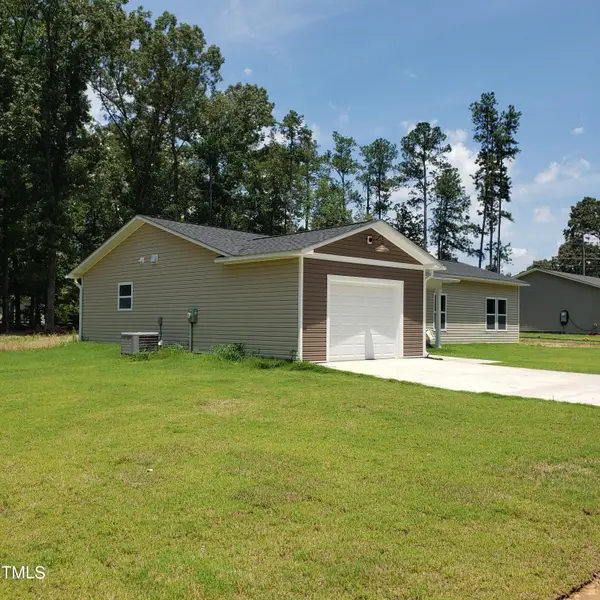 $245,000Active3 beds 2 baths1,450 sq. ft.
142 Marathon Lane, Fayetteville, NC 28304
MLS# 10181271Listed by: CHOSEN REAL ESTATE GROUP - New
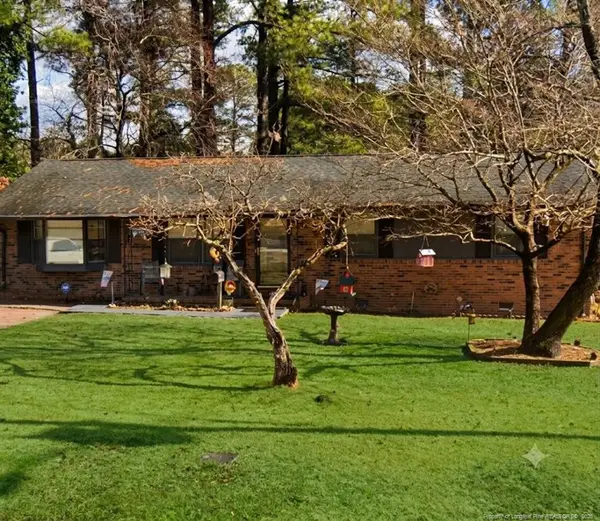 $155,000Active3 beds 2 baths1,406 sq. ft.
1107 Danbury Road, Fayetteville, NC 28311
MLS# LP765084Listed by: FUSION PROPERTIES - New
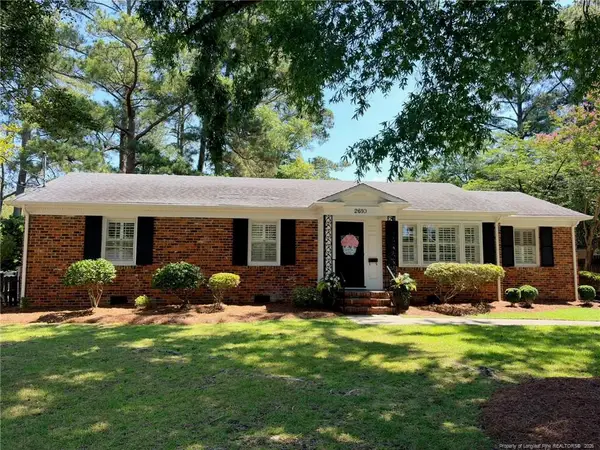 $290,000Active3 beds 2 baths1,643 sq. ft.
2610 Mirror Lake Drive, Fayetteville, NC 28303
MLS# LP766036Listed by: NORTHGROUP REAL ESTATE - New
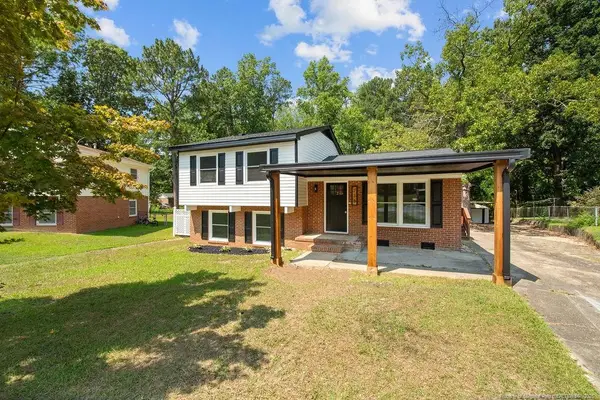 $239,999Active4 beds 3 baths1,501 sq. ft.
736 Burgoyne Drive, Fayetteville, NC 28314
MLS# LP766139Listed by: LPT REALTY LLC


Protect your home and budget from life's surprises with an Assurant Home Warranty, backed by a partner that supports you through every step of homeownership. Explore Plans.
©2026 Century 21 Real Estate LLC. All rights reserved. CENTURY 21®, the CENTURY 21 Logo and C21® are service marks owned by Century 21 Real Estate LLC. Century 21 Real Estate LLC fully supports the principles of the Fair Housing Act and the Equal Opportunity Act. Each office is independently owned and operated. Listing information is deemed reliable but not guaranteed accurate.