
736 Kensington Park Road, Fayetteville, NC 28311
Local realty services provided by:CENTURY 21 Triangle Group
Listed by: shonda oakley
Office: olive & co realty
MLS#:767886
Source:NC_FRAR
Price summary
- Price:$445,000
- Price per sq. ft.:$134.12
- Monthly HOA dues:$50
About this home
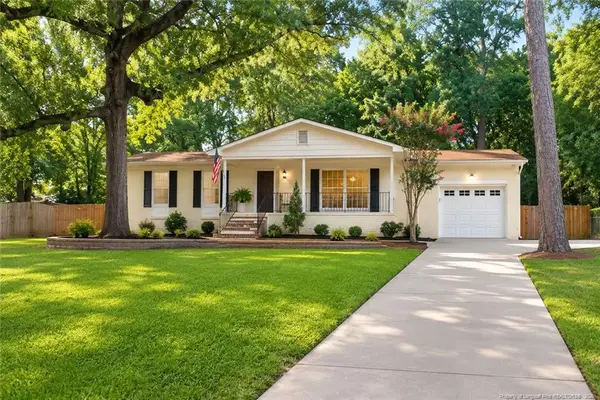
There's a rhythm to mornings at 736 Kensington Park — coffee on the porch, ceiling fan turning lazy overhead, the kind of curb appeal that makes you slow down before you even reach the steps. Step inside and the main floor opens up around you: an office tucked off the entry for whenever work follows you home, a formal dining room ready for the holidays, and a primary suite so the day ends without a flight of stairs. The kitchen holds its own story too — a built-in desk for the person who runs the household from the counter, granite updated in 2023, and cabinets deep enough to actually use.
Upstairs, the house keeps giving — three more bedrooms, two full baths, a loft, and one big bonus room that's whatever you need it to be. A media room some nights, a playroom others, maybe a home gym once January hits. A walk-in attic off the bonus room holds what you're not ready to let go of, backed by a roof replaced in 2022.
Out back, a deck sits up high off the main floor — thanks to the walk-in crawl space below — overlooking a fenced yard shaded by mature trees. Come fall, that view turns gold and orange, the kind of backdrop you'll want with your morning routine.
Then there's the neighborhood itself — Kings Grant, a golf course community with a restaurant, a pool, and a volleyball court within reach. The kind of place where the house is just the beginning....
Contact an agent
Home facts
- Year built:2005
- Subdivision & Development:KINGS GRANT II
- Listing ID #:767886
- Added:14 day(s) ago
- Updated:August 19, 2026 at 01:01 AM
Rooms and interior
- Bedrooms:4
- Total bathrooms:4
- Full bathrooms:3
- Half bathrooms:1
- Rooms Total:10
- Flooring:Carpet, Hardwood, Tile
- Dining Description:Breakfast Area, Separate Formal Dining Room
- Bathrooms Description:Double Vanity, Separate Shower, Walk-in Shower
- Kitchen Description:Dishwasher, Gas Range, Microwave, Refrigerator
- Bedroom Description:Walk-in Closets
- Basement Description:Crawl Space
- Living area:3,318 sq. ft.
Heating and cooling
- Cooling:Central Air
- Heating:Central
- Central air:Yes
Structure and exterior
- Year built:2005
- Building area:3,318 sq. ft.
- Lot area:0.33 Acres
- Lot Features:Backs to Trees, Cleared
- Construction Materials:Wood Frame
- Exterior Features:Deck, Fence, Front Porch, Porch
- Levels:2 Story
Schools
- High school:Pine Forest Senior High
- Middle school:Pine Forest Middle School
Utilities
- Water:Public
- Sewer:Public Sewer
Finances and disclosures
- Price:$445,000
- Price per sq. ft.:$134.12
Features and amenities
- Appliances:Dishwasher, Gas Range, Microwave, Refrigerator
- Laundry features:Dryer Hookup, Washer Hookup
- Amenities:Attic, Blinds, Ceiling Fans, Gated Community, Granite Counters, Storage, Window Treatments
Parking
- Parking description:Attached, Garage
- Garage:Yes
- Garage spaces:2
New listings near 736 Kensington Park Road
- Coming SoonOpen Sat, 2 to 4pm
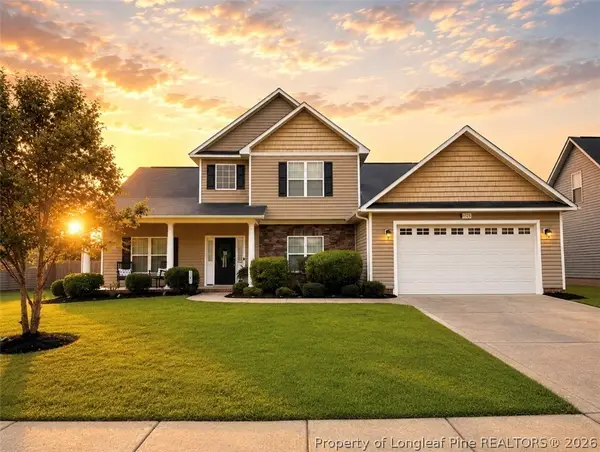 $372,000Coming Soon4 beds 4 baths2,990 sq. ft.
1528 Vandenberg Drive, Fayetteville, NC 28312
MLS# 768594Listed by: COLDWELL BANKER ADVANTAGE - FAYETTEVILLE - Coming Soon
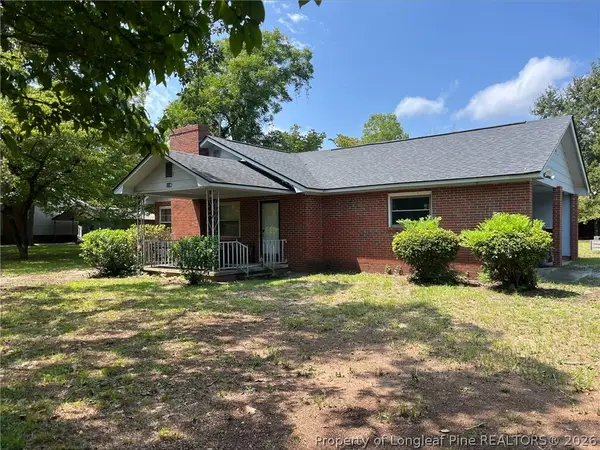 $180,000Coming Soon3 beds 1 baths1,191 sq. ft.
5146 Matt Hair Road, Fayetteville, NC 28312
MLS# 768472Listed by: COLDWELL BANKER ADVANTAGE - FAYETTEVILLE - Coming Soon
 $244,750Coming Soon3 beds 2 baths1,280 sq. ft.
6611 Brannan Way, Fayetteville, NC 28314
MLS# LP768449Listed by: REAL BROKER LLC - Coming Soon
 $229,000Coming Soon3 beds 2 baths1,250 sq. ft.
5748 Pepperbush Drive, Fayetteville, NC 28304
MLS# LP764779Listed by: SPOAT JACKSON & BROWNE LLC - Coming Soon
 $875,000Coming Soon5 beds 4 baths4,511 sq. ft.
3400 Canmorre Court, Fayetteville, NC 28306
MLS# LP740999Listed by: KELLER WILLIAMS REALTY (FAYETTEVILLE) - Coming Soon
 $187,500Coming Soon3 beds 2 baths1,050 sq. ft.
5721 Randleman Street, Fayetteville, NC 28304
MLS# LP725917Listed by: COLDWELL BANKER ADVANTAGE - FAYETTEVILLE - Coming Soon
 $375,000Coming Soon3 beds 3 baths2,320 sq. ft.
1321 Four Wood Drive, Fayetteville, NC 28312
MLS# LP725412Listed by: RE/MAX CHOICE - New
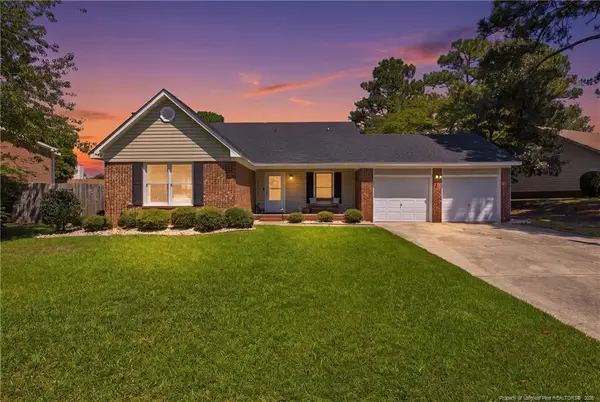 $235,000Active3 beds 2 baths1,559 sq. ft.
6639 Pacific Avenue, Fayetteville, NC 28314
MLS# LP768666Listed by: NOVUS REALTY GROUP, INC. - New
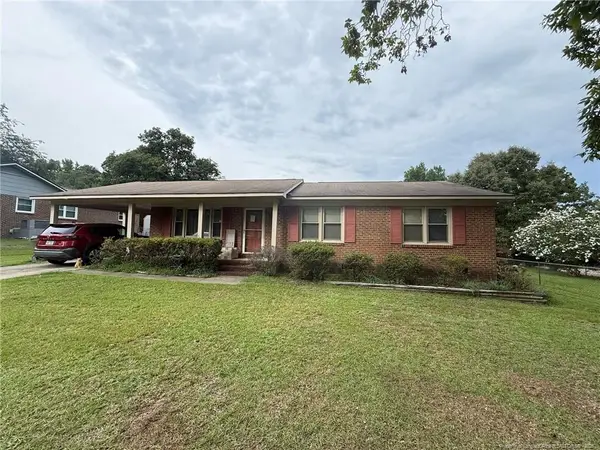 $155,000Active3 beds 2 baths1,371 sq. ft.
4873 Hurley Drive, Fayetteville, NC 28304
MLS# LP768656Listed by: EXP REALTY LLC - New
 $228,500Active4 beds 2 baths1,530 sq. ft.
705 Shadowlawn Drive, Fayetteville, NC 28303
MLS# LP768623Listed by: POWERHOUSE REALTY GROUP, LLC


Protect your home and budget from life's surprises with an Assurant Home Warranty, backed by a partner that supports you through every step of homeownership. Explore Plans.
©2026 Century 21 Real Estate LLC. All rights reserved. CENTURY 21®, the CENTURY 21 Logo and C21® are service marks owned by Century 21 Real Estate LLC. Century 21 Real Estate LLC fully supports the principles of the Fair Housing Act and the Equal Opportunity Act. Each office is independently owned and operated. Listing information is deemed reliable but not guaranteed accurate.