
7401 Paxton Drive, Fayetteville, NC 28303
Local realty services provided by:CENTURY 21 Total Real Estate Solutions
7401 Paxton Drive,Fayetteville, NC 28303
$214,000
- 3 Beds
- 2 Baths
- 1,290 sq. ft.
- Multi-family
- Active
Listed by: mark pelaez
Office: swanky nests, llc.
MLS#:LP766266
Source:RD
Price summary
- Price:$214,000
- Price per sq. ft.:$165.89
About this home
Welcome to 7401 Paxton Drive, where classic charm, incredible outdoor space, and everyday convenience come together! This inviting 3-bedroom, 1.5-bath brick ranch features warm wood tone flooring, abundant natural light, and a spacious eat-in kitchen with generous cabinet and counter space.Step outside and enjoy the real showstopper; a massive, nearly half-acre yard with room to play, garden, entertain, or simply relax. With storage off the carport plus two additional detached storage buildings, you’ll have plenty of room for tools, outdoor gear, seasonal items, and more.Located next door to Benjamin Martin Elementary and only minutes from Fort Bragg, I-295, shopping, dining, and the Skibo Road corridor, this charming single-level home offers style, convenience, value, and no HOA. Move right in and start making memories! Seller is a licensed real estate agent.
Contact an agent
Home facts
- Year built:1969
- Listing ID #:LP766266
- Added:1 day(s) ago
- Updated:July 18, 2026 at 10:59 PM
Rooms and interior
- Bedrooms:3
- Total bathrooms:2
- Full bathrooms:1
- Rooms Total:5
- Flooring:Carpet, Laminate, Vinyl
- Dining Description:Kitchen/Dining Room Combination
- Kitchen Description:Dishwasher, Range, Range Hood, Refrigerator
- Basement:Yes
- Basement Description:Crawl Space
- Living area:1,290 sq. ft.
Heating and cooling
- Heating:Forced Air
Structure and exterior
- Year built:1969
- Building area:1,290 sq. ft.
- Lot Features:Corner
- Architectural Style:Ranch
- Construction Materials:Brick Veneer
- Exterior Features:Front Porch, Patio, Storage
Utilities
- Sewer:Septic Tank
Finances and disclosures
- Price:$214,000
- Price per sq. ft.:$165.89
Features and amenities
- Amenities:Blinds
Parking
- Parking description:Attached Carport
- Carport spaces:1
 Listings marked with a Doorify MLS icon are provided courtesy of the Doorify MLS, of North Carolina, Internet Data Exchange Database. Brokers make an effort to deliver accurate information, but buyers should independently verify any information on which they will rely in a transaction. The listing broker shall not be responsible for any typographical errors, misinformation, or misprints, and they shall be held totally harmless from any damages arising from reliance upon this data. This data is provided exclusively for consumers’ personal, non-commercial use. Copyright 2026 Doorify MLS of North Carolina. All rights reserved.
New listings near 7401 Paxton Drive
- New
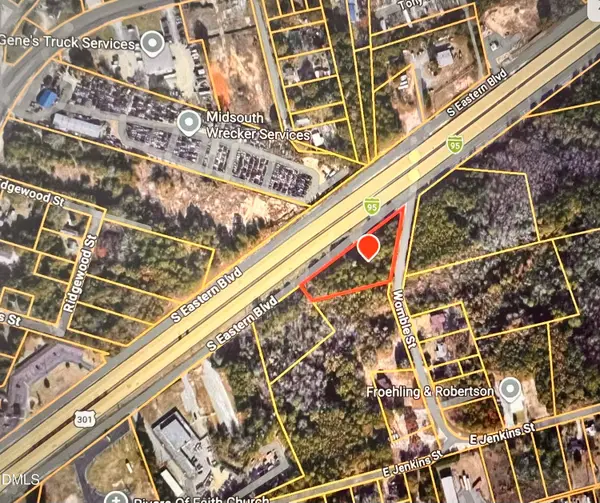 $159,800Active1.15 Acres
0 Womble Drive, Fayetteville, NC 28306
MLS# 10181132Listed by: HOMECOIN.COM - New
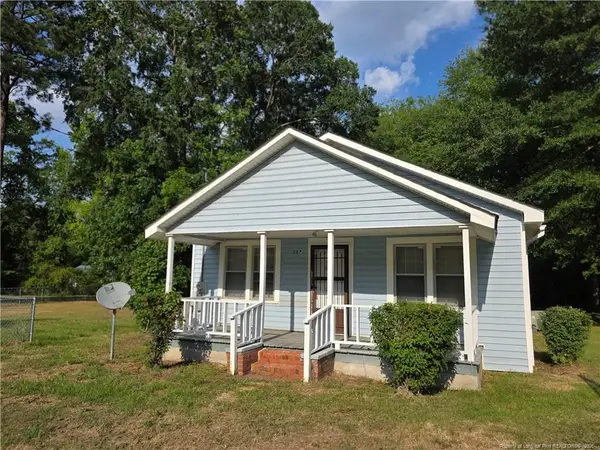 $119,500Active3 beds 1 baths858 sq. ft.
207 Triangle Place, Fayetteville, NC 28312
MLS# LP766040Listed by: ONNIT REALTY GROUP - New
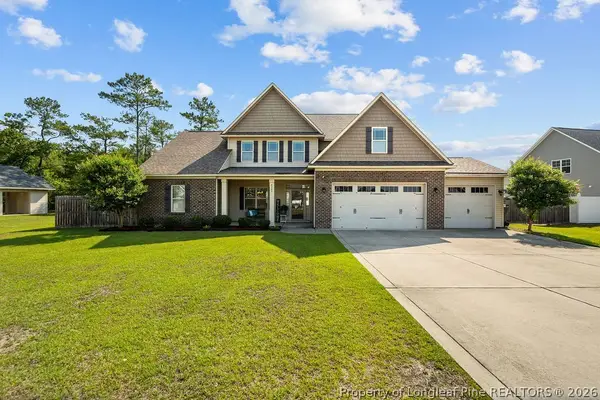 $435,000Active4 beds 4 baths3,234 sq. ft.
4763 Mckinnon Farm (lot 2) Drive, Fayetteville, NC 28304
MLS# 766250Listed by: COLDWELL BANKER ADVANTAGE - YADKIN ROAD - New
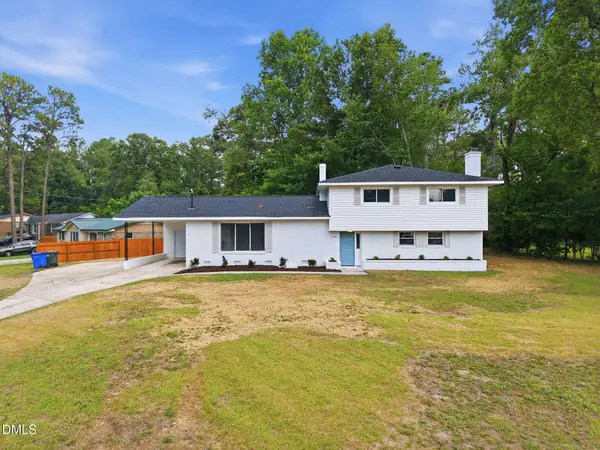 $294,500Active4 beds 3 baths2,270 sq. ft.
6326 Cool Shade Drive, Fayetteville, NC 28303
MLS# 10181118Listed by: GROW LOCAL REALTY, LLC - New
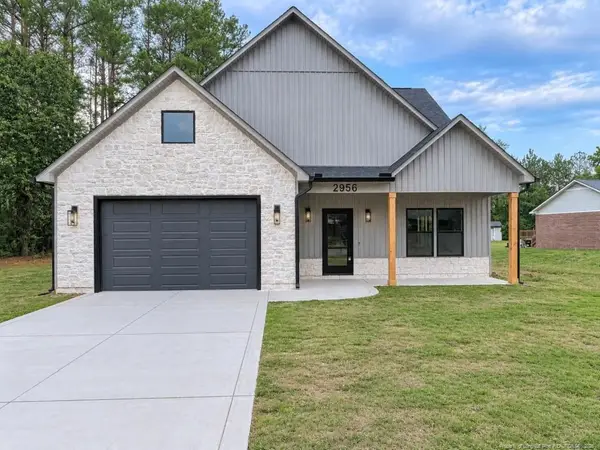 $429,900Active3 beds 3 baths2,271 sq. ft.
2956 Braddy Road, Fayetteville, NC 28306
MLS# LP763025Listed by: EXP REALTY LLC - New
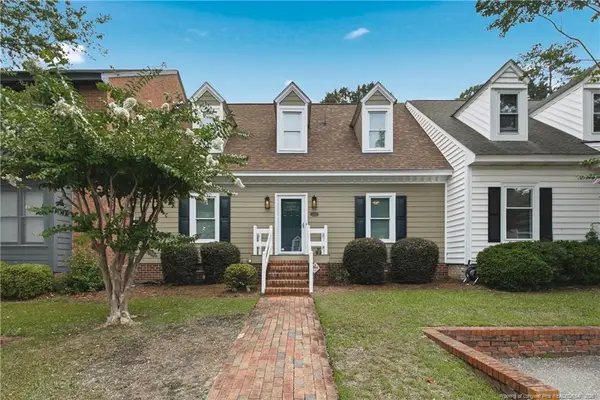 $235,000Active3 beds 2 baths1,795 sq. ft.
2990 Delaware Drive, Fayetteville, NC 28304
MLS# LP766023Listed by: EXP REALTY LLC - New
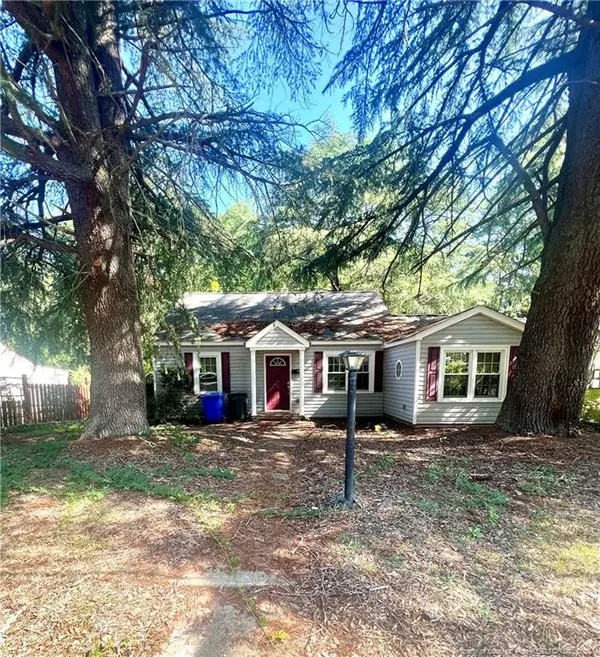 $120,000Active2 beds 1 baths1,146 sq. ft.
961 Mckimmon Road, Fayetteville, NC 28303
MLS# LP766206Listed by: ABOVE PAR REAL ESTATE PARTNERS LLC - New
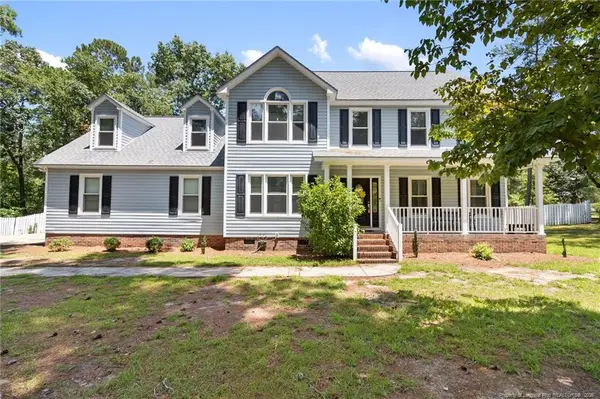 $485,000Active4 beds 3 baths2,980 sq. ft.
3412 Cedar Hill Drive, Fayetteville, NC 28312
MLS# LP766275Listed by: OLIVE & CO REALTY - New
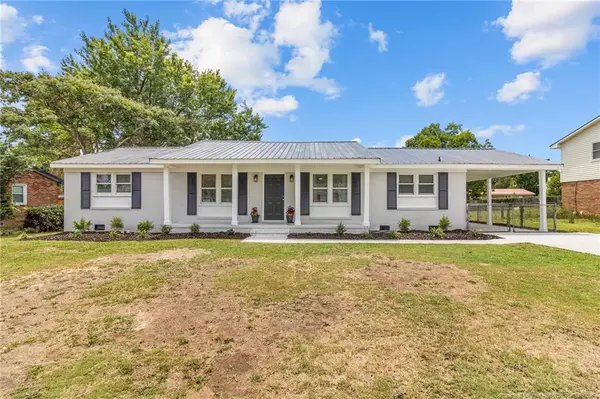 $245,000Active4 beds 2 baths1,464 sq. ft.
1606 Grandview Drive, Fayetteville, NC 28314
MLS# LP766278Listed by: JAI & COMPANY REALTY - New
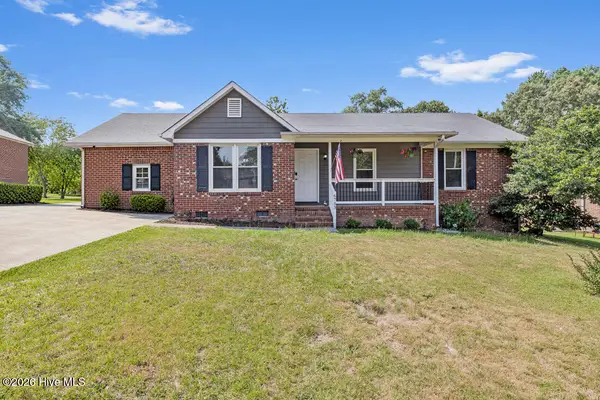 $248,000Active3 beds 2 baths1,588 sq. ft.
6753 Arnish Court, Fayetteville, NC 28306
MLS# 100589975Listed by: PINELAND PROPERTY GROUP LLC


Protect your home and budget from life's surprises with an Assurant Home Warranty, backed by a partner that supports you through every step of homeownership. Explore Plans.
©2026 Century 21 Real Estate LLC. All rights reserved. CENTURY 21®, the CENTURY 21 Logo and C21® are service marks owned by Century 21 Real Estate LLC. Century 21 Real Estate LLC fully supports the principles of the Fair Housing Act and the Equal Opportunity Act. Each office is independently owned and operated. Listing information is deemed reliable but not guaranteed accurate.