
816 Silk Lane, Fayetteville, NC 28301
Local realty services provided by:CENTURY 21 The Realty Group
816 Silk Lane,Fayetteville, NC 28301
$160,000
- 3 Beds
- 2 Baths
- 1,222 sq. ft.
- Single family
- Active
Listed by: katrina borges
Office: thomas real estate services
MLS#:766255
Source:NC_FRAR
Price summary
- Price:$160,000
- Price per sq. ft.:$130.93
About this home
Welcome home to this beautifully renovated concrete block home, thoughtfully updated from top to bottom. Step inside to a bright, open-concept floor plan featuring a spacious living and dining area that's perfect for everyday living and entertaining. This stunning home offers 3 bedrooms, 2 full bathrooms, and a large dedicated laundry room for added convenience. Nearly every inch has been renovated, including new drywall, beautiful laminate flooring throughout (no carpet), all-new kitchen cabinets, updated lighting, fresh interior and exterior paint, new windows, new siding, a new roof, and a new HVAC system. Even the plumbing has been updated, including a new connection to the street, providing added peace of mind for years to come. Natural light fills every room, creating a bright, airy, and inviting atmosphere. With its extensive renovations, stylish finishes, and exceptional value, this move-in-ready home is the perfect opportunity for first-time buyers, growing families, or anyone looking for a worry-free investment. Don't miss your chance to own this beautifully updated home—schedule your private showing today!...
Contact an agent
Home facts
- Year built:1951
- Listing ID #:766255
- Added:1 day(s) ago
- Updated:July 18, 2026 at 03:30 PM
Rooms and interior
- Bedrooms:3
- Total bathrooms:2
- Full bathrooms:2
- Rooms Total:6
- Flooring:Wood
- Bathrooms Description:Separate Shower, Walk-in Shower
- Kitchen Description:Microwave, Refrigerator
- Basement Description:Crawl Space
- Living area:1,222 sq. ft.
Heating and cooling
- Cooling:Central Air
- Heating:Forced Air
- Central air:Yes
Structure and exterior
- Year built:1951
- Building area:1,222 sq. ft.
- Lot Features:Cleared
- Architectural Style:Ranch
- Construction Materials:Block, Frame, Vinyl Siding
Schools
- High school:Terry Sanford Senior High
- Middle school:Max Abbott Middle School
- Elementary school:Walker Spivey Elementary
Utilities
- Water:Public
- Sewer:Public Sewer
Finances and disclosures
- Price:$160,000
- Price per sq. ft.:$130.93
Features and amenities
- Appliances:Microwave, Refrigerator
- Laundry features:In Unit, Main Level
- Amenities:Blinds, Ceiling Fans, Insulated Windows, Open Concept, Window Treatments
Parking
- Parking description:No Garage
New listings near 816 Silk Lane
- New
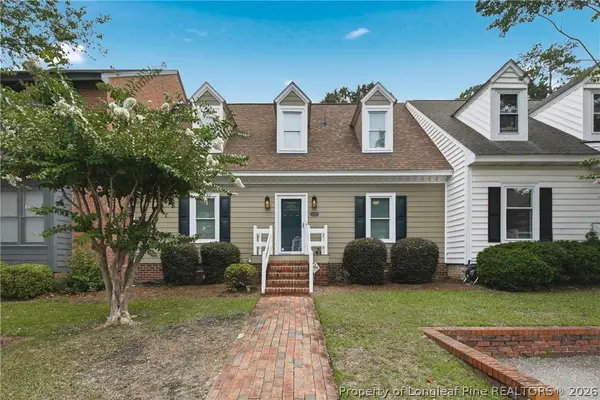 $235,000Active3 beds 2 baths1,795 sq. ft.
2990 Delaware Drive #1, Fayetteville, NC 28304
MLS# 766023Listed by: EXP REALTY LLC - New
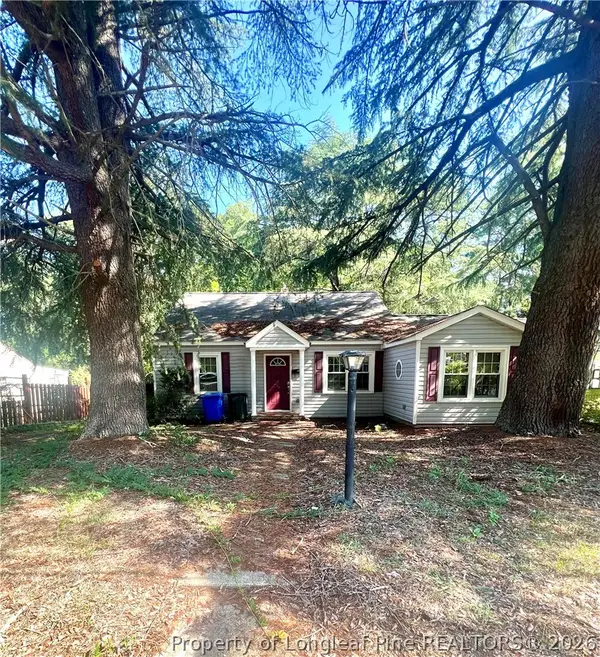 $120,000Active2 beds 1 baths1,146 sq. ft.
961 Mckimmon Road, Fayetteville, NC 28303
MLS# 766206Listed by: ABOVE PAR REAL ESTATE PARTNERS LLC - New
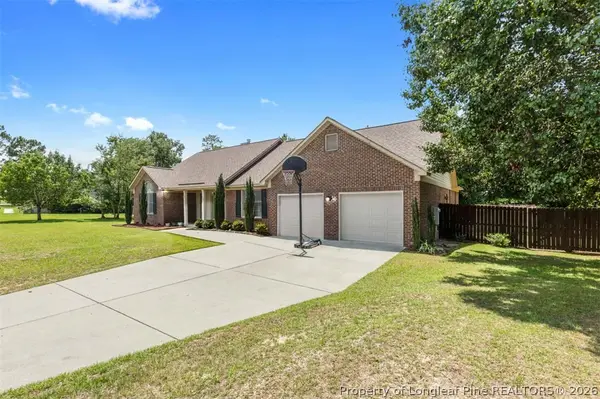 $399,900Active3 beds 3 baths2,523 sq. ft.
726 Foxcroft Drive, Fayetteville, NC 28311
MLS# 766233Listed by: COLDWELL BANKER ADVANTAGE - YADKIN ROAD - New
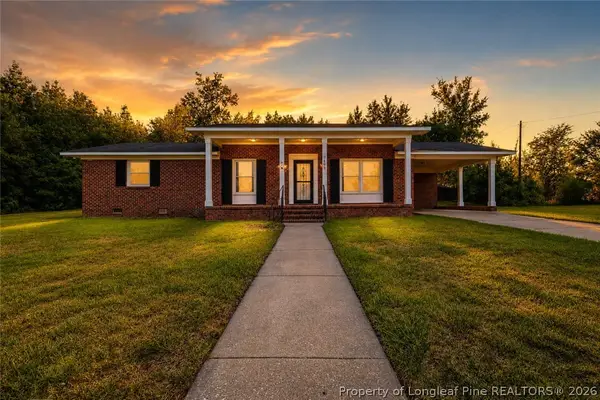 $214,000Active3 beds 2 baths1,290 sq. ft.
7401 Paxton Drive, Fayetteville, NC 28303
MLS# 766266Listed by: SWANKY NESTS, LLC. - New
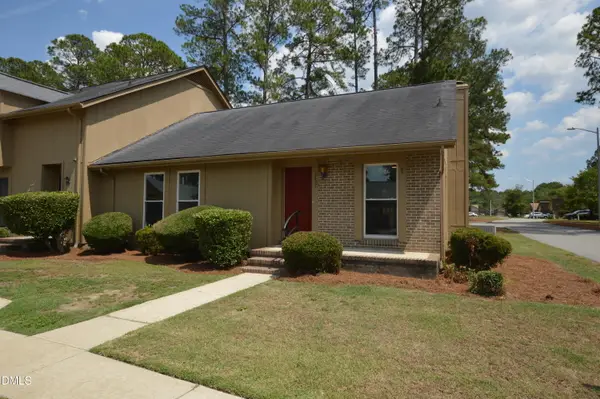 $193,900Active3 beds 1 baths1,138 sq. ft.
4602 Keg Court, Fayetteville, NC 28314
MLS# 10181096Listed by: FATHOM REALTY NC - New
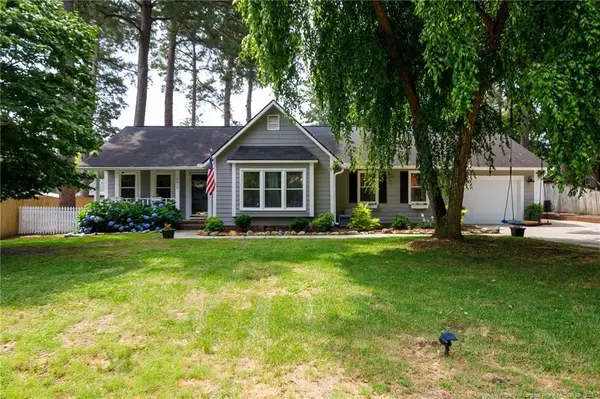 $287,500Active3 beds 2 baths1,863 sq. ft.
5813 Badin Court, Fayetteville, NC 28314
MLS# LP766153Listed by: TOWNSEND REAL ESTATE - New
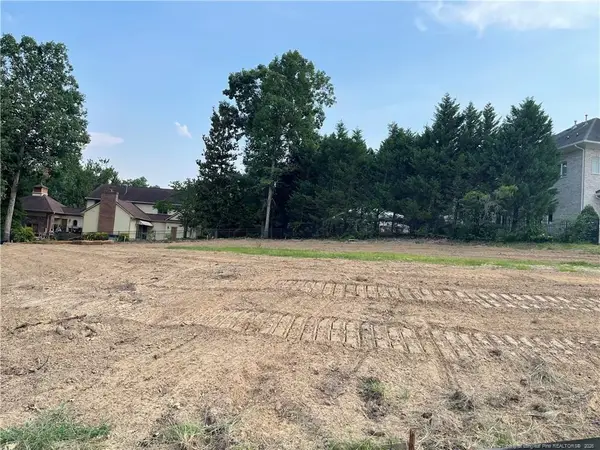 $249,500Active0.45 Acres
233 Forest Creek Drive, Fayetteville, NC 28303
MLS# LP766260Listed by: SIMPSON REAL ESTATE - New
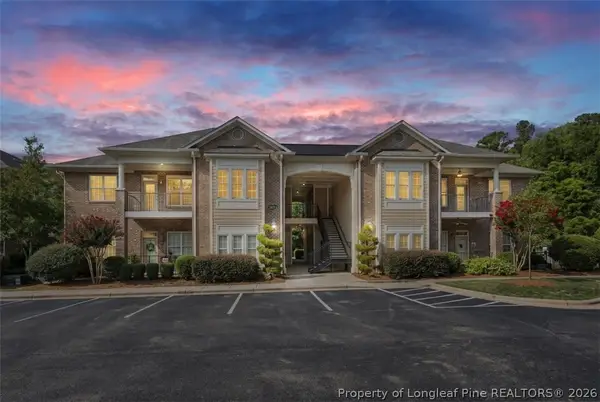 $250,000Active3 beds 2 baths1,556 sq. ft.
2671 Lockwood #201 Road #201, Fayetteville, NC 28303
MLS# 766140Listed by: REALTY ONE GROUP LIBERTY - New
 $201,500Active3 beds 2 baths1,474 sq. ft.
3342 Harbour Pointe Place, Fayetteville, NC 28314
MLS# LP766157Listed by: KELLER WILLIAMS REALTY (FAYETTEVILLE)


Protect your home and budget from life's surprises with an Assurant Home Warranty, backed by a partner that supports you through every step of homeownership. Explore Plans.
©2026 Century 21 Real Estate LLC. All rights reserved. CENTURY 21®, the CENTURY 21 Logo and C21® are service marks owned by Century 21 Real Estate LLC. Century 21 Real Estate LLC fully supports the principles of the Fair Housing Act and the Equal Opportunity Act. Each office is independently owned and operated. Listing information is deemed reliable but not guaranteed accurate.