
936 Brookridge Drive, Fayetteville, NC 28314
Local realty services provided by:CENTURY 21 The Realty Group
936 Brookridge Drive,Fayetteville, NC 28314
$285,000
- 3 Beds
- 3 Baths
- 1,686 sq. ft.
- Single family
- Active
Listed by: amanda wynn
Office: simpli hom nc, llc.
MLS#:769337
Source:NC_FRAR
Price summary
- Price:$285,000
- Price per sq. ft.:$169.04
About this home
Welcome to 936 Brookridge Drive! This inviting two-story home offers 3 bedrooms, 2.5 baths and approximately 1,686 sq. ft. of living space on a .29-acre lot.
The main level offers plenty of room to spread out with a living room, separate dining area, breakfast nook and a bonus room that could be used as a family room, exrtra bedroom, office, flex room, etc featuring a cozy fireplace. The bright kitchen features white cabinetry, attractive backsplash, ample storage and a stainless steel refrigerator that conveys.
Upstairs you'll find all three bedrooms, including a spacious primary bedroom, along with two full baths. Step outside to a large back deck overlooking the spacious fenced backyard with mature trees, plenty of room for outdoor enjoyment and a storage shed for added convenience. A welcoming covered front porch and one-car garage complete the package.
The interior and exterior were freshly painted two years ago, and the roof was replaced approximately seven years ago. a home warranty is provided for added peace of mind. Pre-listed home inspection will be added by the weekend!!
With flexible living spaces, a great backyard and room to make yourself at home, 936 Brookridge Drive is ready for its next chapter. Schedule your showing today!...
Contact an agent
Home facts
- Year built:1987
- Subdivision & Development:CLIFFDALE WEST
- Listing ID #:769337
- Added:1 day(s) ago
- Updated:September 17, 2026 at 01:55 PM
Rooms and interior
- Bedrooms:3
- Total bathrooms:3
- Full bathrooms:2
- Half bathrooms:1
- Rooms Total:7
- Flooring:Carpet, Laminate, Vinyl
- Dining Description:Living/Dining Room
- Kitchen Description:Dishwasher, Microwave, Range
- Basement Description:Crawl Space
- Living area:1,686 sq. ft.
Heating and cooling
- Heating:Heat Pump
Structure and exterior
- Year built:1987
- Building area:1,686 sq. ft.
- Lot Features:Cleared
- Construction Materials:Fiber Cement
- Exterior Features:Deck, Fence, Front Porch, Porch, Storage
- Levels:2 Story
Schools
- High school:Seventy-First Senior High
- Middle school:Lewis Chapel Middle School
Utilities
- Water:Public
- Sewer:Public Sewer
Finances and disclosures
- Price:$285,000
- Price per sq. ft.:$169.04
Features and amenities
- Appliances:Dishwasher, Microwave, Range
- Laundry features:Dryer Hookup, Main Level, Washer Hookup
- Amenities:Ceiling Fans, Entrance Foyer, Smoke Detectors
Parking
- Parking description:Attached, Garage
- Garage:Yes
- Garage spaces:1
New listings near 936 Brookridge Drive
- Coming SoonOpen Sun, 12 to 2pm
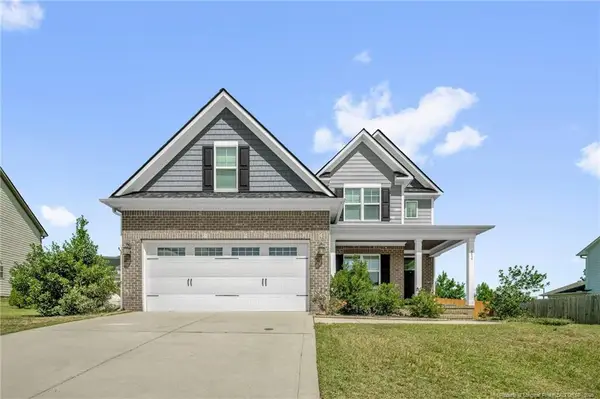 $479,900Coming Soon4 beds 4 baths2,777 sq. ft.
514 Coxwold Place, Fayetteville, NC 28311
MLS# LP769175Listed by: KELLER WILLIAMS REALTY (FAYETTEVILLE) - Coming Soon
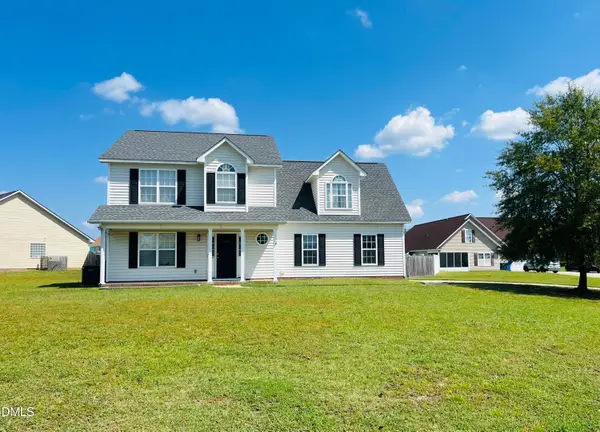 $315,000Coming Soon4 beds 3 baths2,032 sq. ft.
5838 Cornfield Avenue, Fayetteville, NC 28314
MLS# 10192644Listed by: BETTER HOMES & GARDENS REAL ES - Coming SoonOpen Sat, 1 to 3pm
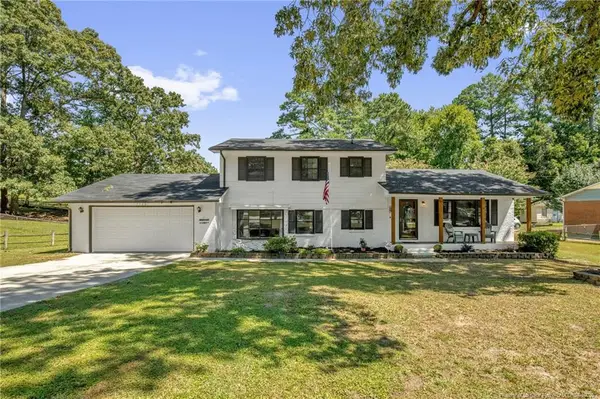 $325,000Coming Soon4 beds 3 baths2,040 sq. ft.
5508 Glenrock Drive, Fayetteville, NC 28303
MLS# LP768753Listed by: KELLER WILLIAMS REALTY (FAYETTEVILLE) - Coming Soon
 $229,000Coming Soon3 beds 2 baths1,250 sq. ft.
5748 Pepperbush Drive, Fayetteville, NC 28304
MLS# LP764779Listed by: SPOAT JACKSON & BROWNE LLC - Coming Soon
 $875,000Coming Soon5 beds 4 baths4,511 sq. ft.
3400 Canmorre Court, Fayetteville, NC 28306
MLS# LP740999Listed by: KELLER WILLIAMS REALTY (FAYETTEVILLE) - Coming Soon
 $187,500Coming Soon3 beds 2 baths1,050 sq. ft.
5721 Randleman Street, Fayetteville, NC 28304
MLS# LP725917Listed by: COLDWELL BANKER ADVANTAGE - FAYETTEVILLE - Coming Soon
 $375,000Coming Soon3 beds 3 baths2,320 sq. ft.
1321 Four Wood Drive, Fayetteville, NC 28312
MLS# LP725412Listed by: RE/MAX CHOICE - New
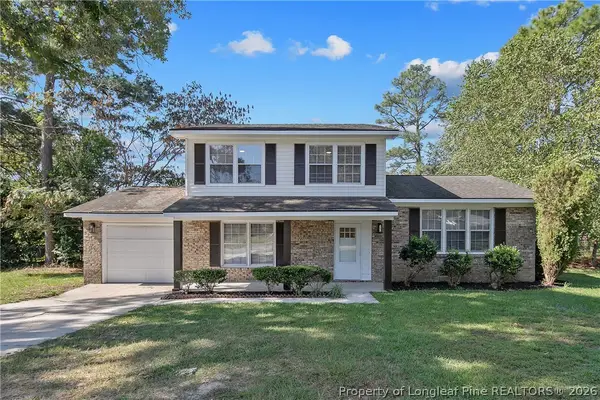 $219,900Active3 beds 3 baths1,638 sq. ft.
6603 Vaughn Road, Fayetteville, NC 28304
MLS# 769430Listed by: SWEET HOME REAL ESTATE OF FAYETTEVILLE  $144,900Pending2 beds 2 baths1,189 sq. ft.
2709 Preston Woods Lane, Fayetteville, NC 28304
MLS# LP769367Listed by: COLDWELL BANKER ADVANTAGE - FAYETTEVILLE


Protect your home and budget from life's surprises with an Assurant Home Warranty, backed by a partner that supports you through every step of homeownership. Explore Plans.
©2026 Century 21 Real Estate LLC. All rights reserved. CENTURY 21®, the CENTURY 21 Logo and C21® are service marks owned by Century 21 Real Estate LLC. Century 21 Real Estate LLC fully supports the principles of the Fair Housing Act and the Equal Opportunity Act. Each office is independently owned and operated. Listing information is deemed reliable but not guaranteed accurate.