
9731 Gooden Drive, Fayetteville, NC 28314
Local realty services provided by:CENTURY 21 The Realty Group
9731 Gooden Drive,Fayetteville, NC 28314
$217,000
- 3 Beds
- 2 Baths
- - sq. ft.
- Single family
- Sold
Listed by: heritage homes group powered by keller williams
Office: keller williams realty (fayetteville)
MLS#:758868
Source:NC_FRAR
Sorry, we are unable to map this address
Price summary
- Price:$217,000
About this home
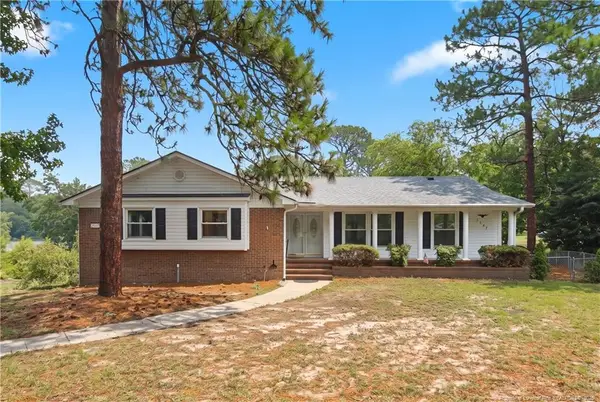
You will love this home! Don’t miss your chance to see this charming 3 bedroom, 2 bathroom home tucked away on a quiet dead end street, just 15 minutes from Fort Bragg. A new roof installed in 2024 offers added peace of mind. Step inside and imagine starting your mornings with coffee in the updated kitchen, then spending evenings enjoying the sunset on the back deck in the fully fenced back yard. The inviting layout creates a warm, comfortable atmosphere throughout the home. The spacious primary suite features a large walk-in closet and a private bathroom with a relaxing soaking tub. The living room offers a lovely stone fireplace and is open to the kitchen and dining area. Two additional bedrooms share a large guest bathroom. Make this beautiful and cozy home your own today!
Contact an agent
Home facts
- Year built:2002
- Listing ID #:758868
- Added:134 day(s) ago
- Updated:July 27, 2026 at 07:05 AM
Rooms and interior
- Bedrooms:3
- Total bathrooms:2
- Full bathrooms:2
- Rooms Total:5
- Flooring:Carpet, Laminate, Vinyl
- Kitchen Description:Dishwasher, Disposal, Microwave, Range, Refrigerator
- Basement Description:Crawl Space
Heating and cooling
- Cooling:Central Air, Electric
- Central air:Yes
Structure and exterior
- Year built:2002
- Lot Features:Cleared, Dead End
- Construction Materials:Composite Siding
- Exterior Features:Deck, Fence, Front Porch, Porch
- Levels:1 Story
Schools
- High school:Seventy-First Senior High
- Middle school:Lewis Chapel Middle School
- Elementary school:E.E. Miller
Utilities
- Water:Public
- Sewer:Public Sewer
Finances and disclosures
- Price:$217,000
Features and amenities
- Appliances:Dishwasher, Disposal, Dryer, Microwave, Range, Refrigerator, Washer
- Laundry features:Dryer, Dryer Hookup, In Unit, Washer, Washer Hookup
- Amenities:Blinds, Cathedral Ceilings, Ceiling Fans, Vaulted Ceilings, Window Treatments
Parking
- Parking description:Attached, Garage
- Garage:Yes
- Garage spaces:1
New listings near 9731 Gooden Drive
- New
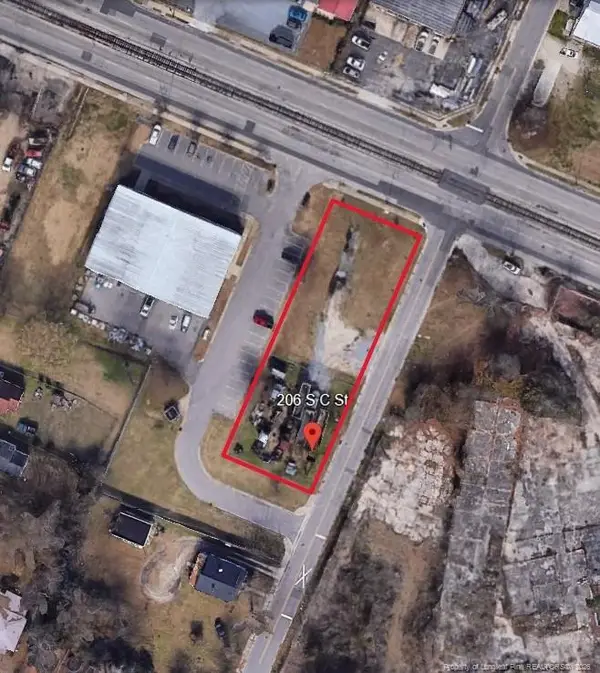 $99,000Active0.5 Acres
206 S C Street, Fayetteville, NC 28301
MLS# LP766587Listed by: JNB COMMERCIAL PROPERTIES - New
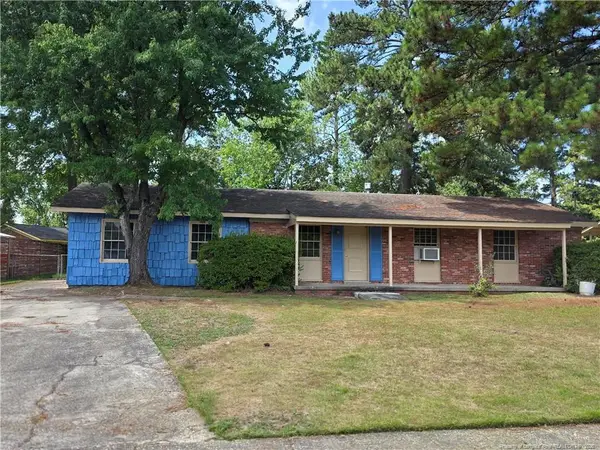 $149,000Active3 beds 2 baths1,550 sq. ft.
838 Montclair Road, Fayetteville, NC 28314
MLS# LP766619Listed by: ONNIT REALTY GROUP - New
 $302,000Active3 beds 2 baths1,594 sq. ft.
2630 Mirror Lake Drive, Fayetteville, NC 28303
MLS# LP766650Listed by: TOWNSEND REAL ESTATE - New
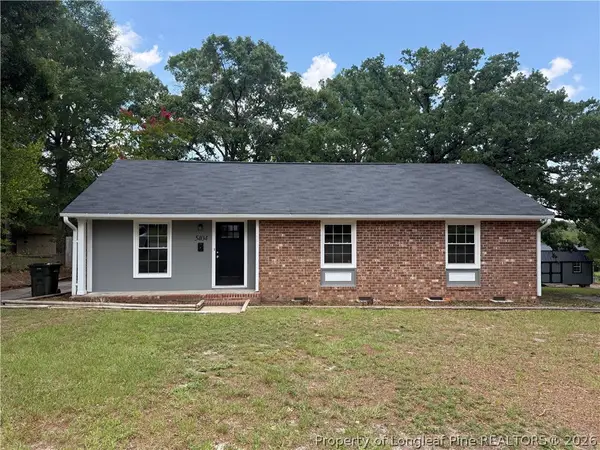 $232,400Active3 beds 2 baths1,385 sq. ft.
5404 Sandstone Drive, Fayetteville, NC 28311
MLS# 766536Listed by: COLDWELL BANKER ADVANTAGE - FAYETTEVILLE - New
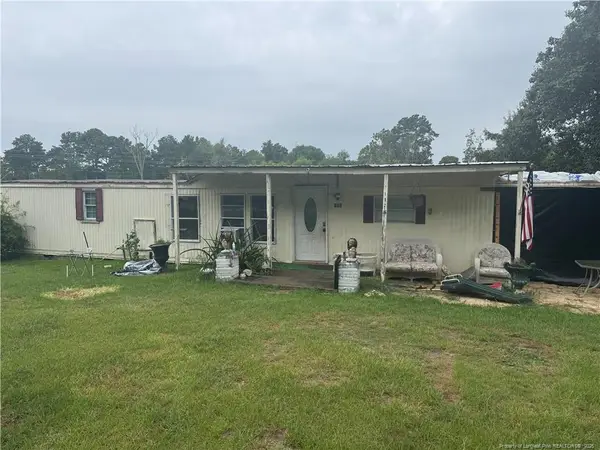 $89,000Active2 beds 1 baths
152 Auburn Street, Fayetteville, NC 28306
MLS# LP766552Listed by: EXP REALTY OF TRIANGLE NC - New
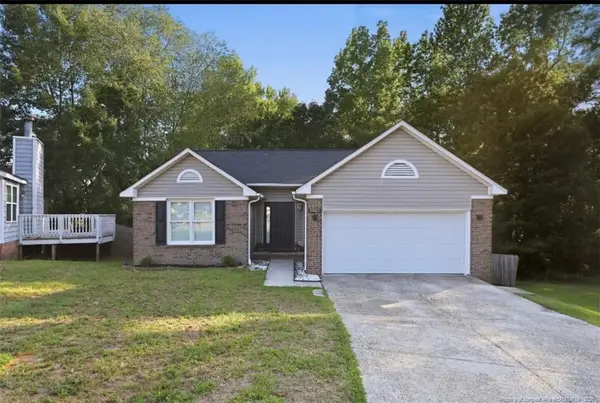 $245,000Active3 beds 2 baths1,415 sq. ft.
5923 Lively Court, Fayetteville, NC 28306
MLS# LP766615Listed by: ABF REALTY, LLC. - New
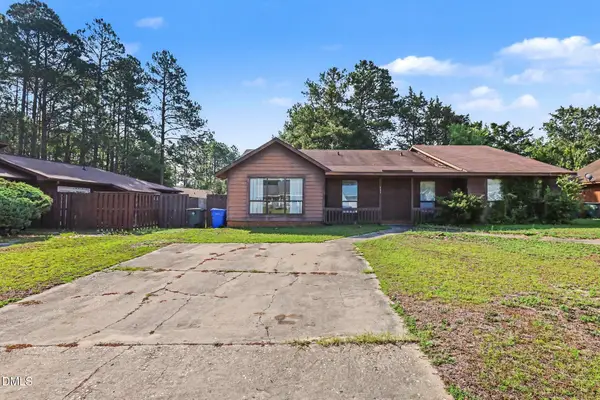 $135,000Active2 beds 2 baths968 sq. ft.
645 Mosswood, Fayetteville, NC 28311
MLS# 10182569Listed by: MARK SPAIN REAL ESTATE - New
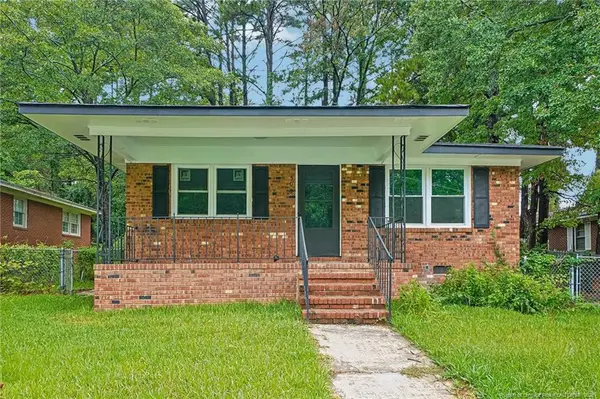 $195,000Active3 beds 2 baths1,129 sq. ft.
506 Eaton Street, Fayetteville, NC 28301
MLS# LP766637Listed by: LISTWITHFREEDOM.COM - New
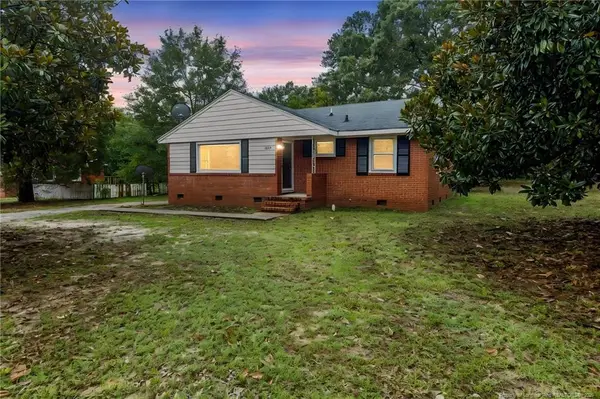 $170,000Active2 beds 1 baths1,088 sq. ft.
1413 Stansfield Drive, Fayetteville, NC 28303
MLS# LP766571Listed by: ON POINT REALTY - New
 $335,000Active4 beds 3 baths2,796 sq. ft.
2507 Alberry Place, Fayetteville, NC 28304
MLS# LP766657Listed by: RE/MAX CHOICE


Protect your home and budget from life's surprises with an Assurant Home Warranty, backed by a partner that supports you through every step of homeownership. Explore Plans.
©2026 Century 21 Real Estate LLC. All rights reserved. CENTURY 21®, the CENTURY 21 Logo and C21® are service marks owned by Century 21 Real Estate LLC. Century 21 Real Estate LLC fully supports the principles of the Fair Housing Act and the Equal Opportunity Act. Each office is independently owned and operated. Listing information is deemed reliable but not guaranteed accurate.