Address Withheld By Seller, Fayetteville, NC 28314
Local realty services provided by:CENTURY 21 Triangle Group
Address Withheld By Seller,Fayetteville, NC 28314
$285,000
- 4 Beds
- 2 Baths
- 1,969 sq. ft.
- Single family
- Active
Listed by: viviana hernandez
Office: exp realty llc.
MLS#:766162
Source:NC_FRAR
Sorry, we are unable to map this address
Price summary
- Price:$285,000
- Price per sq. ft.:$144.74
- Monthly HOA dues:$20
About this home
Freshly updated and move-in ready! Step into a bright, open foyer leading to a stunning living room that flows into the dining area and gourmet-ready kitchen — perfect for entertaining. Enjoy a smart split-bedroom layout with a private primary suite featuring a garden tub, walk-in shower, and his-and-hers walk-in closets. Two additional bedrooms sit downstairs, while a versatile upstairs bonus room with closet adds extra flexibility. Main-level laundry adds everyday ease. Thoughtfully refreshed with new paint, plush new carpet, and modern light fixtures — every detail of this home has been curated for its next owner! Outside, unwind on the extended patio spanning the length of the home, all within a fully fenced yard. Unbeatable location — less than 5 minutes to the elementary school, 15 minutes to charming downtown Raeford's local shops and restaurants, and just 10 minutes to the James A. Leach Aquatic and Recreation Center. Don't miss this gem!
Contact an agent
Home facts
- Year built:2004
- Listing ID #:766162
- Added:1 day(s) ago
- Updated:July 22, 2026 at 04:47 AM
Rooms and interior
- Bedrooms:4
- Total bathrooms:2
- Full bathrooms:2
- Rooms Total:6
- Flooring:Carpet, Luxury Vinyl Plank, Tile, Vinyl
- Dining Description:Kitchen/Dining Combo
- Bathrooms Description:Garden Tub/Roman Tub, Separate Shower, Tub Shower, Walk-in Shower, Water Closets
- Kitchen Description:Dishwasher, Kitchen/Dining Combo, Microwave, Range, Refrigerator
- Bedroom Description:Walk-in Closets
- Living area:1,969 sq. ft.
Heating and cooling
- Heating:Central, Heat Pump
Structure and exterior
- Year built:2004
- Building area:1,969 sq. ft.
- Architectural Style:Ranch
- Construction Materials:Stone Veneer, Vinyl Siding
- Exterior Features:Fence, Patio
Schools
- High school:Seventy-First Senior High
- Middle school:Anne Chestnut Middle School
Utilities
- Water:Public
- Sewer:Public Sewer
Finances and disclosures
- Price:$285,000
- Price per sq. ft.:$144.74
Features and amenities
- Appliances:Dishwasher, Microwave, Range, Refrigerator
- Laundry features:Dryer Hookup, In Unit, Main Level, Washer Hookup
- Amenities:Blinds, Cathedral Ceilings, Ceiling Fans, Entrance Foyer, Vaulted Ceilings, Window Treatments
Parking
- Parking description:Attached, Garage
- Garage:Yes
- Garage spaces:2
New listings near 28314
- New
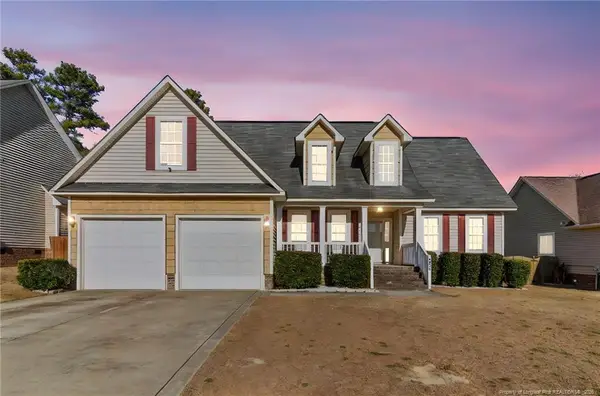 $302,000Active4 beds 3 baths2,112 sq. ft.
9008 Grouse Run Lane, Fayetteville, NC 28314
MLS# LP766421Listed by: BIRCH & BEAM REALTY - New
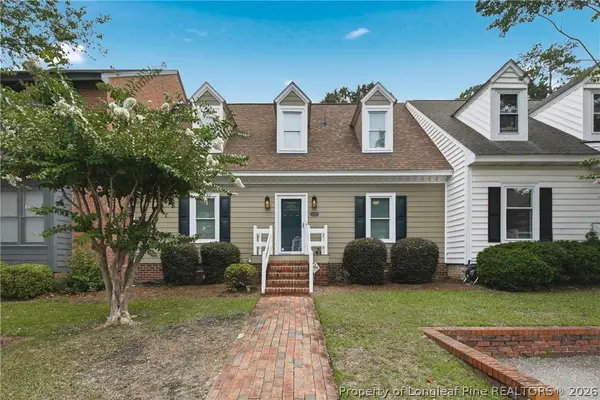 $235,000Active3 beds 2 baths1,795 sq. ft.
2990 Delaware Drive, Fayetteville, NC 28304
MLS# 766023Listed by: EXP REALTY LLC - New
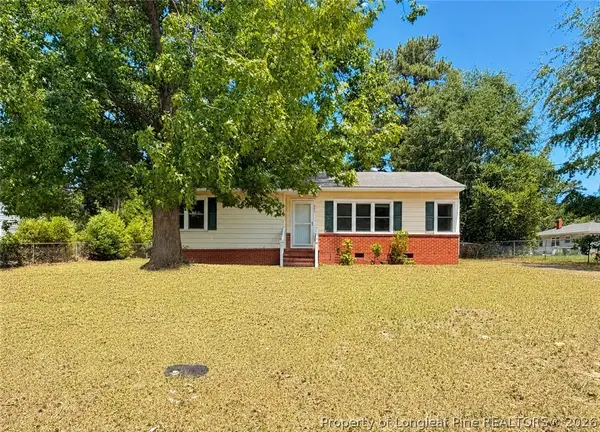
 $135,000Active3 beds 1 baths1,107 sq. ft.
1006 Sandalwood Drive, Fayetteville, NC 28304
MLS# 765719Listed by: CENTURY 21 FAMILY REALTY - New
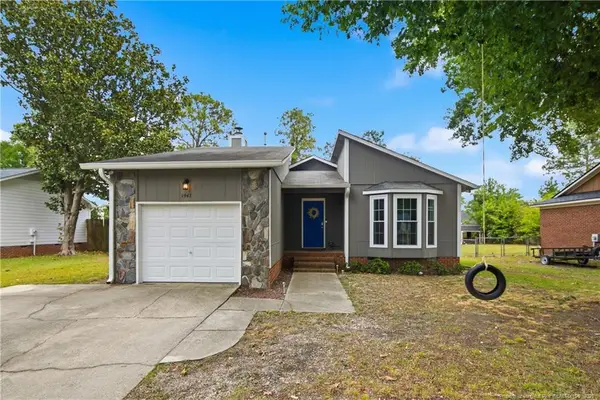 $240,000Active3 beds 2 baths1,350 sq. ft.
1947 Windlock Drive, Fayetteville, NC 28304
MLS# LP766370Listed by: NORTHERN LILAC REALTY GROUP, LLC. - New
 $240,000Active5 beds 3 baths1,782 sq. ft.
2021 Spruce Street, Fayetteville, NC 28303
MLS# 10181524Listed by: DASH CAROLINA - New
 $275,000Active3 beds 3 baths2,056 sq. ft.
408 Chester Lake Place, Fayetteville, NC 28301
MLS# 766328Listed by: EXP REALTY LLC - New
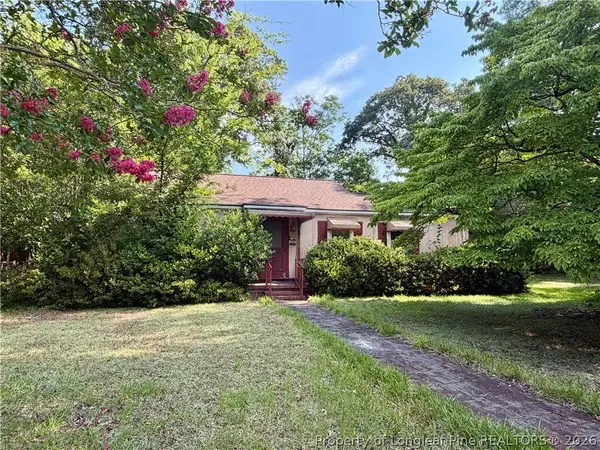 $140,000Active4 beds 3 baths2,633 sq. ft.
203/205 Kirkland Drive, Fayetteville, NC 28301
MLS# 766369Listed by: FATHOM REALTY NC, LLC FAY. - New
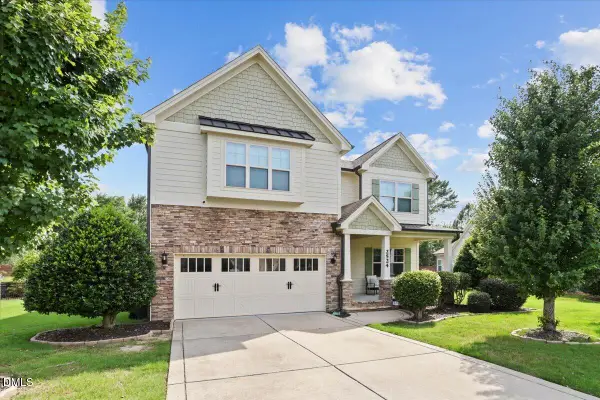 $565,000Active5 beds 4 baths3,143 sq. ft.
2524 Thorngrove Court, Fayetteville, NC 28303
MLS# 10181463Listed by: COMPASS -- RALEIGH - Open Wed, 9am to 7pmNew
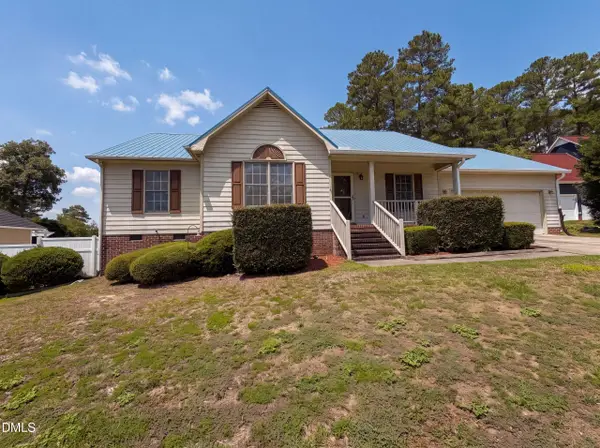 $262,000Active4 beds 2 baths1,583 sq. ft.
4013 Burleigh Place, Fayetteville, NC 28311
MLS# 10181492Listed by: OPENDOOR BROKERAGE LLC


Protect your home and budget from life's surprises with an Assurant Home Warranty, backed by a partner that supports you through every step of homeownership. Explore Plans.
©2026 Century 21 Real Estate LLC. All rights reserved. CENTURY 21®, the CENTURY 21 Logo and C21® are service marks owned by Century 21 Real Estate LLC. Century 21 Real Estate LLC fully supports the principles of the Fair Housing Act and the Equal Opportunity Act. Each office is independently owned and operated. Listing information is deemed reliable but not guaranteed accurate.