
117 Founders Drive, Flat Rock, NC 28731
Local realty services provided by:CENTURY 21 Triangle Group
Listed by: cre still
Office: keller williams professionals
MLS#:4392476
Source:CH
117 Founders Drive,Flat Rock, NC 28731
$1,499,000
- 4 Beds
- 7 Baths
- 5,798 sq. ft.
- Single family
- Active
Price summary
- Price:$1,499,000
- Price per sq. ft.:$258.54
- Monthly HOA dues:$148.58
About this home
Welcome to classic estate living at its absolute finest on sought-after Founders Drive. Spanning over 6,500 square feet on a pristine 1.25-acre lot, this custom-built legacy home skips the short-lived trends in favor of true, timeless luxury designed to be enjoyed for generations. From casual weekend gatherings to grand-scale entertaining, every corner of this property is built for living well. Unwind in the massive primary sanctuary featuring a cozy sitting area with its own fireplace, wet bar, and wine fridge. The 5-star spa bath boasts imported Italian marble, classic brass fixtures, dual vanities, a double shower, and a authentic tiled hammam steam room. Enjoy indoor-outdoor resort living year-round with a luxury gunite indoor spa framed by a wall of windows that look out to an expansive flagstone patio, complete with a stone outdoor fireplace and full outdoor kitchen. At the heart of the home, an oversized chef's kitchen comes equipped with a JennAir gas range, dual sinks, and imported granite, seamlessly flowing into a formal dining area complete with a dedicated bar and ice maker. Retreat to quiet spaces like the main-floor mahogany library with its warm fireplace, or the upper-level reading room that opens directly to a private stone deck. Accommodating guests is effortless with an entire self-contained apartment offering a private entrance, full kitchen, bedroom, and laundry. Featuring 6 spacious bedrooms, 7 bathrooms, and meticulous restorations throughout, this legacy property is a rare opportunity to own a true architectural statement piece....
Contact an agent
Home facts
- Year built:2001
- Subdivision & Development:Kenmure
- Listing ID #:4392476
- Updated:October 27, 2026 at 12:53 PM
Rooms and interior
- Bedrooms:4
- Total bathrooms:7
- Full bathrooms:5
- Half bathrooms:2
- Kitchen Description:Dishwasher, Gas Cooktop, Microwave, Refrigerator
- Basement:Yes
- Living area:5,798 sq. ft.
Heating and cooling
- Heating:Forced Air, Natural Gas
- Central air:Yes
Structure and exterior
- Year built:2001
- Building area:5,798 sq. ft.
- Lot area:1.23 Acres
- Lot Features:Corner Lot, Green Area, Wooded
- Construction Materials:Hard Stucco
- Exterior Features:In-Ground Irrigation, Rooftop Terrace
- Foundation Description:Basement
Schools
- High school:East Henderson
- Elementary school:Hillandale
Utilities
- Sewer:Septic (At Site)
Finances and disclosures
- Price:$1,499,000
- Price per sq. ft.:$258.54
Features and amenities
- Laundry features:Laundry Room, Main Level
- Amenities:Open Floorplan, Walk-In Closet(s), Walk-In Pantry
Parking
- Parking description:Attached Garage
- Garage:Yes
- Garage spaces:3
 Listings courtesy of Canopy MLS as distributed by MLS GRID. Copyright 2021 Canopy MLS. All rights reserved. Canopy MLS, provides content displayed here (“provided content”) on an “as is” basis and makes no representations or warranties regarding the provided content, including, but not limited to those of non-infringement, timeliness, accuracy, or completeness. Individuals and companies using information presented are responsible for verification and validation of information they utilize and present to their customers and clients. Canopy MLS will not be liable for any damage or loss resulting from use of the provided content or the products available through Portals, IDX, VOW, and/or Syndication. Recipients of this information shall not resell, redistribute, reproduce, modify, or otherwise copy any portion thereof without the expressed written consent of Canopy MLS. CH Member Broker: Pat Flanagan
New listings near 117 Founders Drive
- New
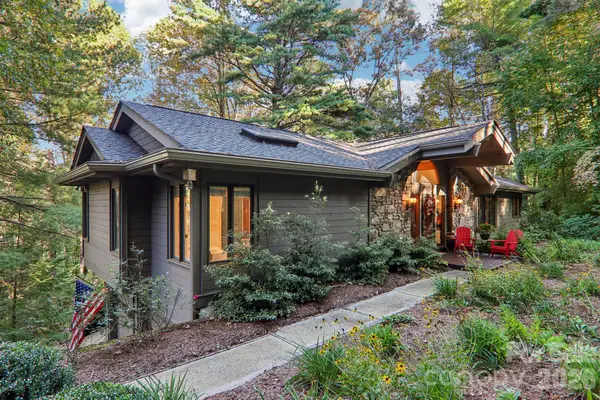 $748,000Active3 beds 3 baths2,192 sq. ft.
212 Pheasant Run, Hendersonville, NC 28739
MLS# 4436230Listed by: HOWARD HANNA BEVERLY-HANKS - New
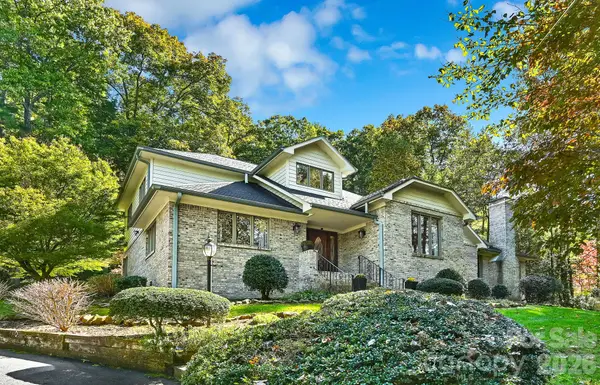 $845,000Active3 beds 3 baths3,259 sq. ft.
52 Oak Gate Drive #LO48, Hendersonville, NC 28739
MLS# 4434093Listed by: COLDWELL BANKER ADVANTAGE - New
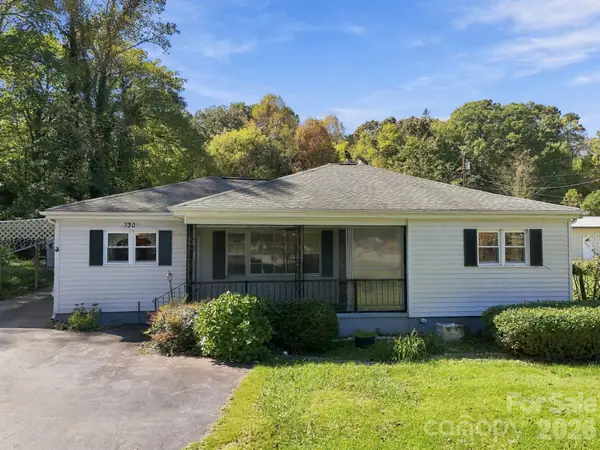 $325,000Active3 beds 2 baths1,666 sq. ft.
3305 Spartanburg Highway, Flat Rock, NC 28731
MLS# 4418929Listed by: KELLER WILLIAMS MTN PARTNERS, LLC - New
 $149,900Active3.53 Acres
Lot 81 - R Kenmure Drive, Flat Rock, NC 28731
MLS# 4436558Listed by: KENMURE 12 BROKER LLC - New
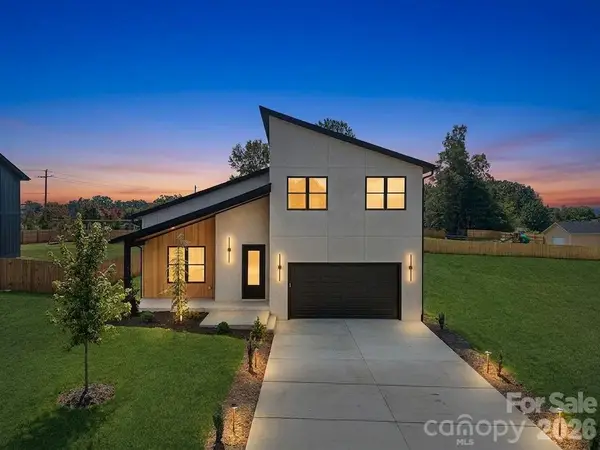 $595,000Active3 beds 4 baths2,218 sq. ft.
760 New Hope Road, Flat Rock, NC 28731
MLS# 4436136Listed by: REALTY ONE GROUP PIVOT HENDERSONVILLE - New
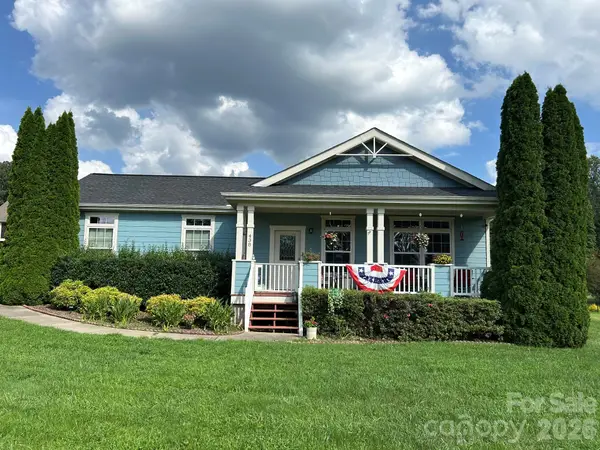 $445,500Active3 beds 2 baths1,541 sq. ft.
438 Oak Grove Road, Flat Rock, NC 28731
MLS# 4435842Listed by: FATHOM REALTY - New
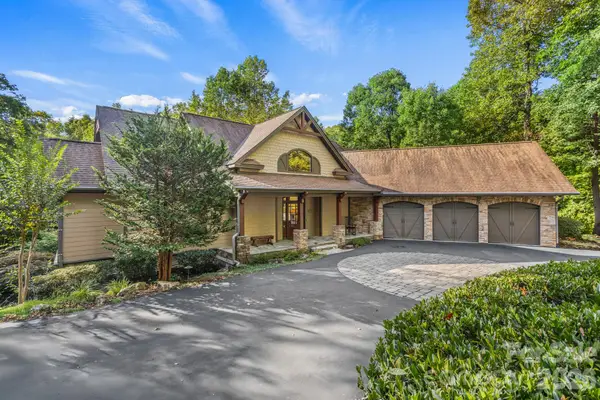 $1,250,000Active3 beds 4 baths4,249 sq. ft.
123 Pinnacle Peak Lane, Flat Rock, NC 28731
MLS# 4435795Listed by: RE/MAX RESULTS - New
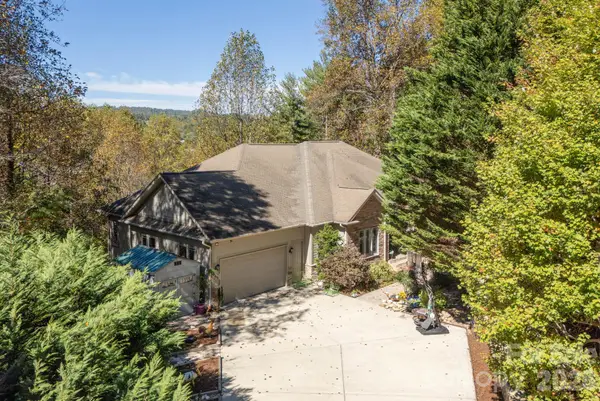 $1,275,000Active4 beds 5 baths5,040 sq. ft.
111 Cub Run, Flat Rock, NC 28739
MLS# 4433352Listed by: KENMURE 12 BROKER LLC 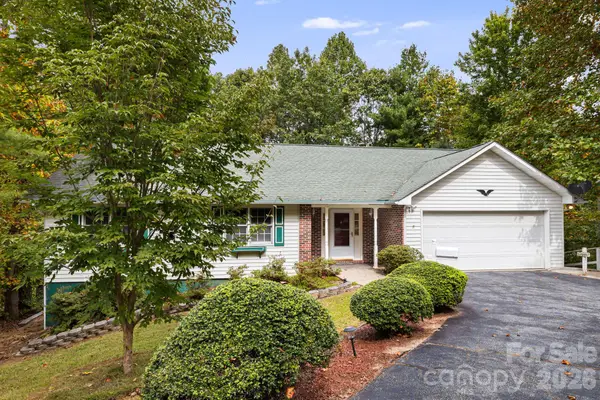 $349,000Pending3 beds 2 baths1,648 sq. ft.
103 Tarragon Place, Flat Rock, NC 28731
MLS# 4432456Listed by: FATHOM REALTY


Protect your home and budget from life's surprises with an Assurant Home Warranty, backed by a partner that supports you through every step of homeownership. Explore Plans.
©2026 Century 21 Real Estate LLC. All rights reserved. CENTURY 21®, the CENTURY 21 Logo and C21® are service marks owned by Century 21 Real Estate LLC. Century 21 Real Estate LLC fully supports the principles of the Fair Housing Act and the Equal Opportunity Act. Each office is independently owned and operated. Listing information is deemed reliable but not guaranteed accurate.