
175 Overlook Drive, Flat Rock, NC 28731
Local realty services provided by:CENTURY 21 DiGioia Realty
Listed by: terri eisenhauer
Office: re/max results
MLS#:4422500
Source:CH
175 Overlook Drive,Flat Rock, NC 28731
$1,275,000
- 3 Beds
- 5 Baths
- 4,464 sq. ft.
- Single family
- Active
Price summary
- Price:$1,275,000
- Price per sq. ft.:$285.62
- Monthly HOA dues:$148.58
About this home
Exceptional luxury home situated on 2 private acres overlooking the signature 17th hole in prestigious Kenmure, a gated golf course community. This truly unique property is surrounded by mountain streams and cascading waterfalls that flow throughout the grounds, creating a peaceful and private mountain retreat. The main level features an outstanding great room with soaring vaulted ceilings and tongue-and-groove willow wood ceiling, complemented by an impressive floor-to-ceiling wall of windows showcasing the natural setting. A stunning stone gas fireplace anchors the space and opens seamlessly to a den/TV room with custom built-ins—ideal for entertaining and gathering with guests. The expansive gourmet kitchen is designed for the serious chef and entertainer, offering high-end stainless steel appliances, including a Dacor six-burner gas range with double ovens and exhaust hood. The sink area is flanked by two Fisher-Paykel dishwashers, along with an Sub-Zero refrigerator/freezer, two islands (one with breakfast bar), granite countertops, and an abundance of cabinetry with unique pull-outs. A breakfast bar and additional casual breakfast space further enhance the kitchen’s functionality. The dining room features a wall of windows, bringing the outdoors in. The expansive primary suite is a private retreat and offers a sitting area, walk-in closet with laundry chute, washer/dryer hook-up plus add’l closet and a private sunroom accessed by 2 glass French doors overlooking the serene landscape and waterfalls. The spa-like bath includes a walk-in tile shower, Jacuzzi tub, double vanity, large linen closet and vaulted ceilings. Also on the main level is a beautiful study with large picture windows, palladium accents, walk-in closet, vaulted ceiling and tongue-and-groove willow wood ceiling. A gorgeous powder room with vessel sink and custom vanity adds elegance, while the mudroom off the garage includes an additional half bath. The lower level is perfect for entertaining, featuring a large family room/recreation area with bar, sink, beverage refrigerator, and seating. A dramatic floor-to-ceiling stone wood-burning fireplace is enhanced by a convenient dumbwaiter for transporting firewood. Two guest bedrooms and two en-suite guest baths complete this level. The laundry room offers cabinetry, sink, and a convenient laundry chute from the primary suite. Additional features include a dog-washing station and planting/garden area in mudroom and a heated and cooled workshop. Outdoor living is truly exceptional with multiple levels of decking, tranquil waterfalls, flowing streams, and private walking trails throughout the property with footbridge to the golf course—all while overlooking the 17th signature hole of the golf course. Additional highlights include a three-car garage with rear golf cart access and its own driveway, new roof, whole-house generator, two HVAC systems and two water heaters. Ideally located just minutes from the entry gate and Kenmure’s outstanding amenities. A rare opportunity to own a luxury mountain home offering privacy, views, and an unparalleled natural setting....
Contact an agent
Home facts
- Year built:2001
- Subdivision & Development:Kenmure
- Listing ID #:4422500
- Updated:October 25, 2026 at 01:34 PM
Rooms and interior
- Bedrooms:3
- Total bathrooms:5
- Full bathrooms:3
- Half bathrooms:2
- Flooring:Carpet, Tile, Wood
- Kitchen Description:Bar Fridge, Dishwasher, Disposal, Double Oven, Electric Oven, Exhaust Hood, Gas Cooktop, Gas Range, Microwave, Refrigerator, Warming Drawer
- Basement:Yes
- Living area:4,464 sq. ft.
Heating and cooling
- Heating:Forced Air, Natural Gas
- Central air:Yes
Structure and exterior
- Year built:2001
- Building area:4,464 sq. ft.
- Lot area:2.1 Acres
- Lot Features:Corner Lot, Level, On Golf Course, Private, Sloped, Views, Waterfall, Wooded
- Construction Materials:Fiber Cement, Stone
- Foundation Description:Basement, Crawl Space
Schools
- High school:Unspecified
- Elementary school:Unspecified
Utilities
- Sewer:Septic (At Site)
Finances and disclosures
- Price:$1,275,000
- Price per sq. ft.:$285.62
Features and amenities
- Laundry features:Laundry Room, Lower Level, Main Level
- Amenities:Attic Stairs Pulldown, Breakfast Bar, Open Floorplan, Walk-In Closet(s), Wet Bar, Whirlpool
Parking
- Parking description:Attached Garage
- Garage:Yes
- Garage spaces:3
 Listings courtesy of Canopy MLS as distributed by MLS GRID. Copyright 2021 Canopy MLS. All rights reserved. Canopy MLS, provides content displayed here (“provided content”) on an “as is” basis and makes no representations or warranties regarding the provided content, including, but not limited to those of non-infringement, timeliness, accuracy, or completeness. Individuals and companies using information presented are responsible for verification and validation of information they utilize and present to their customers and clients. Canopy MLS will not be liable for any damage or loss resulting from use of the provided content or the products available through Portals, IDX, VOW, and/or Syndication. Recipients of this information shall not resell, redistribute, reproduce, modify, or otherwise copy any portion thereof without the expressed written consent of Canopy MLS.
New listings near 175 Overlook Drive
- Coming Soon
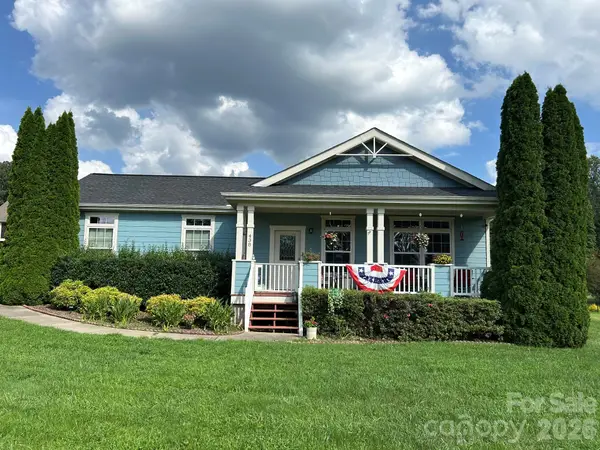 $445,500Coming Soon3 beds 2 baths1,541 sq. ft.
438 Oak Grove Road, Flat Rock, NC 28731
MLS# 4435842Listed by: FATHOM REALTY - New
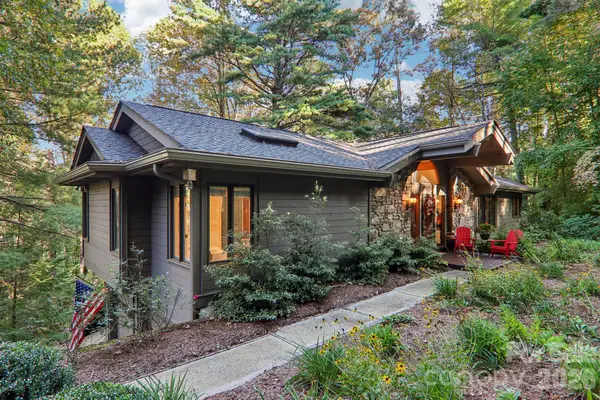 $748,000Active3 beds 3 baths2,192 sq. ft.
212 Pheasant Run, Hendersonville, NC 28739
MLS# 4436230Listed by: HOWARD HANNA BEVERLY-HANKS - Open Sun, 2 to 4pmNew
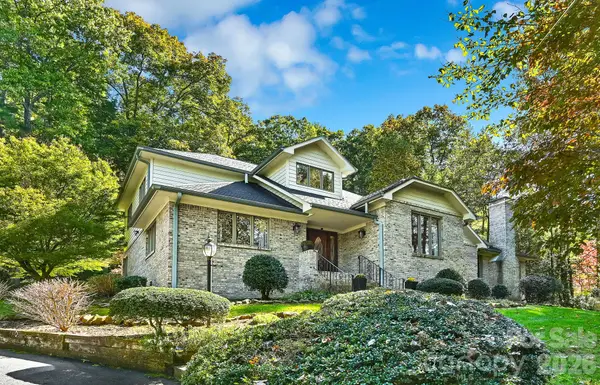 $845,000Active3 beds 3 baths3,259 sq. ft.
52 Oak Gate Drive #LO48, Hendersonville, NC 28739
MLS# 4434093Listed by: COLDWELL BANKER ADVANTAGE - New
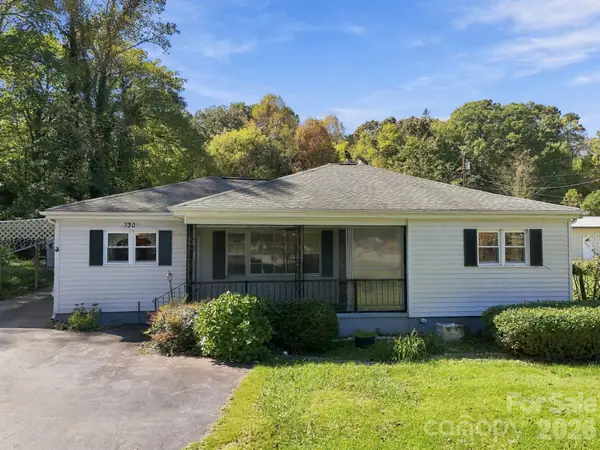 $325,000Active3 beds 2 baths1,666 sq. ft.
3305 Spartanburg Highway, Flat Rock, NC 28731
MLS# 4418929Listed by: KELLER WILLIAMS MTN PARTNERS, LLC - New
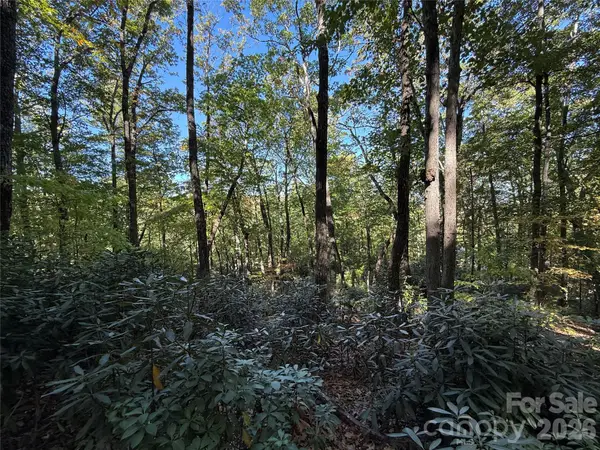 $149,900Active3.53 Acres
Lot 81 - R Kenmure Drive, Flat Rock, NC 28731
MLS# 4436558Listed by: KENMURE 12 BROKER LLC - New
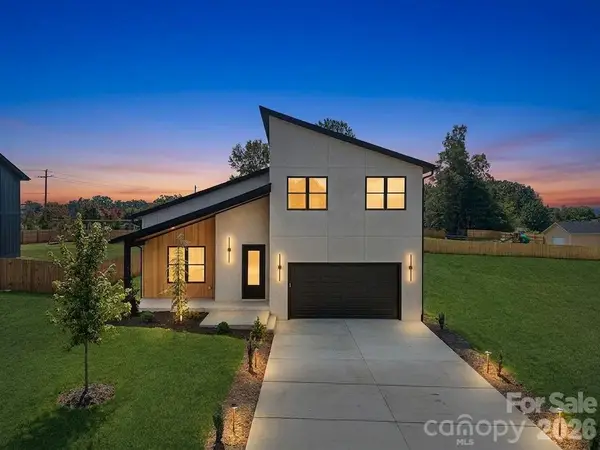 $595,000Active3 beds 4 baths2,218 sq. ft.
760 New Hope Road, Flat Rock, NC 28731
MLS# 4436136Listed by: REALTY ONE GROUP PIVOT HENDERSONVILLE - New
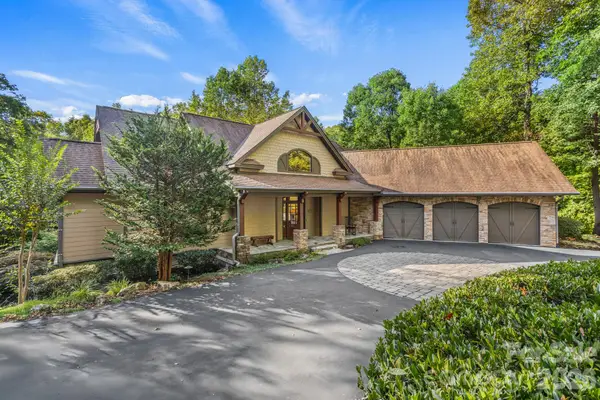 $1,250,000Active3 beds 4 baths4,249 sq. ft.
123 Pinnacle Peak Lane, Flat Rock, NC 28731
MLS# 4435795Listed by: RE/MAX RESULTS - New
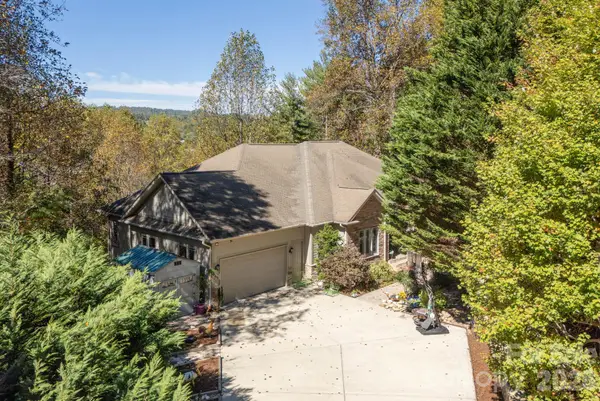 $1,275,000Active4 beds 5 baths5,040 sq. ft.
111 Cub Run, Flat Rock, NC 28739
MLS# 4433352Listed by: KENMURE 12 BROKER LLC 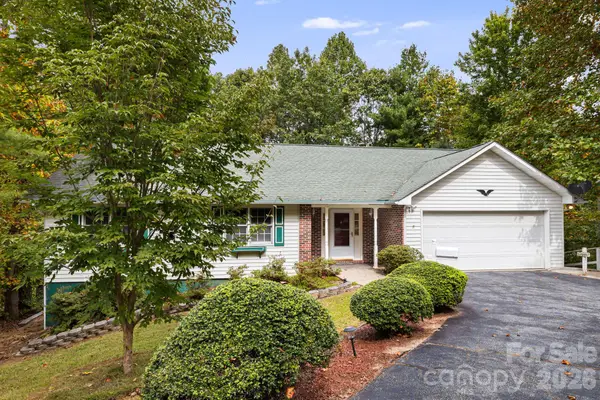 $349,000Pending3 beds 2 baths1,648 sq. ft.
103 Tarragon Place, Flat Rock, NC 28731
MLS# 4432456Listed by: FATHOM REALTY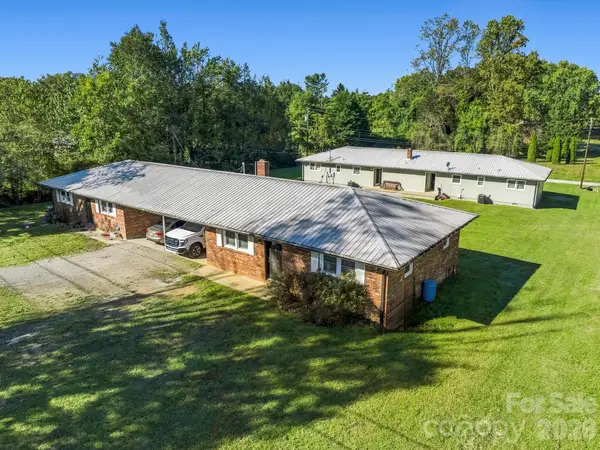 $899,900Active8 beds 4 baths3,750 sq. ft.
17 Randolph Avenue, Flat Rock, NC 28731
MLS# 4428296Listed by: PREMIER SOTHEBYS INTERNATIONAL REALTY


Protect your home and budget from life's surprises with an Assurant Home Warranty, backed by a partner that supports you through every step of homeownership. Explore Plans.
©2026 Century 21 Real Estate LLC. All rights reserved. CENTURY 21®, the CENTURY 21 Logo and C21® are service marks owned by Century 21 Real Estate LLC. Century 21 Real Estate LLC fully supports the principles of the Fair Housing Act and the Equal Opportunity Act. Each office is independently owned and operated. Listing information is deemed reliable but not guaranteed accurate.