
365 Sherwood Drive S, Flat Rock, NC 28731
Local realty services provided by:CENTURY 21 Mountain Lifestyles
Listed by: marilyn wright
Office: premier sothebys international realty
MLS#:4353114
Source:CH
365 Sherwood Drive S,Flat Rock, NC 28731
$2,995,000
- 5 Beds
- 6 Baths
- 7,031 sq. ft.
- Single family
- Pending
Price summary
- Price:$2,995,000
- Price per sq. ft.:$425.97
- Monthly HOA dues:$216.67
About this home
In the storied heart of Flat Rock lies Hopewood, an extraordinary estate that blends timeless elegance with welcoming warmth. Set on nearly six acres of formal gardens, private courtyards and tranquil retreats, this rare property is a Southern treasure. Originally commissioned in 1938 by Reuben B. and Hope Thomson Robertson, the residence was designed by their nephew, James Gamble Rogers II, a distinguished architect trained at the École des Beaux-Arts in Paris. The Robertson family’s legacy is deeply entwined with the history of Champion Paper, the Great Smoky Mountains National Park and Asheville itself, giving Hopewood a provenance as rich as its beauty. Approached beneath a canopy of trees, the main home opens through the original solid cherrywood door into a grand foyer, where a sweeping staircase and quarter-sawn oak floors laid in elegant patterns set the tone. Gracious living and dining rooms, each with wood-burning fireplaces, showcase high ceilings, plaster walls and fine wainscoting, while the loggia, with its terrazzo floors, leads to a Japanese-inspired stone-walled garden. A temperature-controlled wine room, handsome library with fireplace, and bright en-suite guest room complete the main level. At the heart of the home, the thoughtfully updated kitchen features a Sub-Zero refrigerator, Wolf six-burner range, expansive island and adjoining casual dining space that flows naturally to the outdoor terraces. An entertainment pantry with a secondary dishwasher and beverage cooler elevates gatherings, while a hidden elevator connects all levels with ease. Upstairs, a spacious library, two porches and two additional en-suite bedrooms offer refined comfort. The primary suite impresses with vaulted ceilings, dual dressing rooms, a spa-like bath and a morning bar. Original details, from preserved moldings to artisan light fixtures, are complemented by sensitive updates that respect the home’s history while enhancing livability. The estate’s grounds are equally captivating. Formal boxwood gardens, cutting beds and a heritage Japanese maple (imported in the 1890s) create a horticultural tapestry of rare beauty. Meandering paths lead to a stone fire pit, a garden pavilion and tranquil lawns designed for outdoor entertaining. Two charming guest cottages, one with two bedrooms and two baths, the other with two bedrooms, a full bath and half bath, add versatility for hosting, caretakers or extended family. In total, the property encompasses seven bedrooms, six full baths and two half baths. Hopewood is more than an estate, it is a living legacy. Lovingly stewarded through generations and protected by preservation easement, it embodies the enduring spirit of Flat Rock, where history, nature and refinement meet in one of the South’s cherished settings. Seller offering finance options....
Contact an agent
Home facts
- Year built:1938
- Subdivision & Development:Sherwood
- Listing ID #:4353114
- Updated:October 25, 2026 at 07:40 AM
Rooms and interior
- Bedrooms:5
- Total bathrooms:6
- Full bathrooms:5
- Half bathrooms:1
- Flooring:Stone, Wood
- Kitchen Description:Bar Fridge, Dishwasher, Double Oven, Gas Cooktop, Gas Oven, Gas Range, Microwave, Oven, Wine Refrigerator
- Basement:Yes
- Living area:7,031 sq. ft.
Heating and cooling
- Cooling:Heat Pump
- Heating:Heat Pump, Natural Gas
Structure and exterior
- Roof:Metal
- Year built:1938
- Building area:7,031 sq. ft.
- Lot area:5.83 Acres
- Lot Features:Cleared, Green Area, Level, Pasture, Wooded
- Architectural Style:Traditional
- Exterior Features:Fire Pit
- Foundation Description:Basement
Schools
- High school:East
- Elementary school:Hillandale
Utilities
- Sewer:Septic (At Site)
Finances and disclosures
- Price:$2,995,000
- Price per sq. ft.:$425.97
Features and amenities
- Laundry features:Dryer, In Basement, Washer
- Amenities:Attic Stairs Pulldown, Elevator, Walk-In Closet(s), Walk-In Pantry, Wet Bar
Parking
- Parking description:Attached Garage, Driveway
- Garage:Yes
- Garage spaces:2
 Listings courtesy of Canopy MLS as distributed by MLS GRID. Copyright 2021 Canopy MLS. All rights reserved. Canopy MLS, provides content displayed here (“provided content”) on an “as is” basis and makes no representations or warranties regarding the provided content, including, but not limited to those of non-infringement, timeliness, accuracy, or completeness. Individuals and companies using information presented are responsible for verification and validation of information they utilize and present to their customers and clients. Canopy MLS will not be liable for any damage or loss resulting from use of the provided content or the products available through Portals, IDX, VOW, and/or Syndication. Recipients of this information shall not resell, redistribute, reproduce, modify, or otherwise copy any portion thereof without the expressed written consent of Canopy MLS. CH Member Broker: Travis Alley
New listings near 365 Sherwood Drive S
- Coming Soon
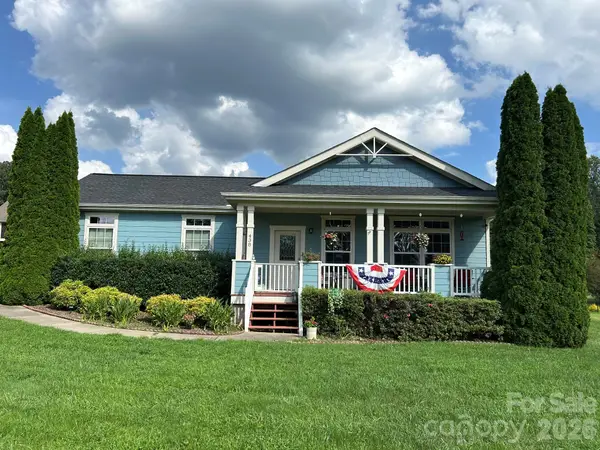 $445,500Coming Soon3 beds 2 baths1,541 sq. ft.
438 Oak Grove Road, Flat Rock, NC 28731
MLS# 4435842Listed by: FATHOM REALTY - New
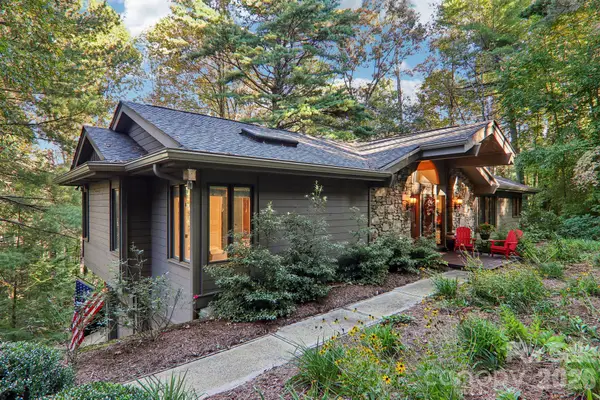 $748,000Active3 beds 3 baths2,192 sq. ft.
212 Pheasant Run, Hendersonville, NC 28739
MLS# 4436230Listed by: HOWARD HANNA BEVERLY-HANKS - Open Sun, 2 to 4pmNew
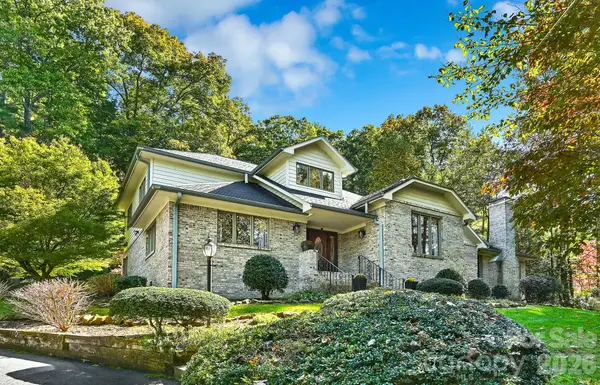 $845,000Active3 beds 3 baths3,259 sq. ft.
52 Oak Gate Drive #LO48, Hendersonville, NC 28739
MLS# 4434093Listed by: COLDWELL BANKER ADVANTAGE - New
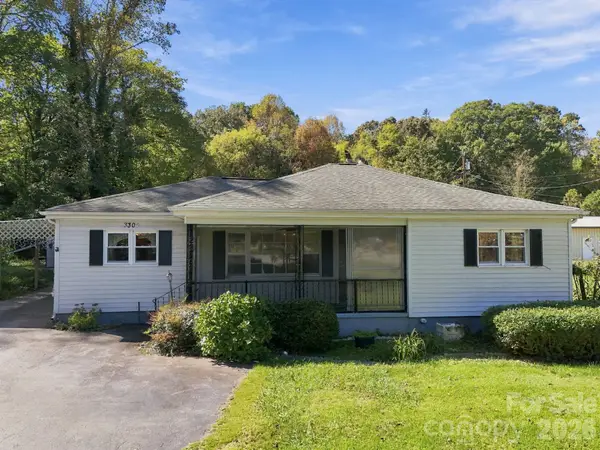 $325,000Active3 beds 2 baths1,666 sq. ft.
3305 Spartanburg Highway, Flat Rock, NC 28731
MLS# 4418929Listed by: KELLER WILLIAMS MTN PARTNERS, LLC - New
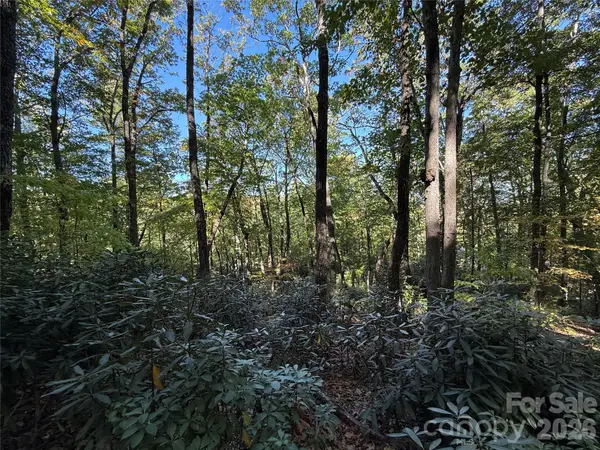 $149,900Active3.53 Acres
Lot 81 - R Kenmure Drive, Flat Rock, NC 28731
MLS# 4436558Listed by: KENMURE 12 BROKER LLC - New
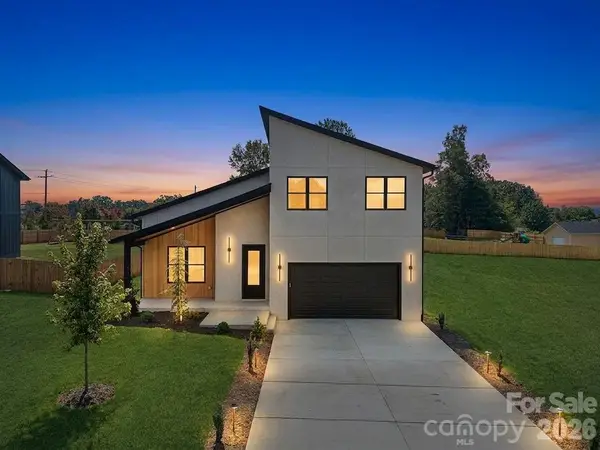 $595,000Active3 beds 4 baths2,218 sq. ft.
760 New Hope Road, Flat Rock, NC 28731
MLS# 4436136Listed by: REALTY ONE GROUP PIVOT HENDERSONVILLE - New
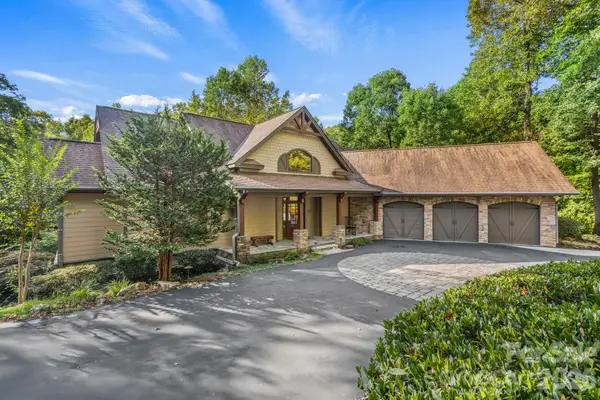 $1,250,000Active3 beds 4 baths4,249 sq. ft.
123 Pinnacle Peak Lane, Flat Rock, NC 28731
MLS# 4435795Listed by: RE/MAX RESULTS - New
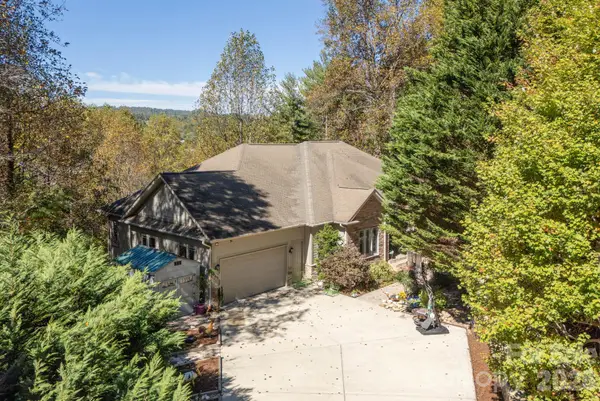 $1,275,000Active4 beds 5 baths5,040 sq. ft.
111 Cub Run, Flat Rock, NC 28739
MLS# 4433352Listed by: KENMURE 12 BROKER LLC 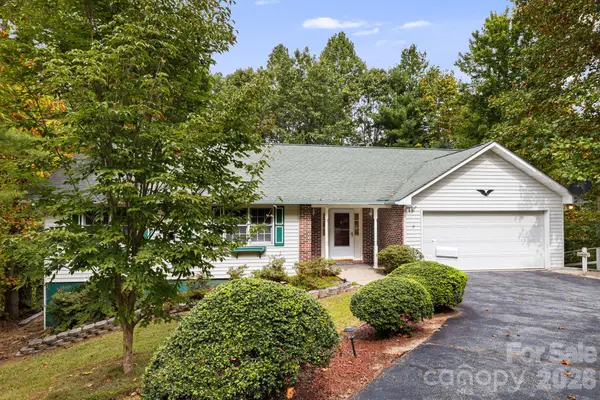 $349,000Pending3 beds 2 baths1,648 sq. ft.
103 Tarragon Place, Flat Rock, NC 28731
MLS# 4432456Listed by: FATHOM REALTY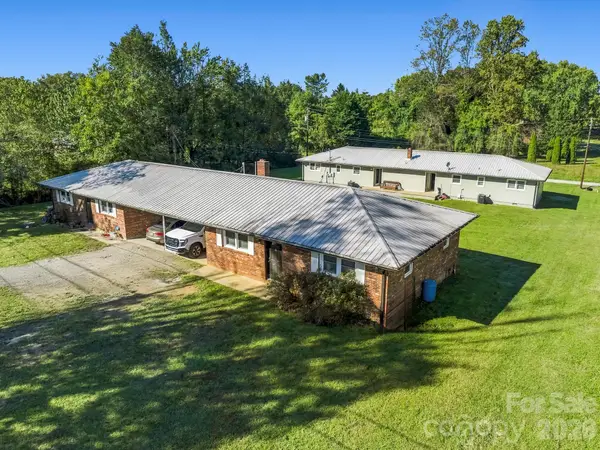 $899,900Active8 beds 4 baths3,750 sq. ft.
17 Randolph Avenue, Flat Rock, NC 28731
MLS# 4428296Listed by: PREMIER SOTHEBYS INTERNATIONAL REALTY


Protect your home and budget from life's surprises with an Assurant Home Warranty, backed by a partner that supports you through every step of homeownership. Explore Plans.
©2026 Century 21 Real Estate LLC. All rights reserved. CENTURY 21®, the CENTURY 21 Logo and C21® are service marks owned by Century 21 Real Estate LLC. Century 21 Real Estate LLC fully supports the principles of the Fair Housing Act and the Equal Opportunity Act. Each office is independently owned and operated. Listing information is deemed reliable but not guaranteed accurate.