
182 Skyland Trail, Fleetwood, NC 28626
Local realty services provided by:CENTURY 21 Mountain Vistas
182 Skyland Trail,Fleetwood, NC 28626
$795,000
- 3 Beds
- 2 Baths
- 1,987 sq. ft.
- Single family
- Active
Listed by: chris barr
Office: realty one group results
MLS#:264309
Source:NC_HCAR
Price summary
- Price:$795,000
- Price per sq. ft.:$400.1
About this home
GRANDFATHER MOUNTAIN VIEWS + CUSTOM QUALITY + PROTECTED SETTING! This stunning recently built, one-level Craftsman-style home offers the character, craftsmanship, and attention to detail typically found in much more expensive custom homes. Beautifully positioned in Southern Ashe County, the property borders nearly 170 acres owned by Appalachian State University, providing a rare sense of privacy and a protected backdrop for years to come. Stone, wood, and cedar shake accents create striking curb appeal, while the covered front porch and expansive rear porch provide exceptional outdoor living. From the private deck off the primary suite, enjoy breathtaking sunsets as the sun disappears behind Grandfather Mountain. Inside, the open-concept living space immediately captures your attention with a spacious great room, vaulted ceilings finished with maple plywood, oak trim, and a beautiful stone fireplace that serves as the centerpiece of the home. The custom kitchen is truly exceptional, featuring oak trim, custom cabinetry and shelving milled from wood harvested right from the property, quartz countertops, stone backsplash, stainless farmhouse sink, and stainless appliances. The oversized commercial-grade gas range and hood and oversized refrigerator add both function and style for those who love to cook and entertain. A walk-in pantry is conveniently located just off the kitchen, along with a large laundry room featuring a sink and abundant cabinetry. The laundry area flows directly into the oversized two-car garage for exceptional everyday convenience.The thoughtful split-bedroom floor plan places the primary suite privately on one side of the home, with the guest bedrooms and bath on the opposite side. The spacious primary suite features its own private access to the outdoor deck, offering an incredible spot to relax and take in the mountain views. The en-suite bath includes a double vanity and beautifully tiled walk-in shower with dual shower heads, while the walk-in closet offers custom shelving. Two guest bedrooms share a full bath with a tiled tub/shower surround, and one guest bedroom provides direct access to the covered rear porch—perfect for guests and entertaining.Waterproof LVP flooring extends throughout the home, making it both stylish and practical for everyday living, including households with pets. Additional custom touches include backlighting in the great room and kitchen cabinetry. The large driveway consists of brick pavers and provides ample parking for four or more vehicles. Conveniently located less than one mile from US 221's four-lane, this home offers easy year-round access while maintaining a peaceful mountain setting. Less than 20 minutes to Boone and just over 10 minutes to downtown West Jefferson, you'll enjoy convenient access to restaurants, shopping, breweries, galleries, outdoor recreation, and all the High Country has to offer. Custom craftsmanship, incredible Grandfather Mountain sunsets, a protected adjoining property, and one-level living make this a truly special mountain home. See it today!...
Contact an agent
Home facts
- Year built:2026
- Subdivision & Development:None
- Listing ID #:264309
- Added:2 day(s) ago
- Updated:September 19, 2026 at 03:36 PM
Rooms and interior
- Bedrooms:3
- Total bathrooms:2
- Full bathrooms:2
- Kitchen Description:Dishwasher, Refrigerator
- Basement:Yes
- Basement Description:Crawl Space
- Living area:1,987 sq. ft.
Heating and cooling
- Cooling:Central Air, Heat Pump
- Heating:Electric, Fireplaces, Forced Air, Heat Pump
- Central air:Yes
Structure and exterior
- Roof:Asphalt, Shingle
- Year built:2026
- Building area:1,987 sq. ft.
- Lot area:1.67 Acres
- Architectural Style:Craftsman, Mountain
- Construction Materials:Masonry, Stone, Wood Frame
- Exterior Features:Open
- Levels:1 Story
Schools
- High school:Ashe County
- Elementary school:Westwood
Utilities
- Sewer:Septic Available, Septic Tank
Finances and disclosures
- Price:$795,000
- Price per sq. ft.:$400.1
- Tax amount:$3,000
Features and amenities
- Laundry features:Laundry Main Level
- Amenities:Vaulted Ceilings
Parking
- Parking description:Attached, Driveway, Garage, Gravel, Gravel Driveway, Private, Two Car Garage
- Garage:Yes
- Garage spaces:2
New listings near 182 Skyland Trail
- New
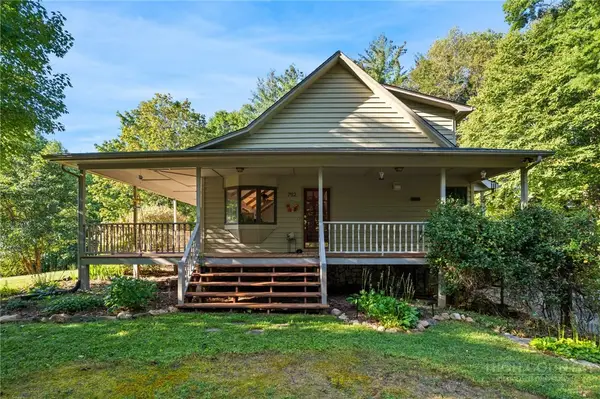 $535,000Active3 beds 3 baths1,931 sq. ft.
752 James Street, Fleetwood, NC 28626
MLS# 264406Listed by: KELLER WILLIAMS HIGH COUNTRY - New
 $749,900Active2 beds 1 baths1,379 sq. ft.
4908 Railroad Grade, Todd, NC 28684
MLS# 264241Listed by: REALTY ONE GROUP RESULTS - New
 $569,900Active3 beds 3 baths2,000 sq. ft.
275 Grover Howell Road, West Jefferson, NC 28694
MLS# 1234771Listed by: REALTY ONE GROUP RESULTS
 $719,000Active3 beds 4 baths2,614 sq. ft.
188 Lexington Drive #24, Fleetwood, NC 28626
MLS# 4422177Listed by: REGENCY ON THE LAKE $279,000Active2 beds 1 baths869 sq. ft.
190 Hummingbird Lane, Fleetwood, NC 28626
MLS# 264165Listed by: GATEWOOD GROUP REAL ESTATE $719,000Active3 beds 4 baths2,614 sq. ft.
188 Lexington Drive, Fleetwood, NC 28626
MLS# 264140Listed by: REGENCY ON THE LAKE- WEST JEFFERSON $639,000Active3 beds 3 baths2,107 sq. ft.
241 Charlie Warwick, Fleetwood, NC 28626
MLS# 264068Listed by: ASHE COUNTY REALTY $615,000Active2 beds 2 baths1,651 sq. ft.
338 Lake View Trail, Fleetwood, NC 28626
MLS# 264055Listed by: KELLER WILLIAMS HIGH COUNTRY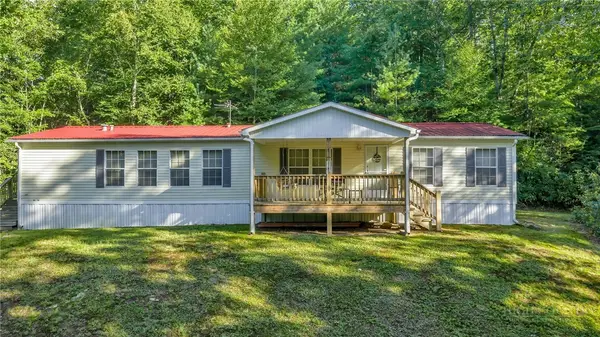 $299,000Active3 beds 2 baths1,603 sq. ft.
199 Valley Lane, Fleetwood, NC 28626
MLS# 263981Listed by: REALTY ONE GROUP RESULTS


Protect your home and budget from life's surprises with an Assurant Home Warranty, backed by a partner that supports you through every step of homeownership. Explore Plans.
©2026 Century 21 Real Estate LLC. All rights reserved. CENTURY 21®, the CENTURY 21 Logo and C21® are service marks owned by Century 21 Real Estate LLC. Century 21 Real Estate LLC fully supports the principles of the Fair Housing Act and the Equal Opportunity Act. Each office is independently owned and operated. Listing information is deemed reliable but not guaranteed accurate.