
752 James Street, Fleetwood, NC 28626
Local realty services provided by:CENTURY 21 Mountain Vistas
752 James Street,Fleetwood, NC 28626
$535,000
- 3 Beds
- 3 Baths
- 1,931 sq. ft.
- Single family
- Active
Listed by: paige ulmer
Office: keller williams high country
MLS#:264406
Source:NC_HCAR
Price summary
- Price:$535,000
- Price per sq. ft.:$168.98
- Monthly HOA dues:$25
About this home
A wraparound porch, exposed beams, warm wood floors and a stone fireplace set the tone at this inviting Fleetwood mountain cottage, perfectly positioned between Boone and West Jefferson. Set on just over an acre with a beautifully usable yard, mature trees and established landscaping, the property offers a sense of privacy and peaceful mountain living without sacrificing convenience. Step inside to a light-filled vaulted great room where architectural beams and a striking stone fireplace create an immediately warm and welcoming focal point. Generous windows bring the outdoors in, while the wraparound porch extends the living space and offers the perfect setting for morning coffee, quiet afternoons or evenings surrounded by the trees.
The thoughtfully updated kitchen features custom cabinetry, an eye-catching tile backsplash and updated appliances, with an easy flow into the adjoining dining and living spaces for everyday living and entertaining. The main-level primary suite makes one-level living easy, offering a walk-in closet, additional closet and secluded bath with a large soaking tub and separate shower. Laundry and a convenient half bath are also located on the main level. Upstairs, an open loft overlooking the great room creates a charming spot for a reading nook, office or additional lounge space, along with two spacious bedrooms, a Jack-and-Jill-style full bath and plenty of storage.
The full walkout basement provides more than 1,200 square feet of unfinished space along with the one-car garage, offering exceptional flexibility for a workshop, hobbies, outdoor gear, and storage. Whether you're searching for a full-time mountain home, a weekend escape or an investment property, 752 James Street offers a hard-to-find combination of character, usable land, flexible space and inviting indoor-outdoor living—all approximately 10 minutes from West Jefferson and 20 minutes from Boone, with easy access to dining, shopping, hiking, fishing and everything the High Country has to offer....
Contact an agent
Home facts
- Year built:1993
- Subdivision & Development:Evening Shadows
- Listing ID #:264406
- Added:1 day(s) ago
- Updated:September 19, 2026 at 03:36 PM
Rooms and interior
- Bedrooms:3
- Total bathrooms:3
- Full bathrooms:2
- Half bathrooms:1
- Kitchen Description:Dishwasher, Disposal, Refrigerator
- Basement:Yes
- Basement Description:Full, Unfinished
- Living area:1,931 sq. ft.
Heating and cooling
- Cooling:Central Air
- Heating:Baseboard, Electric, Gas, Hot Water, Oil, Wood
- Central air:Yes
Structure and exterior
- Roof:Asphalt, Shingle
- Year built:1993
- Building area:1,931 sq. ft.
- Lot area:1.01 Acres
- Architectural Style:Cottage, Mountain, Traditional
- Construction Materials:Wood Frame
- Exterior Features:Covered, Fence
- Foundation Description:Basement
- Levels:2 Story
Schools
- High school:Ashe County
- Elementary school:Westwood
Utilities
- Water:Private, Well
- Sewer:Septic Available, Septic Tank
Finances and disclosures
- Price:$535,000
- Price per sq. ft.:$168.98
- Tax amount:$1,812
Features and amenities
- Laundry features:Laundry Main Level
- Amenities:Vaulted Ceilings
Parking
- Parking description:Basement, Driveway, Garage, One Car Garage, Paved, Private
- Garage:Yes
- Garage spaces:1
New listings near 752 James Street
- New
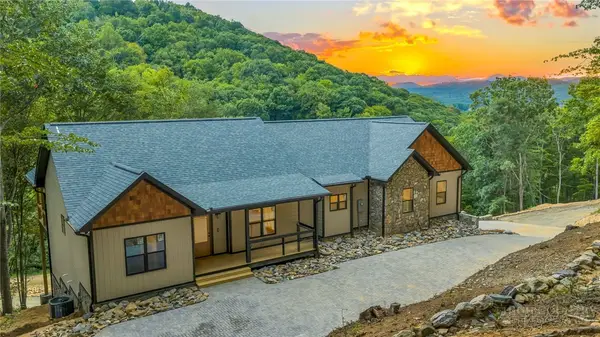 $795,000Active3 beds 2 baths1,987 sq. ft.
182 Skyland Trail, Fleetwood, NC 28626
MLS# 264309Listed by: REALTY ONE GROUP RESULTS - New
 $749,900Active2 beds 1 baths1,379 sq. ft.
4908 Railroad Grade, Todd, NC 28684
MLS# 264241Listed by: REALTY ONE GROUP RESULTS - New
 $569,900Active3 beds 3 baths2,000 sq. ft.
275 Grover Howell Road, West Jefferson, NC 28694
MLS# 1234771Listed by: REALTY ONE GROUP RESULTS
 $719,000Active3 beds 4 baths2,614 sq. ft.
188 Lexington Drive #24, Fleetwood, NC 28626
MLS# 4422177Listed by: REGENCY ON THE LAKE $279,000Active2 beds 1 baths869 sq. ft.
190 Hummingbird Lane, Fleetwood, NC 28626
MLS# 264165Listed by: GATEWOOD GROUP REAL ESTATE $719,000Active3 beds 4 baths2,614 sq. ft.
188 Lexington Drive, Fleetwood, NC 28626
MLS# 264140Listed by: REGENCY ON THE LAKE- WEST JEFFERSON $639,000Active3 beds 3 baths2,107 sq. ft.
241 Charlie Warwick, Fleetwood, NC 28626
MLS# 264068Listed by: ASHE COUNTY REALTY $615,000Active2 beds 2 baths1,651 sq. ft.
338 Lake View Trail, Fleetwood, NC 28626
MLS# 264055Listed by: KELLER WILLIAMS HIGH COUNTRY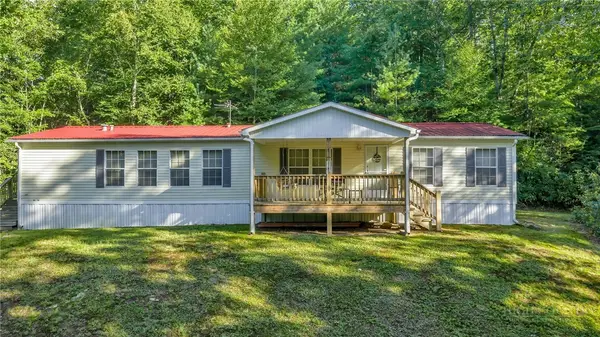 $299,000Active3 beds 2 baths1,603 sq. ft.
199 Valley Lane, Fleetwood, NC 28626
MLS# 263981Listed by: REALTY ONE GROUP RESULTS


Protect your home and budget from life's surprises with an Assurant Home Warranty, backed by a partner that supports you through every step of homeownership. Explore Plans.
©2026 Century 21 Real Estate LLC. All rights reserved. CENTURY 21®, the CENTURY 21 Logo and C21® are service marks owned by Century 21 Real Estate LLC. Century 21 Real Estate LLC fully supports the principles of the Fair Housing Act and the Equal Opportunity Act. Each office is independently owned and operated. Listing information is deemed reliable but not guaranteed accurate.