
204 Deep Gap Estates Road, Fleetwood, NC 28626
Local realty services provided by:CENTURY 21 Heritage Realty
204 Deep Gap Estates Road,Fleetwood, NC 28626
$341,000
- 3 Beds
- 2 Baths
- 2,006 sq. ft.
- Single family
- Active
Listed by: mandy pennell
Office: keller williams high country
MLS#:261881
Source:NC_HCAR
Price summary
- Price:$341,000
- Price per sq. ft.:$181.48
About this home
Located in the Fleetwood community just between Boone and Jefferson, this home sits on a nearly flat lot with layered mountain views. With 2006 sq feet of heated living area, a Brand New Roof with remote control Skylight shades, the house features 3 Bedrooms and 2 full baths. A split bedroom floor plan makes the house good for roommates with a primary Bedroom w/Ensuite on one side and another bedroom and bath at the home's north side. Just off the dining area there's a spacious living room with vaulted ceilings, new carpet and a striking floor to ceiling stone fireplace chimney. From the living room, double patio doors open onto a 400 square foot deck offering plenty of room for summer grilling and entertainment. The 2nd level of the home offers a huge bedroom, a small loft area for a cozy reading nook and an office/bonus room. Please note that ceiling heights in the primary bed/bath and guest bath measure just 6.97 feet after a recent floor covering change. With no HOA, no restrictions and easy access this home offers flexibility for year round residence, vacation home or rental potential! Mortgage financing for this property is available through First Community Bank....
Contact an agent
Home facts
- Year built:1991
- Listing ID #:261881
- Added:119 day(s) ago
- Updated:September 14, 2026 at 03:59 PM
Rooms and interior
- Bedrooms:3
- Total bathrooms:2
- Full bathrooms:2
- Kitchen Description:Dishwasher, Gas cooktop, Refrigerator
- Basement:Yes
- Basement Description:Crawl Space
- Living area:2,006 sq. ft.
Heating and cooling
- Cooling:Central Air
- Heating:Electric, Forced Air, Heat Pump, Propane
- Central air:Yes
Structure and exterior
- Roof:Architectural, Shingle
- Year built:1991
- Building area:2,006 sq. ft.
- Lot area:0.37 Acres
- Construction Materials:Wood Frame
- Exterior Features:Fence, Open, Storage
- Levels:2 Story
Schools
- High school:Ashe County
- Elementary school:Westwood
Utilities
- Sewer:Private Sewer, Septic Available, Septic Tank
Finances and disclosures
- Price:$341,000
- Price per sq. ft.:$181.48
- Tax amount:$867
Features and amenities
- Laundry features:Dryer, Laundry Main Level, Washer
- Amenities:Skylights, Vaulted Ceilings
Parking
- Parking description:Gravel, Shared Driveway
New listings near 204 Deep Gap Estates Road
- New
 $749,900Active2 beds 1 baths1,379 sq. ft.
4908 Railroad Grade, Todd, NC 28684
MLS# 264241Listed by: REALTY ONE GROUP RESULTS - New
 $569,900Active3 beds 3 baths2,000 sq. ft.
275 Grover Howell Road, West Jefferson, NC 28694
MLS# 1234771Listed by: REALTY ONE GROUP RESULTS
- New
 $719,000Active3 beds 4 baths2,614 sq. ft.
188 Lexington Drive #24, Fleetwood, NC 28626
MLS# 4422177Listed by: REGENCY ON THE LAKE - New
 $279,000Active2 beds 1 baths869 sq. ft.
190 Hummingbird Lane, Fleetwood, NC 28626
MLS# 264165Listed by: GATEWOOD GROUP REAL ESTATE - New
 $719,000Active3 beds 4 baths2,614 sq. ft.
188 Lexington Drive, Fleetwood, NC 28626
MLS# 264140Listed by: REGENCY ON THE LAKE- WEST JEFFERSON  $639,000Active3 beds 3 baths2,107 sq. ft.
241 Charlie Warwick, Fleetwood, NC 28626
MLS# 264068Listed by: ASHE COUNTY REALTY $615,000Active2 beds 2 baths1,651 sq. ft.
338 Lake View Trail, Fleetwood, NC 28626
MLS# 264055Listed by: KELLER WILLIAMS HIGH COUNTRY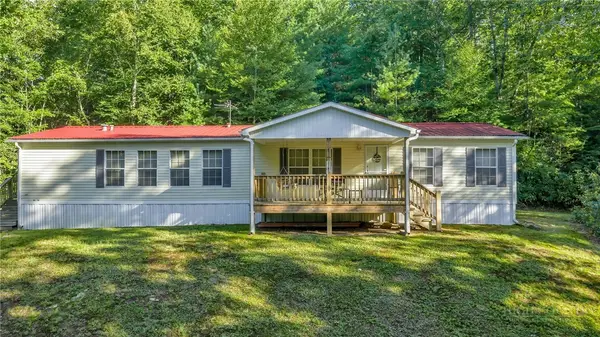 $299,000Active3 beds 2 baths1,603 sq. ft.
199 Valley Lane, Fleetwood, NC 28626
MLS# 263981Listed by: REALTY ONE GROUP RESULTS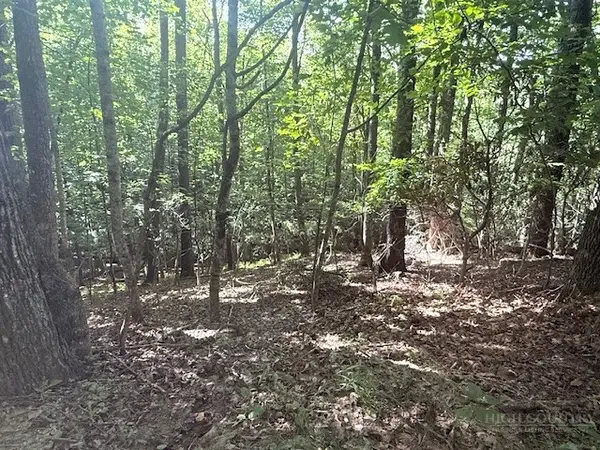 $49,900Active2.42 Acres
TBD Austin Taylor Road, Fleetwood, NC 28626
MLS# 263928Listed by: REGENCY PROPERTIES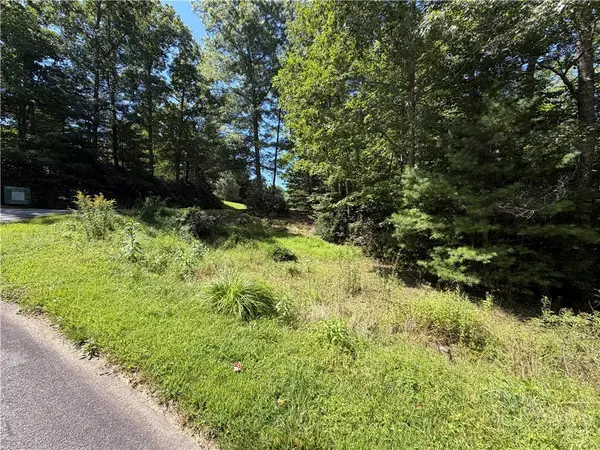 $49,900Active1.03 Acres
Lot 23 Liberty Landing Drive, Fleetwood, NC 28626
MLS# 263980Listed by: BLUE RIDGE REALTY & INV. BOONE


Protect your home and budget from life's surprises with an Assurant Home Warranty, backed by a partner that supports you through every step of homeownership. Explore Plans.
©2026 Century 21 Real Estate LLC. All rights reserved. CENTURY 21®, the CENTURY 21 Logo and C21® are service marks owned by Century 21 Real Estate LLC. Century 21 Real Estate LLC fully supports the principles of the Fair Housing Act and the Equal Opportunity Act. Each office is independently owned and operated. Listing information is deemed reliable but not guaranteed accurate.