
383 Bear Ridge Trail, Fleetwood, NC 28626
Local realty services provided by:CENTURY 21 Heritage Realty
383 Bear Ridge Trail,Fleetwood, NC 28626
$695,000
- 3 Beds
- 4 Baths
- 2,653 sq. ft.
- Single family
- Active
Listed by: andrea b reeves
Office: regency on the lake
MLS#:263804
Source:NC_HCAR
Price summary
- Price:$695,000
- Price per sq. ft.:$261.97
- Monthly HOA dues:$54.17
About this home
RENTAL INCOME PRODUCING — OVER $60,000 IN 2025! Rental history available upon request. Furnished and turnkey, this well-maintained mountain home in Fleetwood Falls is ready to enjoy as a full-time residence, second home, or income-producing investment. With a proven rental history, desirable amenities, and a great High Country location, DO NOT MISS THIS ONE!
Situated on a gently sloping wooded lot that runs from road to road, the property offers a peaceful setting with a natural buffer and plenty of room to enjoy the outdoors. The circular driveway leads to a two-car garage with a heated workshop addition added in 2019, providing excellent space for projects and storage.
Inside, the main level features a beautiful real-stone entry leading into the spacious great room with a stone fireplace, vaulted ceiling, wood flooring, and knotty pine wainscoting and ceiling. French doors open to one of two covered decks, creating the perfect spot to relax and take in the mountain surroundings. The main level also offers a bedroom with en-suite bath and a galley kitchen featuring Wormy Chestnut cabinetry, butcher block countertops, and stainless steel appliances.
Upstairs, a cozy loft provides space for an office or reading area and opens to it's own deck. The spacious primary suite features two closets, its own covered porch, and an en-suite bath with Wormy Chestnut cabinetry, double vanity with granite countertops, enclosed shower, and jetted tub. A convenient laundry chute connects the upper level to the basement.
The finished lower level is made for gathering, with a large den/TV room, wood stove, bar with sink and mini refrigerator, guest bedroom, full bath, laundry room, and plenty of storage. A built-in safe adds additional convenience.
Outside is where mountain living really shines, with two covered decks, a hot tub, fire pit, mature landscaping, and plenty of space to relax and entertain. The home is being sold furnished, making it truly turnkey and ready for the next owner or rental guests.
Additional features include a standing-seam metal roof installed in 2019, three-zone HVAC, heated workshop, two-car garage, and abundant storage for all your mountain gear.
Conveniently located approximately 20 minutes from Boone and 10 minutes from West Jefferson, this property puts you central to dining, shopping, hiking, and all the outdoor recreation the High Country has to offer.
Strong rental income. Furnished. Turnkey. Mountain amenities. Great location. DO NOT MISS THIS ONE!...
Contact an agent
Home facts
- Year built:1990
- Subdivision & Development:Fleetwood Falls
- Listing ID #:263804
- Added:7 day(s) ago
- Updated:August 27, 2026 at 04:05 PM
Rooms and interior
- Bedrooms:3
- Total bathrooms:4
- Full bathrooms:3
- Half bathrooms:1
- Kitchen Description:Dishwasher, Electric Range, Microwave, Refrigerator
- Basement:Yes
- Basement Description:Finished, Full, Interior Entry
- Living area:2,653 sq. ft.
Heating and cooling
- Cooling:Central Air
- Heating:Fireplaces, Forced Air, Gas, Propane, Wood
- Central air:Yes
Structure and exterior
- Roof:Metal
- Year built:1990
- Building area:2,653 sq. ft.
- Lot area:0.61 Acres
- Architectural Style:Log Home, Mountain
- Construction Materials:Stone, Wood Frame
- Exterior Features:Covered
- Foundation Description:Basement
- Levels:2 Story
Schools
- High school:Ashe County
- Elementary school:Westwood
Finances and disclosures
- Price:$695,000
- Price per sq. ft.:$261.97
- Tax amount:$1,790
Features and amenities
- Laundry features:Dryer, Washer
- Amenities:Furnished, Vaulted Ceilings
Parking
- Parking description:Attached, Driveway, Garage, Two Car Garage
- Garage:Yes
- Garage spaces:2
New listings near 383 Bear Ridge Trail
- New
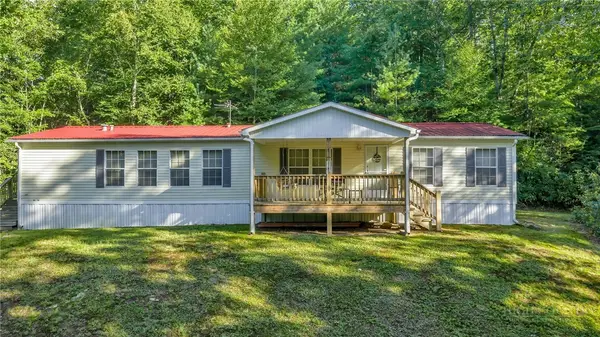 $299,000Active3 beds 2 baths1,603 sq. ft.
199 Valley Lane, Fleetwood, NC 28626
MLS# 263981Listed by: REALTY ONE GROUP RESULTS - New
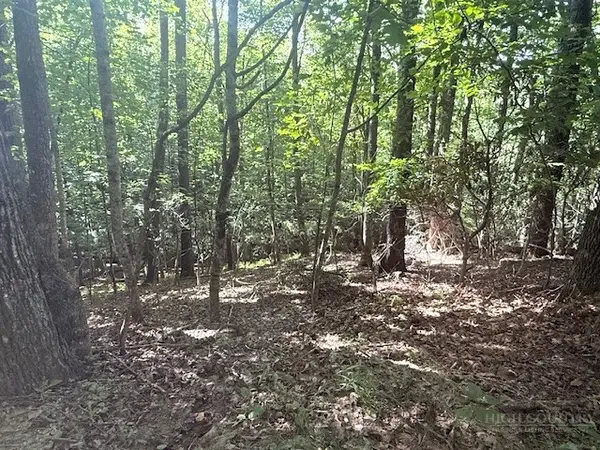 $49,900Active2.42 Acres
TBD Austin Taylor Road, Fleetwood, NC 28626
MLS# 263928Listed by: REGENCY PROPERTIES - New
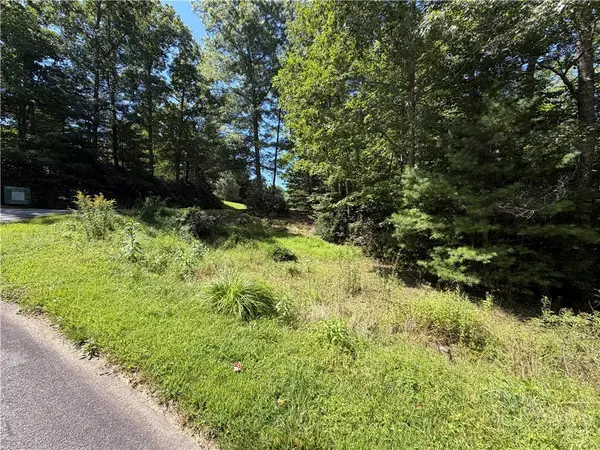 $49,900Active1.03 Acres
Lot 23 Liberty Landing Drive, Fleetwood, NC 28626
MLS# 263980Listed by: BLUE RIDGE REALTY & INV. BOONE - New
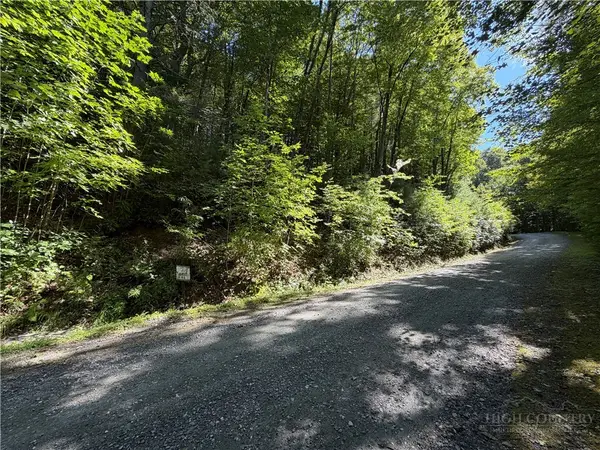 $27,500Active1 Acres
Lot 84 Cedar Road, Fleetwood, NC 28626
MLS# 263947Listed by: BLUE RIDGE REALTY & INV. BOONE - New
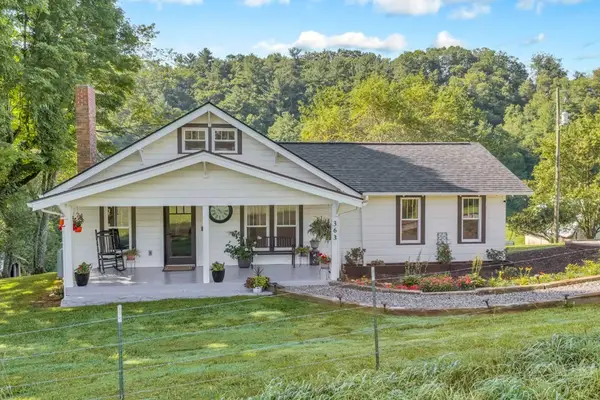 $389,500Active2 beds 2 baths1,146 sq. ft.
363 Worth Mcneil Road, Fleetwood, NC 28626
MLS# 263808Listed by: BLUE RIDGE REALTY & INV. BLOWING ROCK 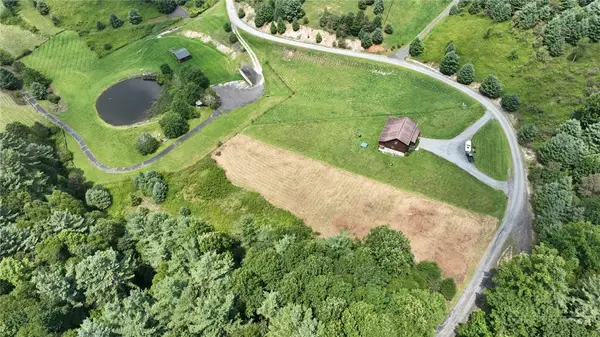 $49,000Active1 Acres
TBD Cedar Road, Fleetwood, NC 28626
MLS# 263784Listed by: RE/MAX REALTY GROUP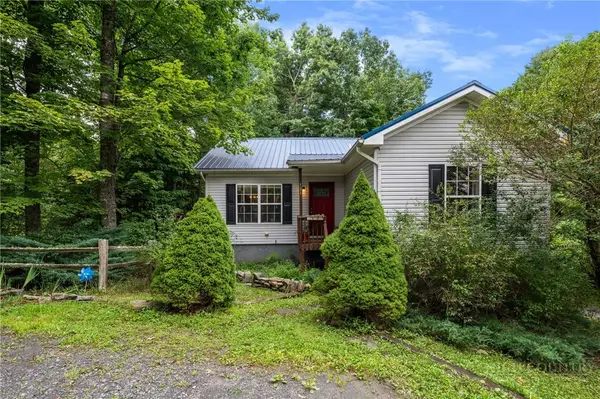 $350,000Active3 beds 2 baths1,126 sq. ft.
121 Peace Hill Road, Fleetwood, NC 28626
MLS# 263745Listed by: KELLER WILLIAMS HIGH COUNTRY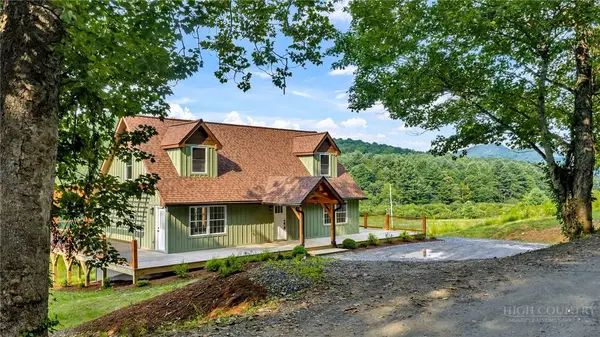 $569,900Active3 beds 3 baths2,000 sq. ft.
275 Grover Howell Road, West Jefferson, NC 28694
MLS# 263529Listed by: REALTY ONE GROUP RESULTS $600,000Active3 beds 3 baths2,300 sq. ft.
172 Whispering Streams Drive, Fleetwood, NC 28626
MLS# 1231038Listed by: GATEWOOD GROUP REAL ESTATE


Protect your home and budget from life's surprises with an Assurant Home Warranty, backed by a partner that supports you through every step of homeownership. Explore Plans.
©2026 Century 21 Real Estate LLC. All rights reserved. CENTURY 21®, the CENTURY 21 Logo and C21® are service marks owned by Century 21 Real Estate LLC. Century 21 Real Estate LLC fully supports the principles of the Fair Housing Act and the Equal Opportunity Act. Each office is independently owned and operated. Listing information is deemed reliable but not guaranteed accurate.