
925 Red Sleigh Way, Fleetwood, NC 28626
Local realty services provided by:CENTURY 21 Mountain Vistas
925 Red Sleigh Way,Fleetwood, NC 28626
$985,000
- 3 Beds
- 4 Baths
- 3,140 sq. ft.
- Single family
- Active
Listed by: chris barr
Office: realty one group results
MLS#:262691
Source:NC_HCAR
Price summary
- Price:$985,000
- Price per sq. ft.:$309.55
About this home
Exceptional Home Offering Stunning Views of Grandfather Mountain along with multiple mountain ranges. A Perfect Mountain retreat, less than 2 years old, built and owned by a general contractor with quality craftsmanship and attention to detail throughout. Enjoy the benefits of a circular drive and two access points to the home, including driveway access and additional parking for both lower level and main level. Located in southern Ashe County, with convenient year-round access, just 1.5 miles off Highway 221, makes travel easy while still enjoying the privacy and serenity of the mountains. Constructed with thicker footers and 2x6 exterior walls, this home was built with durability and efficiency in mind. The low-maintenance LP Smart Siding exterior, accented by striking Douglas Fir beams, and metal roof creates a timeless mountain-style appearance. Situated on 3 acres, the home was thoughtfully positioned in the center of the property to maximize privacy and take full advantage of the view. With over 3,100 square feet of living space, the interior features a spacious open-concept design highlighted by a dramatic two-story living area with tongue- and-groove ceilings, abundant glass, and breathtaking mountain views. Tinted windows provide added comfort and energy efficiency while enhancing the enjoyment of the scenery. The living room is anchored by a beautiful stone fireplace and flows seamlessly into the kitchen and dining area. The upscale kitchen features quartz countertops, a large center island with bar seating, stainless steel appliances, glass cooktop with downdraft vent, and double ovens. Real hardwood flooring extends throughout the main and upper levels. The main-level primary suite offers convenience and comfort with a luxurious en-suite bath featuring double quartz vanities, a walk-in tile shower, and a walk-in closet with custom built-ins. A spacious laundry room and convenient half bath are also located on the main level. Upstairs, two guest bedrooms with custom closets, share a full bath. The finished lower level provides excellent flexibility with a large den/family room opening to a covered patio, a full bath, rough- in kitchenette area with additional refrigerator space, 2nd laundry room, and a versatile flex room suitable for a home office, playroom, gym, or additional sleeping area. Located behind the gated entrance of Christmas Mountain, yet not subject to the subdivision restrictions, this property offers far more freedom and privacy than a typical neighborhood setting. Surrounded by larger acreage tracts, including nearby 10-acre parcels, the setting feels peaceful and secluded while remaining just 10 minutes to downtown West Jefferson and approximately 20 minutes to Boone. A fantastic High Country location with quality construction, incredible views, and modern mountain style....
Contact an agent
Home facts
- Year built:2024
- Subdivision & Development:None
- Listing ID #:262691
- Added:87 day(s) ago
- Updated:September 13, 2026 at 03:37 PM
Rooms and interior
- Bedrooms:3
- Total bathrooms:4
- Full bathrooms:3
- Half bathrooms:1
- Kitchen Description:Cooktop, Dishwasher, Microwave, Refrigerator
- Basement:Yes
- Basement Description:Finished, Full
- Living area:3,140 sq. ft.
Heating and cooling
- Cooling:Heat Pump
- Heating:Electric, Fireplaces, Heat Pump
Structure and exterior
- Roof:Metal
- Year built:2024
- Building area:3,140 sq. ft.
- Lot area:3 Acres
- Architectural Style:Craftsman, Mountain
- Construction Materials:Masonry, Wood Frame
- Exterior Features:Storage
- Foundation Description:Basement
- Levels:2 Story
Schools
- High school:Ashe County
- Elementary school:Westwood
Utilities
- Water:Private, Well
- Sewer:Septic Available, Septic Tank
Finances and disclosures
- Price:$985,000
- Price per sq. ft.:$309.55
- Tax amount:$2,507
Features and amenities
- Laundry features:Dryer, Laundry Main Level, Washer
- Amenities:Attic, Cathedral Ceilings, Second Kitchen
Parking
- Parking description:Driveway, Gravel, Gravel Driveway, Private
New listings near 925 Red Sleigh Way
- New
 $749,900Active2 beds 1 baths1,379 sq. ft.
4908 Railroad Grade, Todd, NC 28684
MLS# 264241Listed by: REALTY ONE GROUP RESULTS - New
 $569,900Active3 beds 3 baths2,000 sq. ft.
275 Grover Howell Road, West Jefferson, NC 28694
MLS# 1234771Listed by: REALTY ONE GROUP RESULTS
- New
 $719,000Active3 beds 4 baths2,614 sq. ft.
188 Lexington Drive #24, Fleetwood, NC 28626
MLS# 4422177Listed by: REGENCY ON THE LAKE - New
 $279,000Active2 beds 1 baths869 sq. ft.
190 Hummingbird Lane, Fleetwood, NC 28626
MLS# 264165Listed by: GATEWOOD GROUP REAL ESTATE - New
 $719,000Active3 beds 4 baths2,614 sq. ft.
188 Lexington Drive, Fleetwood, NC 28626
MLS# 264140Listed by: REGENCY ON THE LAKE- WEST JEFFERSON  $639,000Active3 beds 3 baths2,107 sq. ft.
241 Charlie Warwick, Fleetwood, NC 28626
MLS# 264068Listed by: ASHE COUNTY REALTY $615,000Active2 beds 2 baths1,651 sq. ft.
338 Lake View Trail, Fleetwood, NC 28626
MLS# 264055Listed by: KELLER WILLIAMS HIGH COUNTRY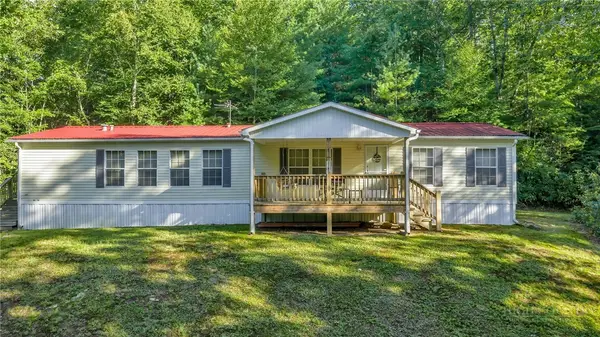 $299,000Active3 beds 2 baths1,603 sq. ft.
199 Valley Lane, Fleetwood, NC 28626
MLS# 263981Listed by: REALTY ONE GROUP RESULTS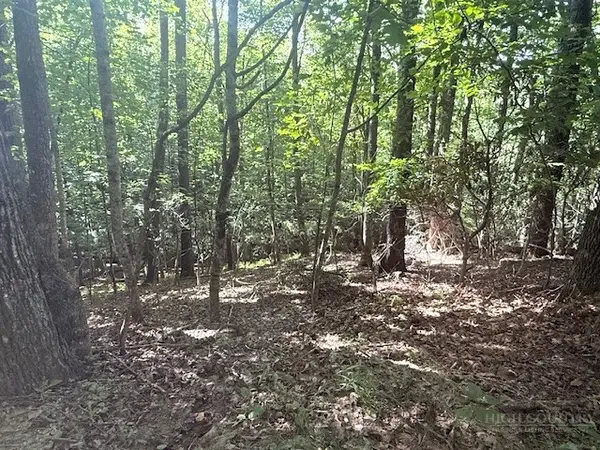 $49,900Active2.42 Acres
TBD Austin Taylor Road, Fleetwood, NC 28626
MLS# 263928Listed by: REGENCY PROPERTIES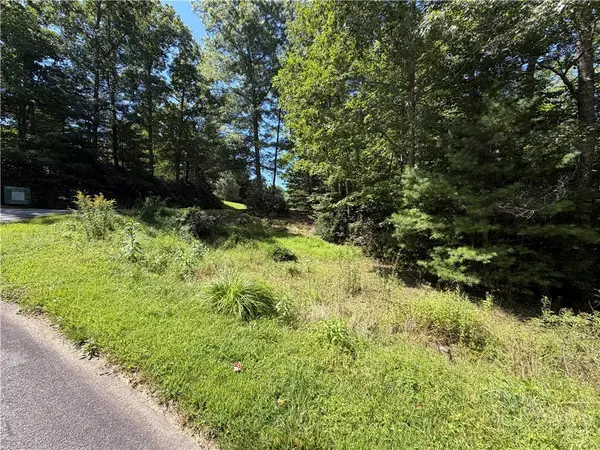 $49,900Active1.03 Acres
Lot 23 Liberty Landing Drive, Fleetwood, NC 28626
MLS# 263980Listed by: BLUE RIDGE REALTY & INV. BOONE


Protect your home and budget from life's surprises with an Assurant Home Warranty, backed by a partner that supports you through every step of homeownership. Explore Plans.
©2026 Century 21 Real Estate LLC. All rights reserved. CENTURY 21®, the CENTURY 21 Logo and C21® are service marks owned by Century 21 Real Estate LLC. Century 21 Real Estate LLC fully supports the principles of the Fair Housing Act and the Equal Opportunity Act. Each office is independently owned and operated. Listing information is deemed reliable but not guaranteed accurate.