
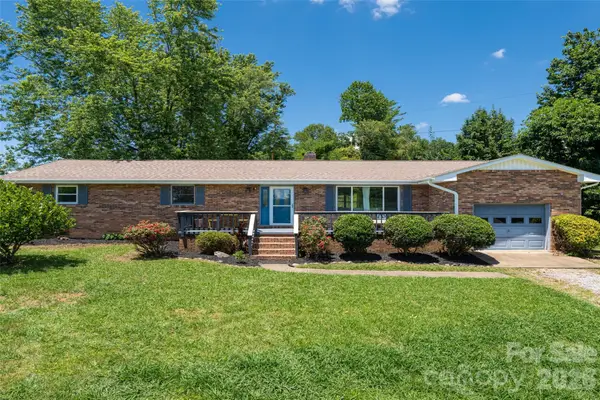
10 Enochs Way, Fletcher, NC 28732
Local realty services provided by:CENTURY 21 First Choice Realty
Listed by: meaghan austin
Office: howard hanna beverly-hanks fletcher
MLS#:4333141
Source:CH
Price summary
- Price:$375,000
- Price per sq. ft.:$257.55
- Monthly HOA dues:$25
About this home
Welcome to 10 Enochs Way, where thoughtful design, energy efficiency, and effortless one level living come together. This inviting Fletcher home gives you benefits of a home designed for comfort and convenience. Inside, you'll find three bedrooms and two bathrooms arranged in a functional, easy living layout. The spacious kitchen is centered around a large island that naturally becomes the heart of the home, whether you're preparing meals, gathering with family and friends, or enjoying a quiet morning coffee. The adjoining living spaces flow seamlessly to the covered wraparound front porch, creating the perfect place to relax and enjoy the peaceful surroundings. Designed with accessibility in mind, this home offers features that make everyday living easier for a variety of lifestyles, including wider doorways and hallways, accessible countertops, grab bars in the bathrooms, a walk in tub, and thoughtfully planned entries. These features provide flexibility and comfort today while offering peace of mind for the future. One of the home's standout features is the owned solar panel system, helping keep monthly electric bills nearly nonexistent while providing meaningful savings year after year. A paved driveway, gently sloping yard, exterior storage closet, and convenient Fletcher location complete the package, offering a wonderful balance of practicality, efficiency, and everyday comfort. Whether you're searching for your first home, looking to simplify with one level living, or planning for the years ahead, 10 Enochs Way offers a unique opportunity to enjoy a home that is as functional as it is welcoming....
Contact an agent
Home facts
- Year built:2016
- Listing ID #:4333141
- Updated:July 27, 2026 at 01:58 PM
Rooms and interior
- Bedrooms:3
- Total bathrooms:2
- Full bathrooms:2
- Flooring:Carpet, Vinyl
- Kitchen Description:Dishwasher, Oven, Refrigerator
- Living area:1,456 sq. ft.
Heating and cooling
- Cooling:Heat Pump
- Heating:Heat Pump
Structure and exterior
- Year built:2016
- Building area:1,456 sq. ft.
- Lot area:0.41 Acres
- Architectural Style:Traditional
- Construction Materials:Vinyl
- Foundation Description:Crawl Space
Schools
- High school:AC Reynolds
- Elementary school:Fairview
Utilities
- Sewer:Septic (At Site)
Finances and disclosures
- Price:$375,000
- Price per sq. ft.:$257.55
Features and amenities
- Laundry features:Main Level, Utility Room
- Amenities:Open Floorplan
Parking
- Parking description:Driveway
 Listings courtesy of Canopy MLS as distributed by MLS GRID. Copyright 2021 Canopy MLS. All rights reserved. Canopy MLS, provides content displayed here (“provided content”) on an “as is” basis and makes no representations or warranties regarding the provided content, including, but not limited to those of non-infringement, timeliness, accuracy, or completeness. Individuals and companies using information presented are responsible for verification and validation of information they utilize and present to their customers and clients. Canopy MLS will not be liable for any damage or loss resulting from use of the provided content or the products available through Portals, IDX, VOW, and/or Syndication. Recipients of this information shall not resell, redistribute, reproduce, modify, or otherwise copy any portion thereof without the expressed written consent of Canopy MLS.
New listings near 10 Enochs Way
 $499,790Pending5 beds 3 baths2,510 sq. ft.
146 Piney Woods Road, Fletcher, NC 28732
MLS# 4407070Listed by: DR HORTON INC- New
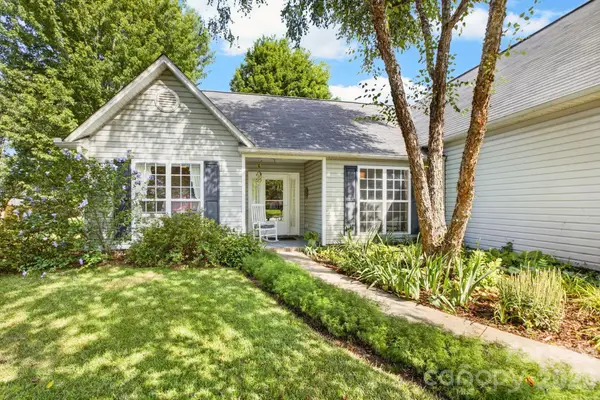 $460,000Active3 beds 2 baths1,899 sq. ft.
171 Running Briar Road, Fletcher, NC 28732
MLS# 4403856Listed by: KELLER WILLIAMS PROFESSIONALS - New
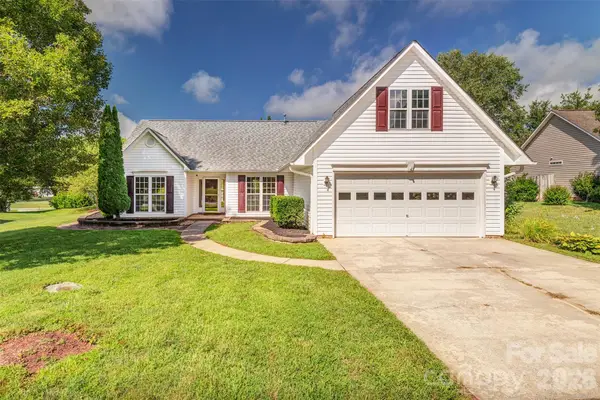 $439,900Active3 beds 2 baths1,983 sq. ft.
264 Cottage Ridge Road, Fletcher, NC 28732
MLS# 4406301Listed by: EXP REALTY LLC 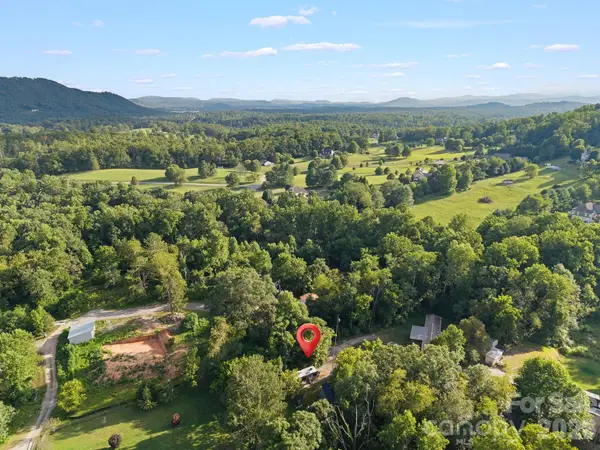 $130,000Pending0.24 Acres
29 Logan Lane, Fletcher, NC 28732
MLS# 4405115Listed by: PATTON ALLEN REAL ESTATE LLC- New
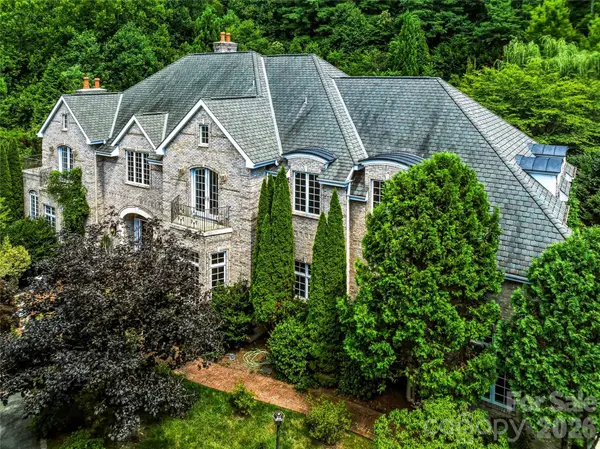 $3,950,000Active4 beds 7 baths7,507 sq. ft.
150 Rainbow View Drive, Fletcher, NC 28732
MLS# 4399161Listed by: UNIQUE: A REAL ESTATE COLLECTIVE 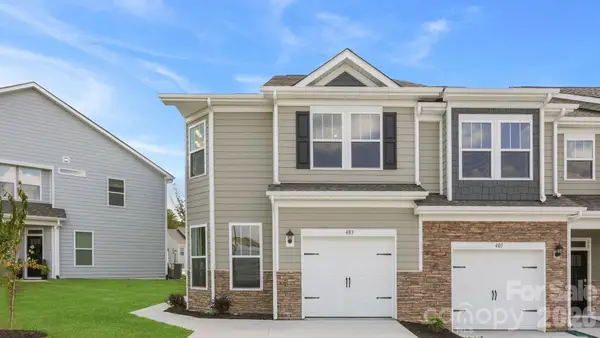 $367,520Pending3 beds 3 baths1,774 sq. ft.
185 Valley Breeze Road, Fletcher, NC 28732
MLS# 4405874Listed by: DR HORTON INC- New
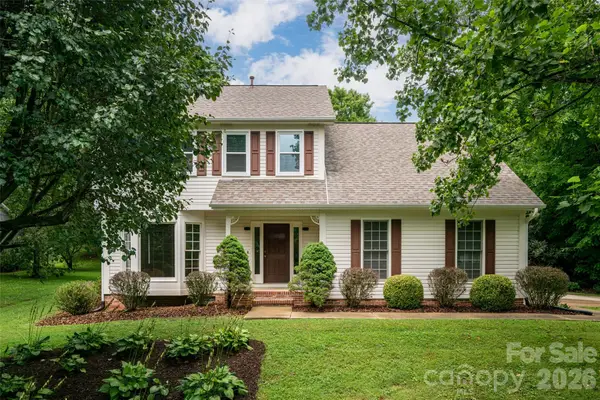 $550,000Active3 beds 3 baths2,190 sq. ft.
204 Windsor Forest Circle, Fletcher, NC 28732
MLS# 4396269Listed by: UNIQUE: A REAL ESTATE COLLECTIVE - New
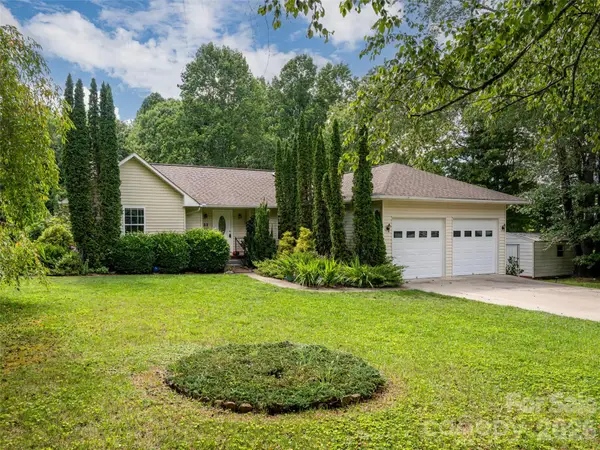 $420,000Active3 beds 2 baths1,515 sq. ft.
69 Mountain Ridge Lane, Fletcher, NC 28732
MLS# 4405126Listed by: HOWARD HANNA BEVERLY-HANKS FLETCHER - New
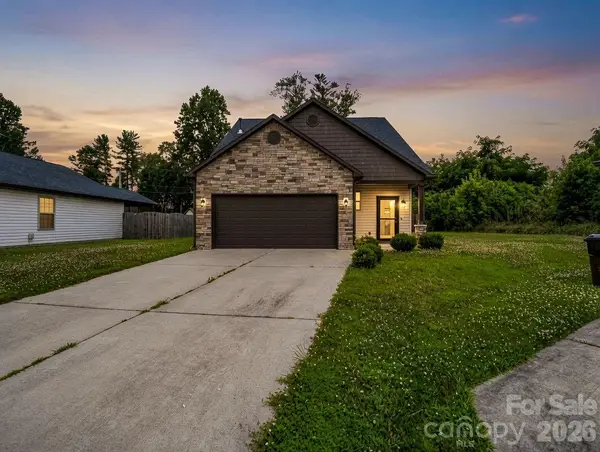 $450,000Active3 beds 3 baths1,698 sq. ft.
198 N River Road, Fletcher, NC 28732
MLS# 4404977Listed by: BLUAXIS REALTY - New
 $435,000Active3 beds 2 baths1,720 sq. ft.
187 Sheehan Road, Fletcher, NC 28732
MLS# 4404622Listed by: THE HINTON REALTY GROUP


Protect your home and budget from life's surprises with an Assurant Home Warranty, backed by a partner that supports you through every step of homeownership. Explore Plans.
©2026 Century 21 Real Estate LLC. All rights reserved. CENTURY 21®, the CENTURY 21 Logo and C21® are service marks owned by Century 21 Real Estate LLC. Century 21 Real Estate LLC fully supports the principles of the Fair Housing Act and the Equal Opportunity Act. Each office is independently owned and operated. Listing information is deemed reliable but not guaranteed accurate.