
157 Allen Drive, Fletcher, NC 28732
Local realty services provided by:CENTURY 21 The Harrelson Group
Listed by: thomas shoupe
Office: opendoor brokerage llc.
MLS#:4426022
Source:CH
157 Allen Drive,Fletcher, NC 28732
$1,150,000
- 6 Beds
- 5 Baths
- 4,933 sq. ft.
- Single family
- Active
Price summary
- Price:$1,150,000
- Price per sq. ft.:$233.12
About this home
Discover exceptional space and flexibility in this impressive 6 bedroom, 5 bath home in Fletcher. An expansive front porch welcomes you into an open floor plan with soaring vaulted living spaces designed for connection and entertaining. The show-stopping kitchen features granite countertops, an oversized island, shaker-style cabinetry, stainless steel appliances, a statement hood, and an adjacent coffee bar or prep area. The first-floor primary suite boasts a tray ceiling, two walk-in closets, and a serene bath with dual vanities, a soaking tub, and separate shower. Enjoy direct access to the rear wraparound deck from the primary suite, living area, and kitchen creating wonderful indoor-outdoor flow. Two additional bedrooms are located on the main level, including one with an ensuite bath. Upstairs, a spacious open loft leads to three more bedrooms, two full baths, and a versatile office or study. With abundant room to gather, work, host, and unwind, this home offers flexible livi
Contact an agent
Home facts
- Year built:2021
- Subdivision & Development:Robert L Genovar
- Listing ID #:4426022
- Updated:September 18, 2026 at 11:32 AM
Rooms and interior
- Bedrooms:6
- Total bathrooms:5
- Full bathrooms:5
- Flooring:Carpet, Tile, Wood
- Kitchen Description:Dishwasher, Electric Range
- Living area:4,933 sq. ft.
Heating and cooling
- Cooling:Central Air
- Central air:Yes
Structure and exterior
- Roof:Composition
- Year built:2021
- Building area:4,933 sq. ft.
- Lot area:0.66 Acres
- Construction Materials:Wood
- Foundation Description:Crawl Space
Schools
- High school:T.C. Roberson
- Elementary school:Unspecified
Utilities
- Water:Public Water
- Sewer:Septic (At Site)
Finances and disclosures
- Price:$1,150,000
- Price per sq. ft.:$233.12
Features and amenities
- Laundry features:Main Level
Parking
- Parking description:Driveway
- Garage:Yes
- Garage spaces:2
 Listings courtesy of Canopy MLS as distributed by MLS GRID. Copyright 2021 Canopy MLS. All rights reserved. Canopy MLS, provides content displayed here (“provided content”) on an “as is” basis and makes no representations or warranties regarding the provided content, including, but not limited to those of non-infringement, timeliness, accuracy, or completeness. Individuals and companies using information presented are responsible for verification and validation of information they utilize and present to their customers and clients. Canopy MLS will not be liable for any damage or loss resulting from use of the provided content or the products available through Portals, IDX, VOW, and/or Syndication. Recipients of this information shall not resell, redistribute, reproduce, modify, or otherwise copy any portion thereof without the expressed written consent of Canopy MLS. CH Member Broker: Wendy Knott
New listings near 157 Allen Drive
- Coming Soon
 $2,250,000Coming Soon4 beds 5 baths3,063 sq. ft.
2039 Cane Creek Road, Fletcher, NC 28732
MLS# 4424701Listed by: HOWARD HANNA BEVERLY-HANKS FLETCHER - New
 $850,000Active3 beds 2 baths2,076 sq. ft.
36 Ravenwood Drive, Fletcher, NC 28732
MLS# 4420413Listed by: KELLER WILLIAMS MTN PARTNERS, LLC - New
 $399,900Active4 beds 3 baths1,957 sq. ft.
59 Southchase Drive, Fletcher, NC 28732
MLS# 4425720Listed by: TRAILBLAZER REALTY LLC - New
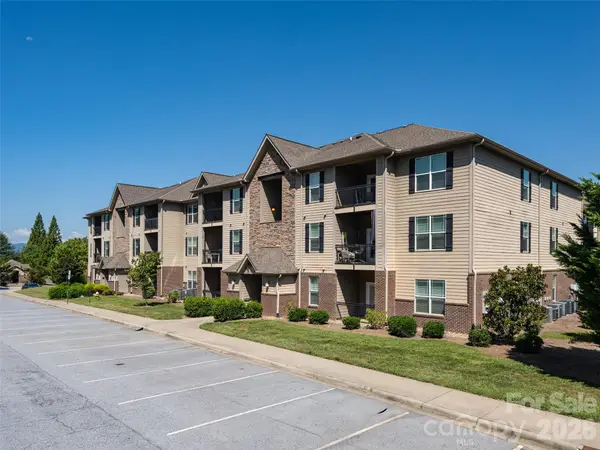 $270,000Active2 beds 2 baths1,014 sq. ft.
91 Brickton Village Circle #103, Fletcher, NC 28732
MLS# 4425955Listed by: HOWARD HANNA BEVERLY-HANKS FLETCHER - New
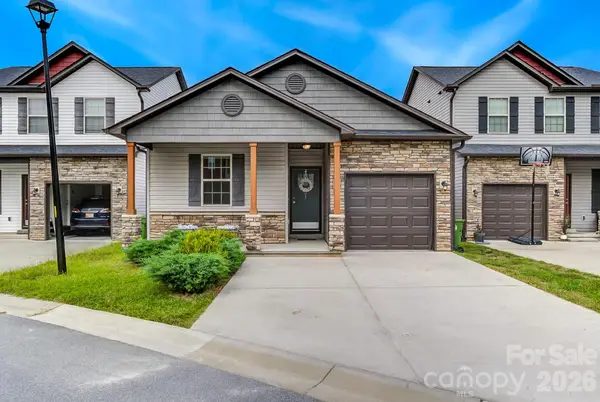 $299,000Active3 beds 2 baths1,025 sq. ft.
91 Cardwell Lane, Fletcher, NC 28732
MLS# 4425132Listed by: KELLER WILLIAMS ELITE REALTY - New
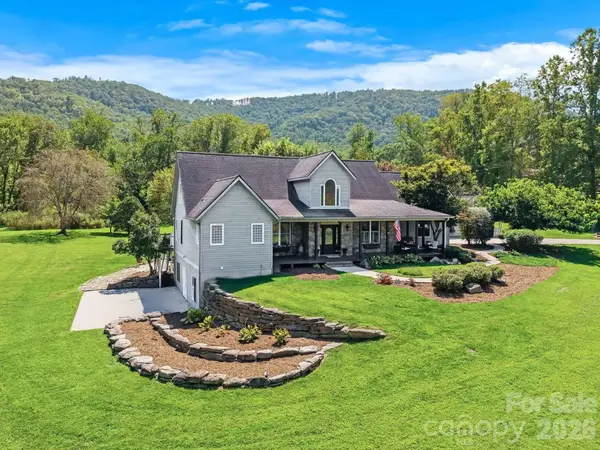 $1,400,000Active5 beds 7 baths6,818 sq. ft.
187 Duncan Creek Road, Fletcher, NC 28732
MLS# 4424773Listed by: KELLER WILLIAMS PROFESSIONALS - New
 $375,000Active3 beds 2 baths1,456 sq. ft.
10 Enochs Way, Fletcher, NC 28732
MLS# 4424550Listed by: HOWARD HANNA BEVERLY-HANKS FLETCHER - Open Sat, 1 to 3pmNew
 $1,345,000Active4 beds 4 baths3,458 sq. ft.
235 White Pine Drive, Fletcher, NC 28732
MLS# 4424786Listed by: KELLER WILLIAMS PROFESSIONALS - Open Sat, 1 to 3pmNew
 $1,195,000Active4 beds 4 baths3,458 sq. ft.
235 White Pine Drive, Fletcher, NC 28732
MLS# 4425262Listed by: KELLER WILLIAMS PROFESSIONALS


Protect your home and budget from life's surprises with an Assurant Home Warranty, backed by a partner that supports you through every step of homeownership. Explore Plans.
©2026 Century 21 Real Estate LLC. All rights reserved. CENTURY 21®, the CENTURY 21 Logo and C21® are service marks owned by Century 21 Real Estate LLC. Century 21 Real Estate LLC fully supports the principles of the Fair Housing Act and the Equal Opportunity Act. Each office is independently owned and operated. Listing information is deemed reliable but not guaranteed accurate.