
235 White Pine Drive, Fletcher, NC 28732
Local realty services provided by:CENTURY 21 DiGioia Realty
Listed by: collin o'berry, reese morgani
Office: keller williams professionals
MLS#:4424786
Source:CH
Upcoming open houses
- Sat, Sep 1901:00 pm - 03:00 pm
Price summary
- Price:$1,345,000
- Price per sq. ft.:$388.95
About this home
Perfectly set in the sought-after Cane Creek Valley, this fully updated home sits on over four park-like acres, offering a special setting rarely found on the market. Thoughtfully restored through multiple renovations and meticulously maintained, this modern ranch blends intentional design, quality finishes, cheerful natural light, and an ideal floor plan. Expansive windows frame pleasant outdoor views, showcasing the rare combination of grassy yard, creek, and pond found on this beautiful property. The main level offers a welcoming open-concept living area, a cozy den, dining room, two primary suite bedrooms, a private office, and garage. Prepare meals in the gourmet kitchen, featuring high-end appliances, granite countertops, a large island with seating, and abundant cabinet space. The lower level adds two more bedrooms, a second living area, a second garage, and plentiful unfinished bonus space for storage, hobbies, or a home workshop. The outdoor spaces are exceptional, with water features that make the property feel like a private Audubon sanctuary. This delightful home feels a world apart in the quiet Western NC countryside, despite being just minutes from schools, shopping, dining, recreation, the airport, and everyday amenities. All considered, this stunning property combines a beautiful setting, convenient location, and quality craftsmanship, all to create a remarkable retreat that is poised and ready for a lucky new owner to call home. *Please refer to MLS 4424786 for house listed on +-3.65 acres*...
Contact an agent
Home facts
- Year built:1977
- Subdivision & Development:Arnstein Acres
- Listing ID #:4424786
- Updated:September 16, 2026 at 04:15 PM
Rooms and interior
- Bedrooms:4
- Total bathrooms:4
- Full bathrooms:4
- Flooring:Tile, Wood
- Kitchen Description:Dishwasher, Double Oven, Exhaust Hood, Gas Range, Microwave, Wall Oven
- Basement:Yes
- Living area:3,458 sq. ft.
Heating and cooling
- Cooling:Central Air
- Central air:Yes
Structure and exterior
- Year built:1977
- Building area:3,458 sq. ft.
- Lot area:4.35 Acres
- Lot Features:Level, Open Lot, Pond(s)
- Architectural Style:Modern, Ranch
- Construction Materials:Hard Stucco, Hardboard
- Exterior Features:Fire Pit
- Foundation Description:Basement
- Levels:1 Story
Schools
- High school:T.C. Roberson
- Elementary school:Glen Arden/Koontz
Utilities
- Water:Well
- Sewer:Septic (At Site)
Finances and disclosures
- Price:$1,345,000
- Price per sq. ft.:$388.95
Features and amenities
- Laundry features:Main Level
- Amenities:Open Floorplan, Walk-In Closet(s)
Parking
- Parking description:Driveway
- Garage:Yes
- Garage spaces:4
 Listings courtesy of Canopy MLS as distributed by MLS GRID. Copyright 2021 Canopy MLS. All rights reserved. Canopy MLS, provides content displayed here (“provided content”) on an “as is” basis and makes no representations or warranties regarding the provided content, including, but not limited to those of non-infringement, timeliness, accuracy, or completeness. Individuals and companies using information presented are responsible for verification and validation of information they utilize and present to their customers and clients. Canopy MLS will not be liable for any damage or loss resulting from use of the provided content or the products available through Portals, IDX, VOW, and/or Syndication. Recipients of this information shall not resell, redistribute, reproduce, modify, or otherwise copy any portion thereof without the expressed written consent of Canopy MLS.
New listings near 235 White Pine Drive
- Coming SoonOpen Sat, 11am to 1pm
 $350,000Coming Soon3 beds 3 baths1,354 sq. ft.
15 Greenly Lane, Fletcher, NC 28732
MLS# 4420820Listed by: KELLER WILLIAMS PROFESSIONALS - Coming Soon
 $1,300,000Coming Soon4 beds 5 baths4,420 sq. ft.
3 Blue Heron Drive, Fletcher, NC 28732
MLS# 4423968Listed by: HOWARD HANNA BEVERLY-HANKS FLETCHER - New
 $375,000Active3 beds 2 baths1,456 sq. ft.
10 Enochs Way, Fletcher, NC 28732
MLS# 4424550Listed by: HOWARD HANNA BEVERLY-HANKS FLETCHER - Open Sat, 1 to 3pmNew
 $1,195,000Active4 beds 4 baths3,458 sq. ft.
235 White Pine Drive, Fletcher, NC 28732
MLS# 4425262Listed by: KELLER WILLIAMS PROFESSIONALS - New
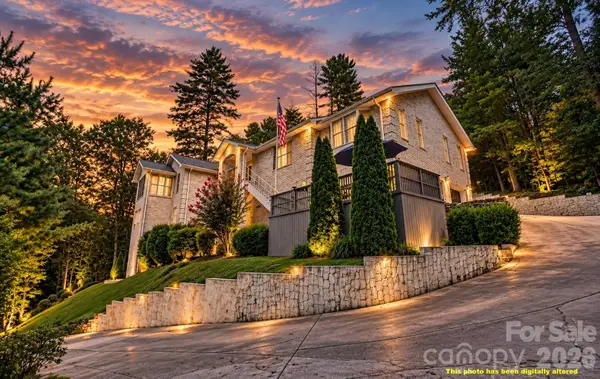 $1,040,000Active5 beds 4 baths6,271 sq. ft.
54 Gap Creek Road, Fletcher, NC 28732
MLS# 4423914Listed by: HOUSEWELL.COM REALTY OF NORTH CAROLINA LLC - New
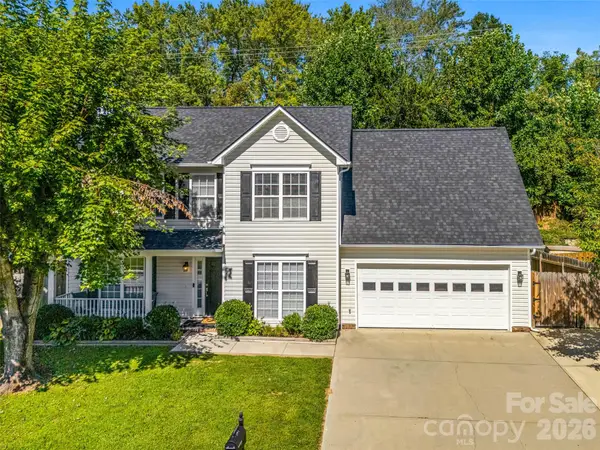 $466,900Active4 beds 3 baths1,911 sq. ft.
57 N Sunberry Trail, Fletcher, NC 28732
MLS# 4424572Listed by: WALNUT COVE REALTY/ALLEN TATE/BEVERLY-HANKS - New
 $469,900Active3 beds 2 baths1,407 sq. ft.
77 Stonehollow Road, Fletcher, NC 28732
MLS# 4424309Listed by: MILLER MANAGEMENT ASSOCIATES - Open Sun, 1 to 3pmNew
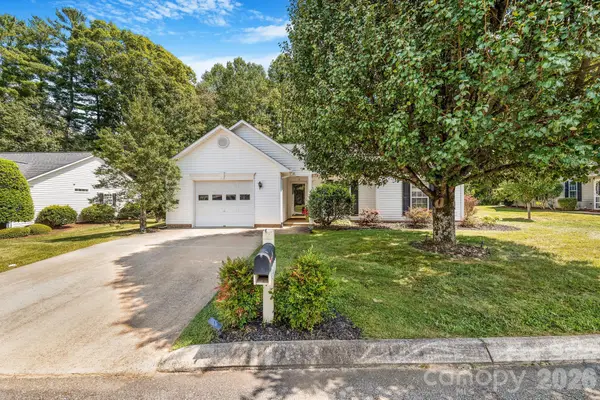 $430,000Active3 beds 2 baths1,379 sq. ft.
98 Stonehollow Road, Fletcher, NC 28732
MLS# 4422790Listed by: TOWN AND MOUNTAIN REALTY - New
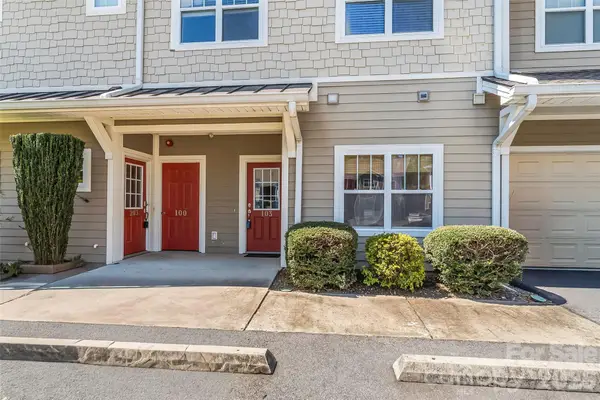 $230,000Active2 beds 2 baths1,241 sq. ft.
123 Foxden Drive #103, Fletcher, NC 28732
MLS# 4422959Listed by: KELLER WILLIAMS PROFESSIONALS


Protect your home and budget from life's surprises with an Assurant Home Warranty, backed by a partner that supports you through every step of homeownership. Explore Plans.
©2026 Century 21 Real Estate LLC. All rights reserved. CENTURY 21®, the CENTURY 21 Logo and C21® are service marks owned by Century 21 Real Estate LLC. Century 21 Real Estate LLC fully supports the principles of the Fair Housing Act and the Equal Opportunity Act. Each office is independently owned and operated. Listing information is deemed reliable but not guaranteed accurate.