
4 Sterling Oaks Drive, Fletcher, NC 28732
Local realty services provided by:CENTURY 21 Towne & Country
Listed by: sherry price
Office: realhome services and solutions
MLS#:4405277
Source:CH
4 Sterling Oaks Drive,Fletcher, NC 28732
$1,300,000
- 4 Beds
- 5 Baths
- 4,694 sq. ft.
- Single family
- Active
Price summary
- Price:$1,300,000
- Price per sq. ft.:$276.95
About this home
Built in 2006 and located in the Sterling neighborhood, this two story home offers approximately 4694
finished square feet, four bedrooms, four full and one half bath, fireplace, covered front porch, outdoor patio
with fireplace and attached two car garage. This home sits on an approximate 31363 sqft lot.
Seller WILL NOT ACTIVATE UTILITIES. Buyer to view home, inspect and confirm all listing information
prior to making offer. Seller will NOT allow water service to be turned on for any reason. Property sold
“AS-IS” without contingencies. Buyer to check with City/County/Zoning/Tax and other records to determine
details to their satisfaction.
Contact an agent
Home facts
- Year built:2006
- Listing ID #:4405277
- Updated:July 17, 2026 at 08:20 PM
Rooms and interior
- Bedrooms:4
- Total bathrooms:5
- Full bathrooms:4
- Half bathrooms:1
- Living area:4,694 sq. ft.
Heating and cooling
- Heating:Forced Air
- Central air:Yes
Structure and exterior
- Year built:2006
- Building area:4,694 sq. ft.
- Lot area:0.72 Acres
Schools
- High school:T.C. Roberson
- Elementary school:Glen Arden/Koontz
Utilities
- Sewer:Septic (At Site)
Finances and disclosures
- Price:$1,300,000
- Price per sq. ft.:$276.95
Parking
- Parking description:Attached Garage
- Garage:Yes
- Garage spaces:2
 Listings courtesy of Canopy MLS as distributed by MLS GRID. Copyright 2021 Canopy MLS. All rights reserved. Canopy MLS, provides content displayed here (“provided content”) on an “as is” basis and makes no representations or warranties regarding the provided content, including, but not limited to those of non-infringement, timeliness, accuracy, or completeness. Individuals and companies using information presented are responsible for verification and validation of information they utilize and present to their customers and clients. Canopy MLS will not be liable for any damage or loss resulting from use of the provided content or the products available through Portals, IDX, VOW, and/or Syndication. Recipients of this information shall not resell, redistribute, reproduce, modify, or otherwise copy any portion thereof without the expressed written consent of Canopy MLS. CH Member Broker: Dianne Y. Greene
New listings near 4 Sterling Oaks Drive
- New
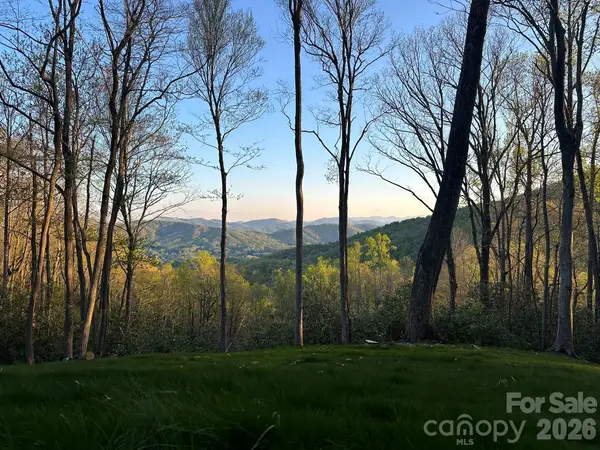 $334,000Active3.46 Acres
000 Hemlock Grove Trail #51, Fletcher, NC 28732
MLS# 4401443Listed by: RE/MAX RESULTS 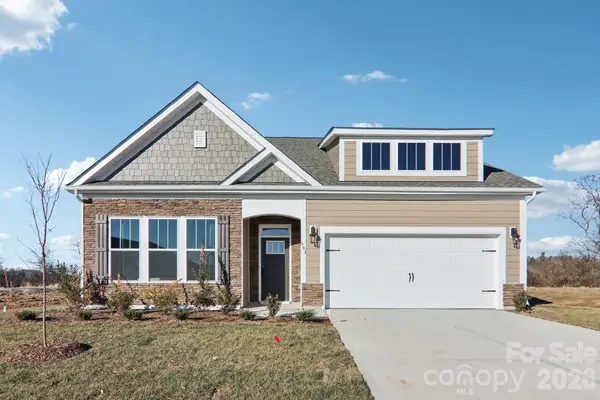 $527,945Pending3 beds 2 baths1,902 sq. ft.
570 River Bottom Road, Fletcher, NC 28732
MLS# 4405178Listed by: DR HORTON INC- $527,945Pending3 beds 2 baths1,902 sq. ft.
570 River Bottom Road, Fletcher, NC 28732
MLS# 4405178Listed by: DR HORTON INC - $527,945Pending3 beds 2 baths1,902 sq. ft.
570 River Bottom Road, Fletcher, NC 28732
MLS# 4405178Listed by: DR HORTON INC - $527,945Pending3 beds 2 baths1,902 sq. ft.
570 River Bottom Road, Fletcher, NC 28732
MLS# 4405178Listed by: DR HORTON INC - New
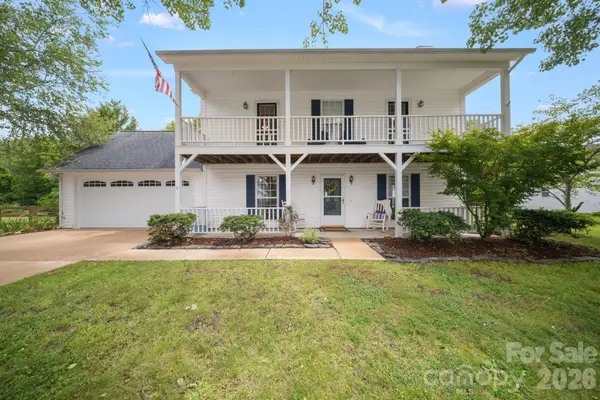 $474,900Active4 beds 3 baths2,152 sq. ft.
1040 Thorncrest Drive, Fletcher, NC 28732
MLS# 4399278Listed by: COLDWELL BANKER ADVANTAGE - New
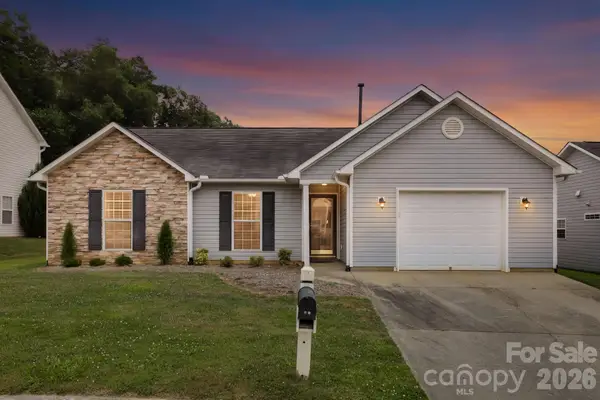 $375,000Active3 beds 2 baths1,381 sq. ft.
99 Yadkin Road, Fletcher, NC 28732
MLS# 4402740Listed by: NEXUS REALTY LLC - New
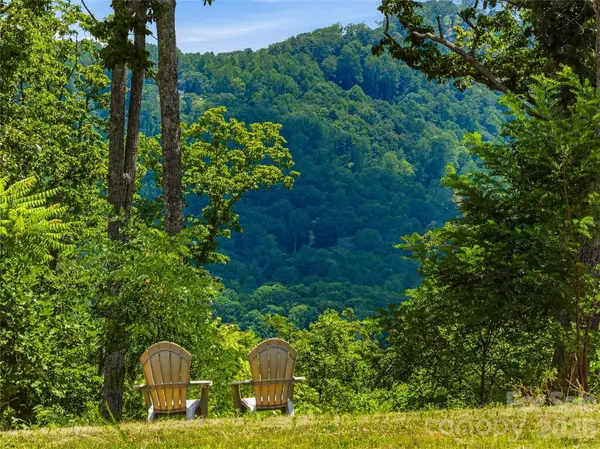 $275,000Active2.77 Acres
58 Mountain Grove Lane, Fletcher, NC 28732
MLS# 4404326Listed by: IVESTER JACKSON BLACKSTREAM - New
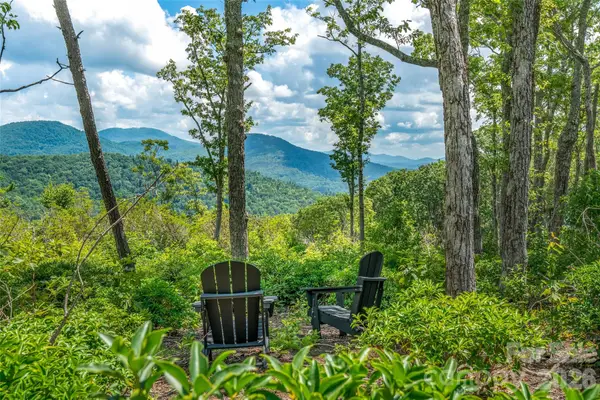 $340,000Active2.74 Acres
99999 E Garden Trail #46, Fletcher, NC 28732
MLS# 4402068Listed by: UNIQUE: A REAL ESTATE COLLECTIVE


Protect your home and budget from life's surprises with an Assurant Home Warranty, backed by a partner that supports you through every step of homeownership. Explore Plans.
©2026 Century 21 Real Estate LLC. All rights reserved. CENTURY 21®, the CENTURY 21 Logo and C21® are service marks owned by Century 21 Real Estate LLC. Century 21 Real Estate LLC fully supports the principles of the Fair Housing Act and the Equal Opportunity Act. Each office is independently owned and operated. Listing information is deemed reliable but not guaranteed accurate.