
88 Wiltshire Circle, Fletcher, NC 28732
Local realty services provided by:CENTURY 21 Towne & Country
Listed by: brandie d. huffman
Office: howard hanna beverly-hanks asheville-biltmore park
MLS#:4381022
Source:CH
Price summary
- Price:$350,000
- Price per sq. ft.:$280.45
- Monthly HOA dues:$200
About this home
Freshly improved and move-in ready, this beautiful condo in Fletcher offers the perfect blend of comfort, convenience, and low-maintenance living in the established Stafford Crossing community. Enjoy easy main-level living with a spacious two-car garage and an inviting floor plan designed for everyday comfort. Recent improvements include new kitchen and bath countertops, new kitchen backsplash, fresh interior paint throughout, updated lighting fixtures, painted kitchen cabinetry with new hardware, new kitchen and bath fixtures, new microwave and dishwasher, new hot water heater, and new flooring in the kitchen and baths. Cozy up by the gas logs after a long day or unwind in the enclosed rear sunroom patio. Laminate flooring makes for easy maintenance and is perfect for pet owners. Enjoy evening strolls on the community sidewalks or mere minutes to Fletcher Park for all of your outdoor fun. Conveniently located just minutes from shopping, dining, groceries, fitness facilities, breweries, and interstate access, this condo home combines updated style with unbeatable accessibility. Improvements in April and May 2026....
Contact an agent
Home facts
- Year built:2003
- Listing ID #:4381022
- Updated:May 27, 2026 at 01:19 PM
Rooms and interior
- Bedrooms:2
- Total bathrooms:2
- Full bathrooms:2
- Flooring:Laminate, Vinyl
- Kitchen Description:Dishwasher, Electric Oven, Electric Range, Microwave, Refrigerator
- Living area:1,248 sq. ft.
Heating and cooling
- Heating:Forced Air, Natural Gas
- Central air:Yes
Structure and exterior
- Roof:Composition
- Year built:2003
- Building area:1,248 sq. ft.
- Architectural Style:Traditional
- Construction Materials:Stone Veneer, Vinyl
- Exterior Features:Lawn Maintenance
- Foundation Description:Slab
Schools
- High school:West Henderson
- Elementary school:Glen Marlow
Utilities
- Sewer:Public Sewer
Finances and disclosures
- Price:$350,000
- Price per sq. ft.:$280.45
Features and amenities
- Laundry features:Dryer, In Kitchen, Main Level, Washer
- Amenities:Attic Stairs Pulldown, Open Floorplan, Walk-In Closet(s)
Parking
- Parking description:Attached Garage, Driveway, On Street
- Garage:Yes
- Garage spaces:2
 Listings courtesy of Canopy MLS as distributed by MLS GRID. Copyright 2021 Canopy MLS. All rights reserved. Canopy MLS, provides content displayed here (“provided content”) on an “as is” basis and makes no representations or warranties regarding the provided content, including, but not limited to those of non-infringement, timeliness, accuracy, or completeness. Individuals and companies using information presented are responsible for verification and validation of information they utilize and present to their customers and clients. Canopy MLS will not be liable for any damage or loss resulting from use of the provided content or the products available through Portals, IDX, VOW, and/or Syndication. Recipients of this information shall not resell, redistribute, reproduce, modify, or otherwise copy any portion thereof without the expressed written consent of Canopy MLS. CH Member Broker: Dianne Y. Greene
New listings near 88 Wiltshire Circle
- New
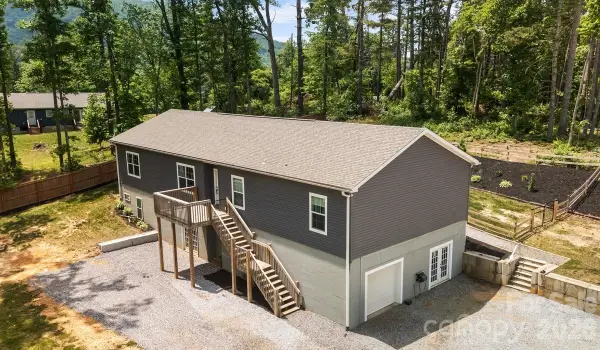 $549,000Active4 beds 2 baths2,313 sq. ft.
38 Fish Lake Drive, Fletcher, NC 28732
MLS# 4381960Listed by: LUSSO REALTY - Coming Soon
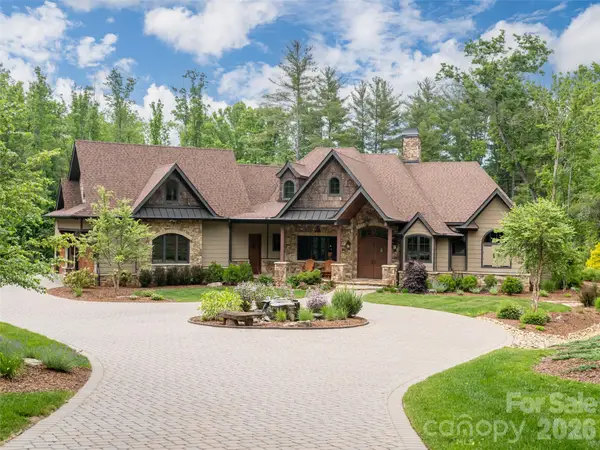 $3,100,000Coming Soon5 beds 4 baths
151 Bridgewater Drive, Fletcher, NC 28732
MLS# 4386209Listed by: HOWARD HANNA BEVERLY-HANKS FLETCHER - Coming Soon
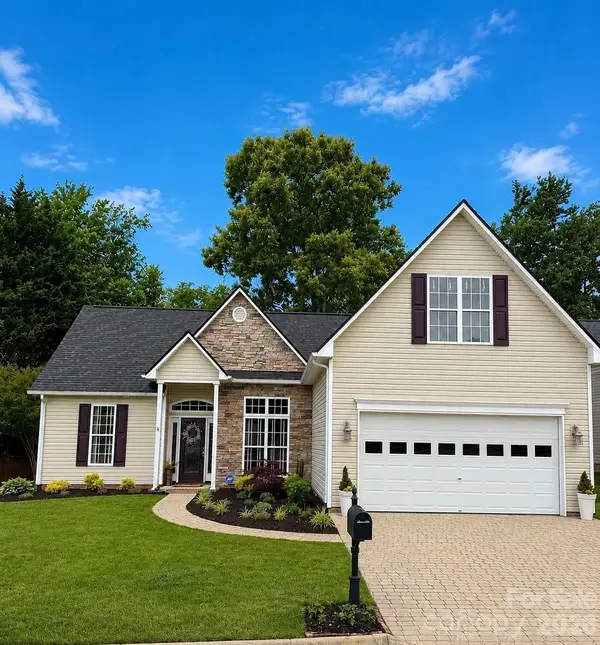 $510,000Coming Soon3 beds 2 baths
136 Cottage Ridge Road, Fletcher, NC 28732
MLS# 4385650Listed by: COLDWELL BANKER ADVANTAGE - New
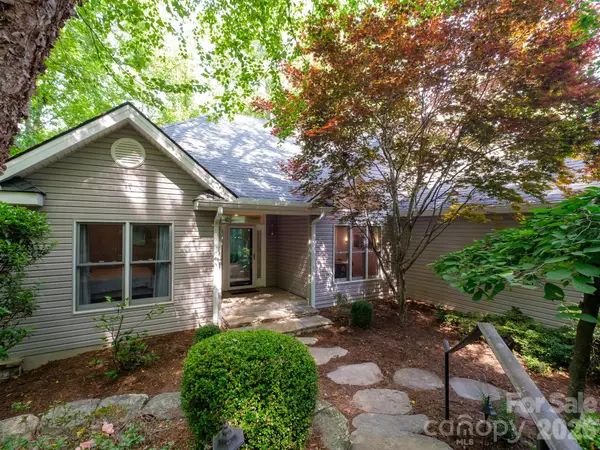 $749,000Active3 beds 3 baths3,012 sq. ft.
30 Cherokee Trail, Fletcher, NC 28732
MLS# 4381423Listed by: SARVER REALTY GROUP, LLC - New
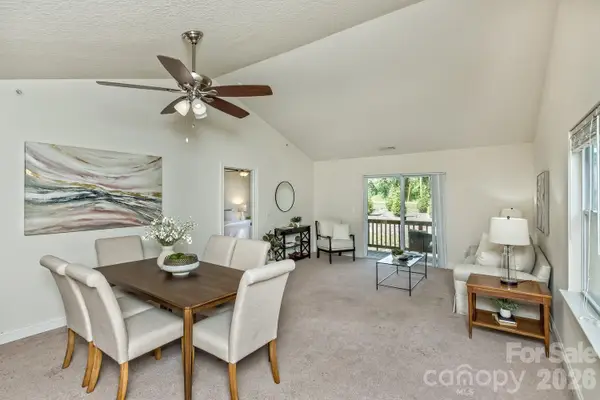 $248,000Active3 beds 2 baths1,398 sq. ft.
123 Foxden Drive #204, Fletcher, NC 28732
MLS# 4382716Listed by: NEST REALTY ASHEVILLE - New
 $175,000Active2.81 Acres
148 Spring Song Lane #6, Fletcher, NC 28732
MLS# 4374116Listed by: PREMIER SOTHEBYS INTERNATIONAL REALTY - New
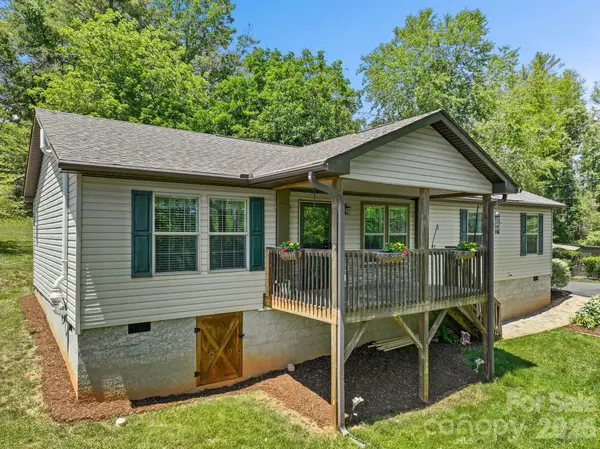 $389,000Active3 beds 2 baths1,482 sq. ft.
40 New Elijah Way, Fletcher, NC 28732
MLS# 4384158Listed by: APPALACHIAN REALTY ASSOCIATES - New
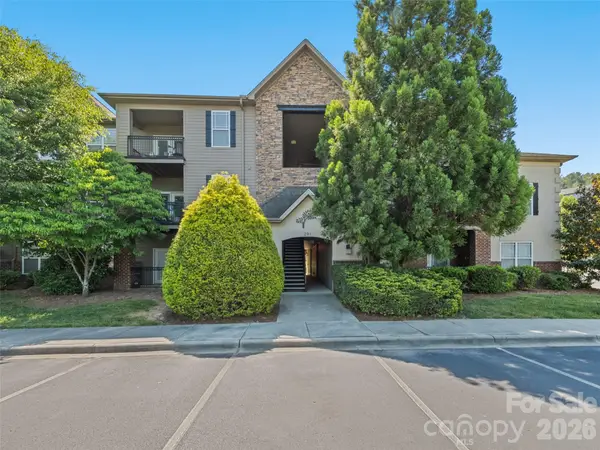 $284,900Active3 beds 2 baths1,055 sq. ft.
291 Brickton Village Circle #207, Fletcher, NC 28732
MLS# 4383308Listed by: SOUTHERN HOMES OF THE CAROLINAS, INC - New
 $899,000Active4 beds 3 baths2,873 sq. ft.
51 White Pine Circle, Fletcher, NC 28732
MLS# 4380426Listed by: PREMIER SOTHEBYS INTERNATIONAL REALTY


Protect your home and budget from life's surprises with an Assurant Home Warranty, backed by a partner that supports you through every step of homeownership. Explore Plans.
©2026 Century 21 Real Estate LLC. All rights reserved. CENTURY 21®, the CENTURY 21 Logo and C21® are service marks owned by Century 21 Real Estate LLC. Century 21 Real Estate LLC fully supports the principles of the Fair Housing Act and the Equal Opportunity Act. Each office is independently owned and operated. Listing information is deemed reliable but not guaranteed accurate.