
126 Phillips Drive, Forest City, NC 28043
Local realty services provided by:CENTURY 21 The Harrelson Group
126 Phillips Drive,Forest City, NC 28043
$179,900
- 2 Beds
- 1 Baths
- 898 sq. ft.
- Single family
- Active
Listed by: lorie huskey
Office: century 21 blackwell & co
MLS#:343320
Source:SC_SMLS
Price summary
- Price:$179,900
- Price per sq. ft.:$200.33
About this home
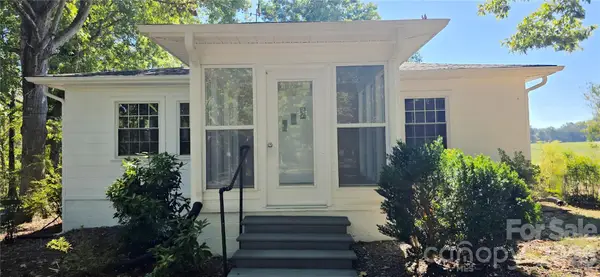
Welcome home to this beautifully updated 1950 farmhouse full of warmth, charm, and character! Situated on a spacious 0.68-acre lot with two parcels being sold together, this adorable 2-bedroom, 1-bath home offers the perfect blend of timeless appeal and modern updates. From the moment you arrive, you'll fall in love with the inviting covered front porch and expansive side porch—ideal for relaxing with your morning coffee, entertaining guests, or simply enjoying the peaceful surroundings beneath the gorgeous mature magnolia trees. Inside, you'll find tasteful updates throughout, including new flooring, an updated kitchen with stainless steel appliances that will remain, plus the washer and dryer are also included, making this home truly move-in ready. The oversized utility/laundry room provides excellent storage and everyday convenience. Outside, the property offers a detached two-car carport with plenty of room for vehicles, a boat, or additional storage. The generous yard provides endless possibilities for gardening, outdoor activities, or future expansion. Conveniently located just minutes from shopping, dining, schools, and downtown Forest City, this home combines country charm with in-town convenience. If you've been searching for a move-in ready farmhouse with character, updates, and plenty of outdoor space, this is one you won't want to miss!...
Contact an agent
Home facts
- Year built:1950
- Subdivision & Development:None
- Listing ID #:343320
- Added:1 day(s) ago
- Updated:October 31, 2026 at 10:33 AM
Rooms and interior
- Bedrooms:2
- Total bathrooms:1
- Full bathrooms:1
- Living area:898 sq. ft.
Structure and exterior
- Year built:1950
- Building area:898 sq. ft.
- Lot area:0.68 Acres
- Lot Features:Level
- Architectural Style:Cottage
- Construction Materials:Wood Siding
Schools
- High school:8-Chase
- Middle school:8-Chase
- Elementary school:Other
Finances and disclosures
- Price:$179,900
- Price per sq. ft.:$200.33
- Tax amount:$500 (2025)
Parking
- Garage:Yes
- Garage spaces:2
New listings near 126 Phillips Drive
- New
 $225,000Active3 beds 2 baths1,836 sq. ft.
5025 Us 221s Highway, Forest City, NC 28043
MLS# 4439197Listed by: THE AVALON REALTY GROUP LLC - New
 $240,000Active3 beds 2 baths1,383 sq. ft.
188 Ferry Road, Forest City, NC 28043
MLS# 4438203Listed by: REAL BROKER, LLC - New
 $309,000Active4 beds 2 baths1,294 sq. ft.
1107/1111 Chase High Road, Forest City, NC 28043
MLS# 4438038Listed by: AIKEN REALTY - New
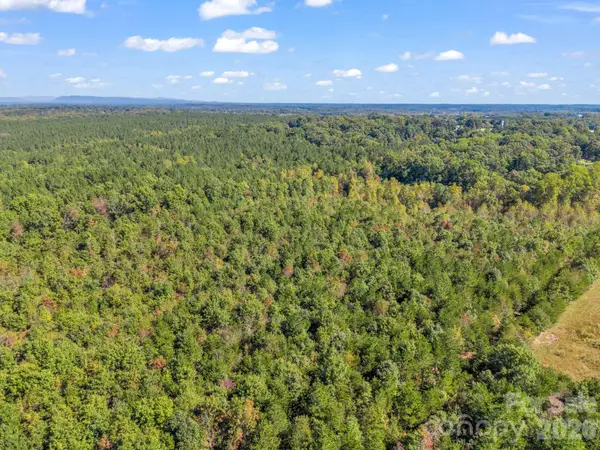 $285,000Active37.89 Acres
0 Chase High Road, Forest City, NC 28043
MLS# 4433544Listed by: COLFAX HOME & LAND, CO - New
 $250,000Active3 beds 2 baths1,426 sq. ft.
292 Bridges Drive, Forest City, NC 28043
MLS# 4437409Listed by: COLFAX HOME & LAND, CO  $250,000Active3 beds 1 baths1,972 sq. ft.
237 New Bethel Church Road #57, Forest City, NC 28043
MLS# 4436090Listed by: COLDWELL BANKER CAINE/WILLIAMS $350,000Active3 beds 3 baths2,041 sq. ft.
301 Knollwood Drive, Forest City, NC 28043
MLS# 4431541Listed by: COLFAX HOME & LAND, CO $229,500Active3 beds 2 baths1,378 sq. ft.
194 Crescent Drive, Forest City, NC 28043
MLS# 4434498Listed by: ANGELA WEST REALTY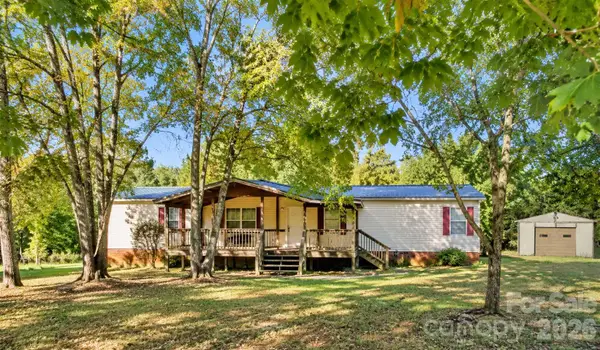 $99,000Active3 beds 2 baths
206 Andy Drive, Forest City, NC 28043
MLS# 4434936Listed by: ODEAN KEEVER & ASSOCIATES, INC.


Protect your home and budget from life's surprises with an Assurant Home Warranty, backed by a partner that supports you through every step of homeownership. Explore Plans.
©2026 Century 21 Real Estate LLC. All rights reserved. CENTURY 21®, the CENTURY 21 Logo and C21® are service marks owned by Century 21 Real Estate LLC. Century 21 Real Estate LLC fully supports the principles of the Fair Housing Act and the Equal Opportunity Act. Each office is independently owned and operated. Listing information is deemed reliable but not guaranteed accurate.