137 J E Morrow Street, Forest City, NC 28043
Local realty services provided by:CENTURY 21 Town & Country Realty
Listed by: jay clark
Office: clark and jones realty
MLS#:4393580
Source:CH
137 J E Morrow Street,Forest City, NC 28043
$219,000
- 2 Beds
- 2 Baths
- 1,008 sq. ft.
- Single family
- Active
Price summary
- Price:$219,000
- Price per sq. ft.:$217.26
About this home
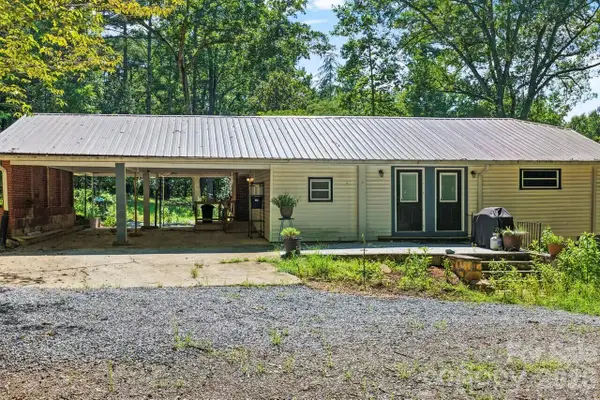
Seller used the bonus room with closet as a 3rd bedroom. Charming home with a comfortable layout and inviting curb appeal, this property is the perfect place to enjoy peaceful living. Relax with your morning coffee or unwind in the evening on the welcoming front porch, a perfect spot to enjoy the surroundings. The property provides plenty of room outside for outdoor activities, gardening, or entertaining guests. Schedule today and discover all this home has to offer! Veterans ask about assumable the seller’s loan!
Contact an agent
Home facts
- Year built:1958
- Subdivision & Development:None
- Listing ID #:4393580
- Updated:July 31, 2026 at 01:58 PM
Rooms and interior
- Bedrooms:2
- Total bathrooms:2
- Full bathrooms:2
- Kitchen Description:Dishwasher, Electric Oven
- Living area:1,008 sq. ft.
Heating and cooling
- Cooling:Heat Pump
- Heating:Heat Pump
- Central air:Yes
Structure and exterior
- Year built:1958
- Building area:1,008 sq. ft.
- Lot area:0.31 Acres
- Construction Materials:Vinyl
- Foundation Description:Crawl Space
Schools
- High school:Unspecified
- Elementary school:Unspecified
Utilities
- Water:Public Water
- Sewer:Septic (At Site)
Finances and disclosures
- Price:$219,000
- Price per sq. ft.:$217.26
Features and amenities
- Laundry features:Laundry Room
Parking
- Parking description:Driveway
 Listings courtesy of Canopy MLS as distributed by MLS GRID. Copyright 2021 Canopy MLS. All rights reserved. Canopy MLS, provides content displayed here (“provided content”) on an “as is” basis and makes no representations or warranties regarding the provided content, including, but not limited to those of non-infringement, timeliness, accuracy, or completeness. Individuals and companies using information presented are responsible for verification and validation of information they utilize and present to their customers and clients. Canopy MLS will not be liable for any damage or loss resulting from use of the provided content or the products available through Portals, IDX, VOW, and/or Syndication. Recipients of this information shall not resell, redistribute, reproduce, modify, or otherwise copy any portion thereof without the expressed written consent of Canopy MLS. CH Member Broker: Janice Peeler
New listings near 137 J E Morrow Street
 $315,000Active3 beds 2 baths1,500 sq. ft.
649 Pine Street Extension, Forest City, NC 28043
MLS# 4366427Listed by: FERGUSON REAL ESTATE & ASSOCIATES- New
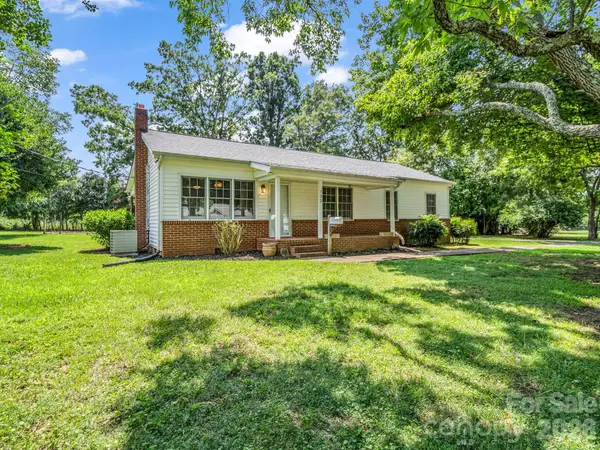 $199,900Active2 beds 2 baths1,320 sq. ft.
132 Valleyview Drive, Forest City, NC 28043
MLS# 4407355Listed by: MATHENY REAL ESTATE - New
 $250,000Active3 beds 2 baths1,818 sq. ft.
154 S Broadway Street, Forest City, NC 28043
MLS# 4406158Listed by: 360 PROPERTIES LLC - New
 $185,000Active3 beds 2 baths1,328 sq. ft.
151 W Melissa Lane, Forest City, NC 28043
MLS# 4408023Listed by: COLFAX HOME & LAND, CO - New
 $140,000Active13.63 Acres
00 Henson Road, Forest City, NC 28043
MLS# 4408101Listed by: ROBERT GREENE REAL ESTATE, INC - New
 $242,000Active3 beds 2 baths1,717 sq. ft.
183 Jessica Lane, Forest City, NC 28043
MLS# 4407449Listed by: NEXTHOME GOLD KEY REALTY - New
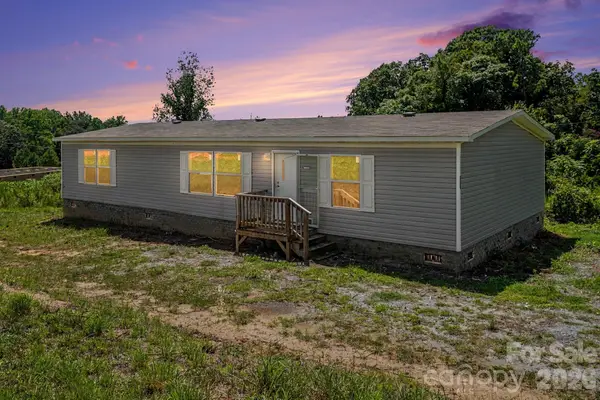 $154,950Active3 beds 2 baths1,512 sq. ft.
336 New Jerusalem Church Road, Forest City, NC 28043
MLS# 4407701Listed by: MERIDIAN RESIDE - New
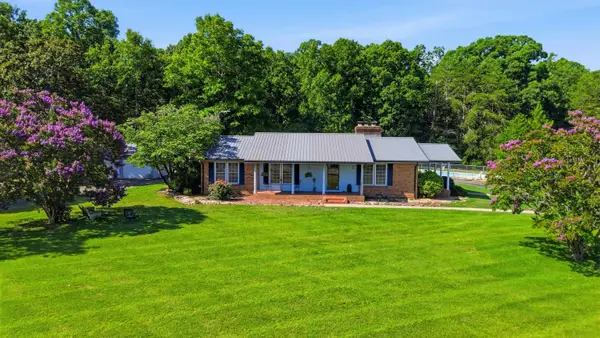
 $349,900Active3 beds 2 baths2,046 sq. ft.
828 Ferry Road, Forest City, NC 28043
MLS# 339739Listed by: CENTURY 21 BLACKWELL & CO - New
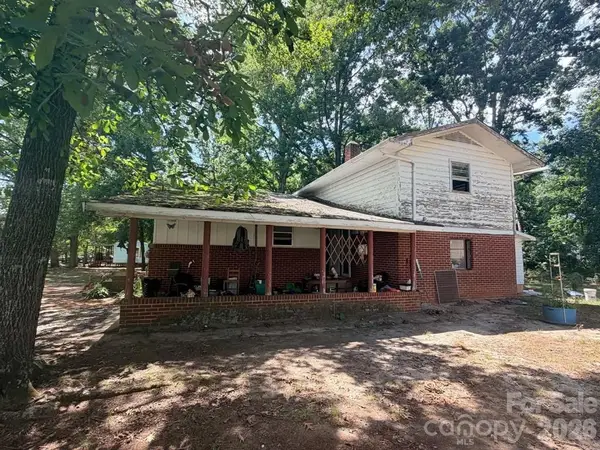 $129,000Active3 beds 2 baths1,608 sq. ft.
1663 Harris Henrietta Road, Forest City, NC 28043
MLS# 339734Listed by: CENTURY 21 BLACKWELL & CO - New
 $269,900Active4 beds 3 baths1,502 sq. ft.
548 Cherry Mountain Street, Forest City, NC 28043
MLS# 4406316Listed by: BEYCOME BROKERAGE REALTY LLC


Protect your home and budget from life's surprises with an Assurant Home Warranty, backed by a partner that supports you through every step of homeownership. Explore Plans.
©2026 Century 21 Real Estate LLC. All rights reserved. CENTURY 21®, the CENTURY 21 Logo and C21® are service marks owned by Century 21 Real Estate LLC. Century 21 Real Estate LLC fully supports the principles of the Fair Housing Act and the Equal Opportunity Act. Each office is independently owned and operated. Listing information is deemed reliable but not guaranteed accurate.