160 Gettys Street, Forest City, NC 28043
Local realty services provided by:CENTURY 21 First Choice Realty
Listed by: kristen greene
Office: main street realty group llc.
MLS#:4444981
Source:CH
160 Gettys Street,Forest City, NC 28043
$259,900
- 3 Beds
- 2 Baths
- 1,239 sq. ft.
- Single family
- Active
Price summary
- Price:$259,900
- Price per sq. ft.:$209.77
About this home
Enjoy the convenience of brand-new construction just a short walk from downtown Forest City! This charming 3-bedroom, 2-bath home offers 1,239 square feet of thoughtfully designed living space with a functional layout that makes the most of every inch. Inside, you'll find 9-foot ceilings, granite countertops, and a spacious walk-in pantry, adding both style and everyday convenience. Outside, an adorable covered front porch provides the perfect spot to relax and enjoy the neighborhood. A concrete driveway, city water, and city sewer add to the appeal. With downtown Forest City, local shops, restaurants, and all the charm the area has to offer just steps away, this home is a wonderful opportunity to enjoy low-maintenance living in a convenient location!
Contact an agent
Home facts
- Year built:2026
- Subdivision & Development:Other
- Listing ID #:4444981
- Updated:November 21, 2026 at 01:36 PM
Rooms and interior
- Bedrooms:3
- Total bathrooms:2
- Full bathrooms:2
- Flooring:Vinyl
- Kitchen Description:Dishwasher, Electric Range, Microwave, Refrigerator
- Living area:1,239 sq. ft.
Heating and cooling
- Cooling:Heat Pump
- Heating:Heat Pump
Structure and exterior
- Year built:2026
- Building area:1,239 sq. ft.
- Lot area:0.15 Acres
- Lot Features:Cleared, Level
- Architectural Style:Cottage
- Construction Materials:Vinyl
- Foundation Description:Crawl Space
Schools
- High school:Unspecified
- Elementary school:Unspecified
Utilities
- Sewer:Public Sewer
Finances and disclosures
- Price:$259,900
- Price per sq. ft.:$209.77
Features and amenities
- Amenities:Walk-In Closet(s)
Parking
- Parking description:Driveway
 Listings courtesy of Canopy MLS as distributed by MLS GRID. Copyright 2021 Canopy MLS. All rights reserved. Canopy MLS, provides content displayed here (“provided content”) on an “as is” basis and makes no representations or warranties regarding the provided content, including, but not limited to those of non-infringement, timeliness, accuracy, or completeness. Individuals and companies using information presented are responsible for verification and validation of information they utilize and present to their customers and clients. Canopy MLS will not be liable for any damage or loss resulting from use of the provided content or the products available through Portals, IDX, VOW, and/or Syndication. Recipients of this information shall not resell, redistribute, reproduce, modify, or otherwise copy any portion thereof without the expressed written consent of Canopy MLS.
New listings near 160 Gettys Street
- New
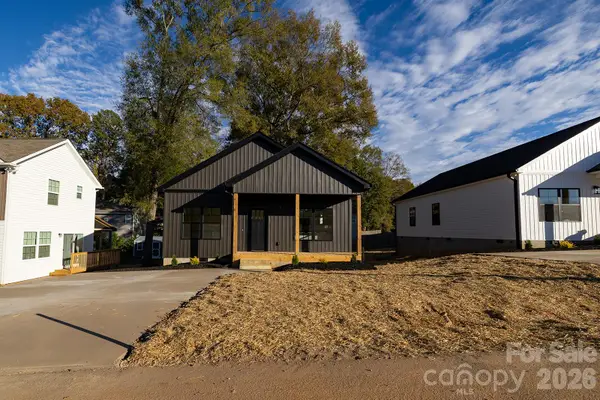 $259,900Active3 beds 2 baths1,239 sq. ft.
164 Gettys Street, Forest City, NC 28043
MLS# 4445012Listed by: MAIN STREET REALTY GROUP LLC - New
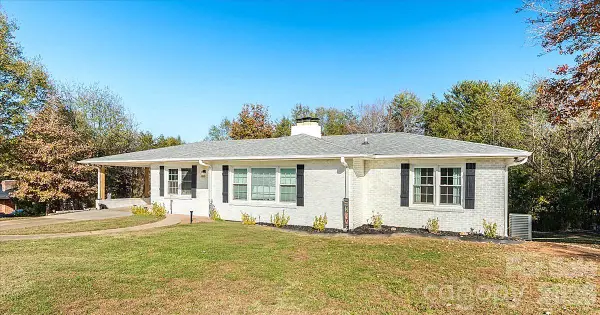 $360,000Active3 beds 2 baths1,642 sq. ft.
281 Jack Mckinney Drive, Forest City, NC 28043
MLS# 4443469Listed by: KELLER WILLIAMS PROFESSIONALS - New
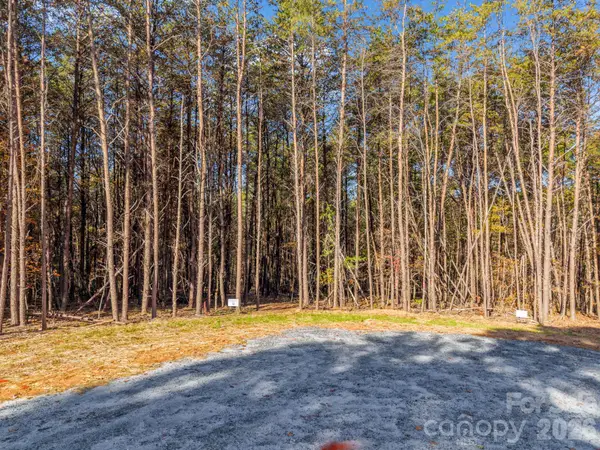
 $37,000Active1.17 Acres
Lot 16 Hidden Rock Drive #16, Forest City, NC 28043
MLS# 4443900Listed by: CENTURY 21 INTEGRA - New
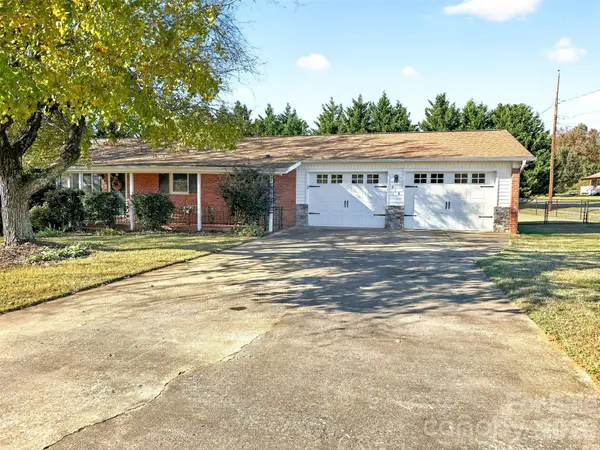 $224,900Active2 beds 2 baths1,362 sq. ft.
214 Hazelwood Drive, Forest City, NC 28043
MLS# 4442837Listed by: 4 SEASONS HOMES AND LAND, INC - New
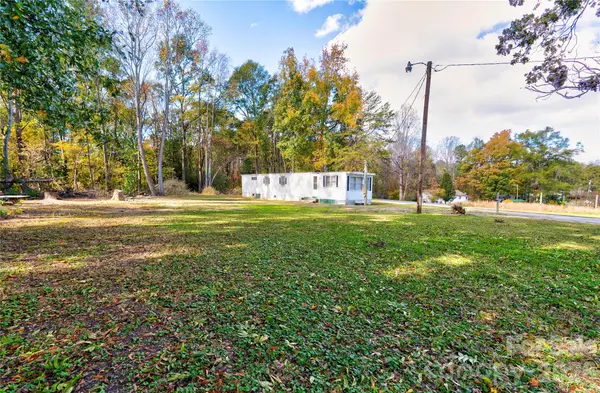 $90,000Active3 beds 1 baths702 sq. ft.
147 Church Drive, Forest City, NC 28043
MLS# 4443270Listed by: REMAX SELECT - New
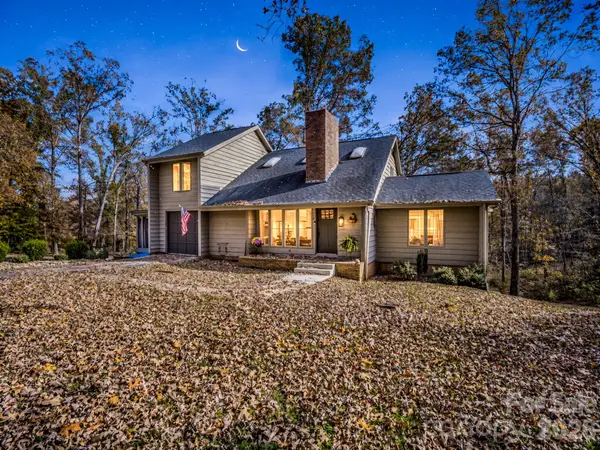 $399,000Active3 beds 4 baths2,058 sq. ft.
142 Padgett Burns Road, Forest City, NC 28043
MLS# 4443395Listed by: ONE COMMUNITY REAL ESTATE - New
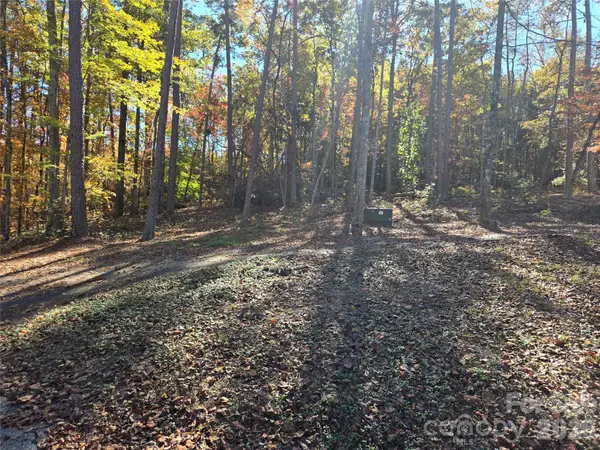 $535,000Active7.9 Acres
0 Burch Hutchins Road #Lakewood Cr, Forest City, NC 28043
MLS# 4442677Listed by: RE/MAX RESULTS - New
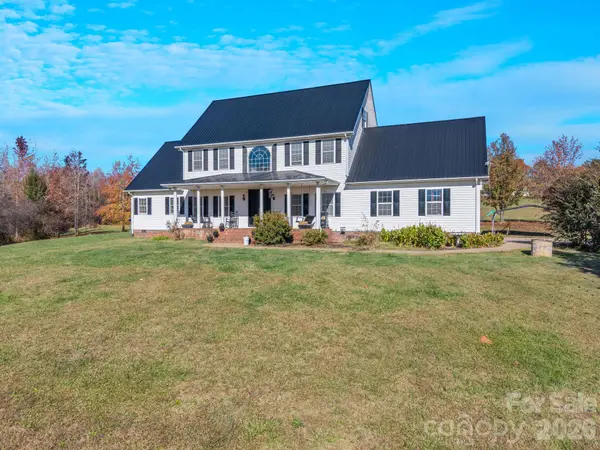 $575,000Active3 beds 3 baths2,642 sq. ft.
619 Scruggs Road, Forest City, NC 28043
MLS# 4442747Listed by: EPIC LIFE REALTY GROUP - New
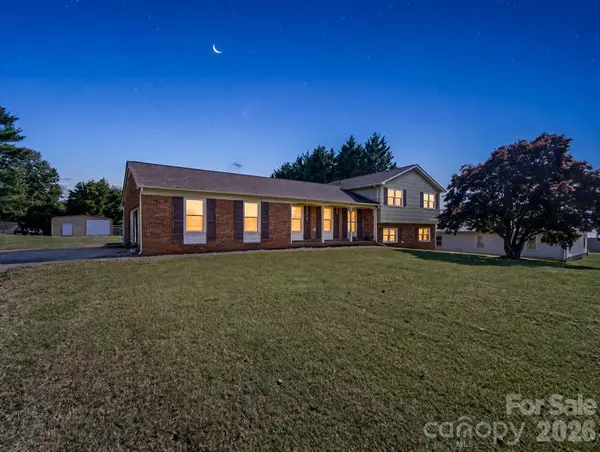 $400,000Active3 beds 2 baths2,704 sq. ft.
901 Oakland Road, Forest City, NC 28043
MLS# 4439426Listed by: COLFAX HOME & LAND, CO


Protect your home and budget from life's surprises with an Assurant Home Warranty, backed by a partner that supports you through every step of homeownership. Explore Plans.
©2026 Century 21 Real Estate LLC. All rights reserved. CENTURY 21®, the CENTURY 21 Logo and C21® are service marks owned by Century 21 Real Estate LLC. Century 21 Real Estate LLC fully supports the principles of the Fair Housing Act and the Equal Opportunity Act. Each office is independently owned and operated. Listing information is deemed reliable but not guaranteed accurate.