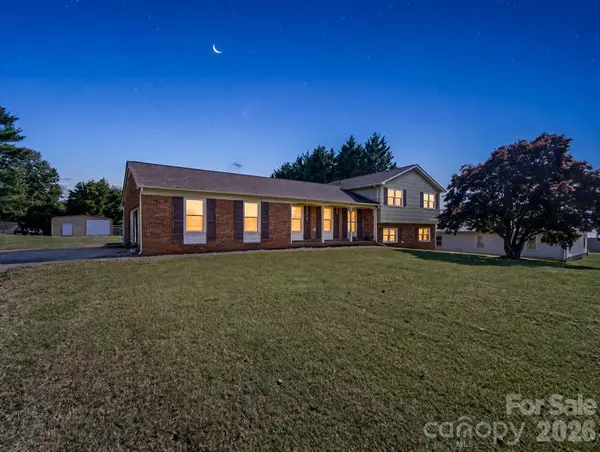
281 Jack Mckinney Drive, Forest City, NC 28043
Local realty services provided by:CENTURY 21 Rucker Real Estate
Listed by: michele van zandycke
Office: keller williams professionals
MLS#:4443469
Source:CH
Price summary
- Price:$360,000
- Price per sq. ft.:$219.24
About this home
Updated from top to bottom and move-in ready! This cozy and bright 3BR/2BA home features an open concept floorplan situated on nearly an acre with a partially fenced in private backyard and new patio. Offering three bedrooms on the main level, updated kitchen with new SS appliances and granite countertops with matching backsplash, new windows, newer roof, A/C, recessed lighting in every room, updated baths and a fully finished walk-out basement with an abundance of natural light. The lower level features two additional bonus rooms both with closets that can be used as extra bedrooms, office, flex-room or storage. There is plenty of room to add a 3rd bathroom and turn it into an in-law-suite or basement apartment potential. Add a mini-split to the already finished but unheated portion of the basement to increase the total livable area of the home to 2,254sq ft. The possibilities are truly endless. Two wood-burning fireplaces, one on each level, create a warm homely and inviting setting throughout the entire home. Freshly painted in warm, soothing neutrals reflecting a sense of simplicity yet effortless charm. 281 Jack McKinney is conveniently located near Hwy 221 and 74 in the heart of Rutherford County, 40 min from DT Hendersonville. Not too far from here, there is a 3/8-mile dirt track providing the cherished southern family tradition of weekend short track dirt racing since 1955 with plenty of fun planned for the entire family especially for their young fans. The seller of this immaculately maintained home has also ensured that all appliances are in working order, the HVAC has been inspected and serviced, the septic system pumped, crawlspace checked and new vapor barrier installed. The lawn is professionally maintained; pest treatment is in place and in addition every interested buyer will have access to a recently performed home inspection and new appliances warranties. All that is left is to move in and enjoy your new home!...
Contact an agent
Home facts
- Year built:1968
- Subdivision & Development:None
- Listing ID #:4443469
- Updated:November 21, 2026 at 02:14 AM
Rooms and interior
- Bedrooms:3
- Total bathrooms:2
- Full bathrooms:2
- Flooring:Tile, Vinyl
- Kitchen Description:Dishwasher, Electric Cooktop, Electric Oven, Electric Range, Exhaust Hood, Microwave, Oven, Plumbed For Ice Maker
- Basement:Yes
- Living area:1,642 sq. ft.
Heating and cooling
- Cooling:Heat Pump
- Heating:Heat Pump
- Central air:Yes
Structure and exterior
- Year built:1968
- Building area:1,642 sq. ft.
- Lot area:0.92 Acres
- Lot Features:Cleared, Level, Private
- Architectural Style:Ranch
- Foundation Description:Basement, Crawl Space
- Levels:1 Story
Schools
- High school:Unspecified
- Elementary school:Unspecified
Utilities
- Sewer:Septic (At Site)
Finances and disclosures
- Price:$360,000
- Price per sq. ft.:$219.24
Features and amenities
- Laundry features:In Basement
- Amenities:Open Floorplan
Parking
- Carport spaces:1
 Listings courtesy of Canopy MLS as distributed by MLS GRID. Copyright 2021 Canopy MLS. All rights reserved. Canopy MLS, provides content displayed here (“provided content”) on an “as is” basis and makes no representations or warranties regarding the provided content, including, but not limited to those of non-infringement, timeliness, accuracy, or completeness. Individuals and companies using information presented are responsible for verification and validation of information they utilize and present to their customers and clients. Canopy MLS will not be liable for any damage or loss resulting from use of the provided content or the products available through Portals, IDX, VOW, and/or Syndication. Recipients of this information shall not resell, redistribute, reproduce, modify, or otherwise copy any portion thereof without the expressed written consent of Canopy MLS. CH Member Broker: Arica Rucker
New listings near 281 Jack Mckinney Drive
- New
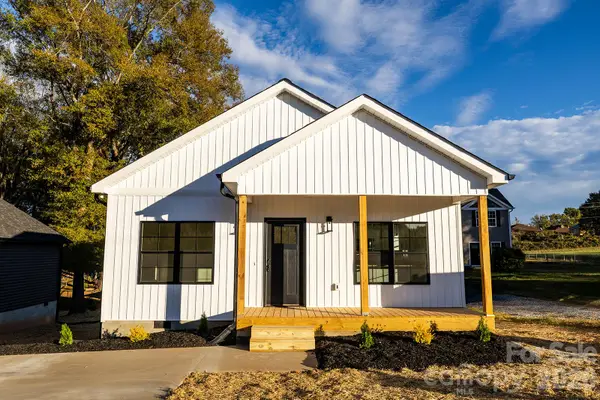 $259,900Active3 beds 2 baths1,239 sq. ft.
160 Gettys Street, Forest City, NC 28043
MLS# 4444981Listed by: MAIN STREET REALTY GROUP LLC - New
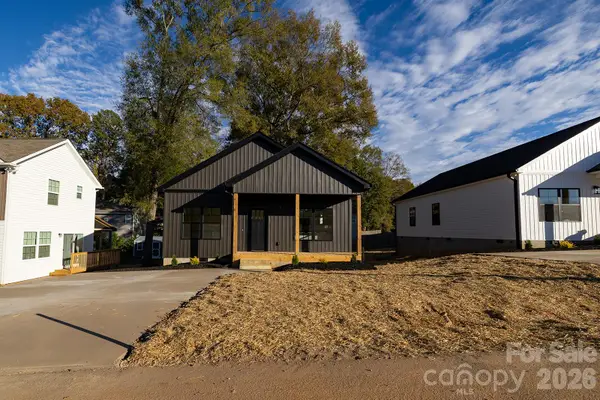 $259,900Active3 beds 2 baths1,239 sq. ft.
164 Gettys Street, Forest City, NC 28043
MLS# 4445012Listed by: MAIN STREET REALTY GROUP LLC - New
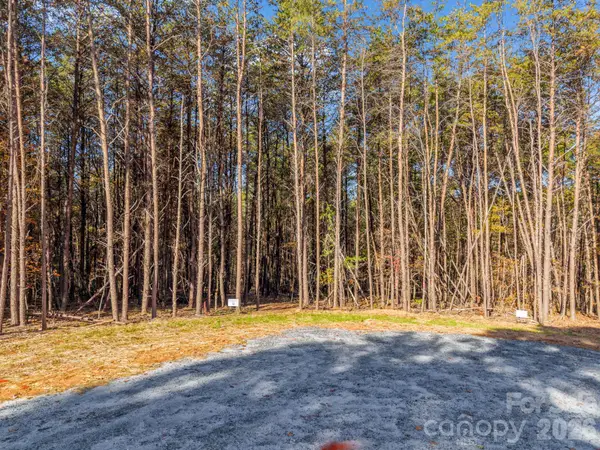
 $37,000Active1.17 Acres
Lot 16 Hidden Rock Drive #16, Forest City, NC 28043
MLS# 4443900Listed by: CENTURY 21 INTEGRA - New
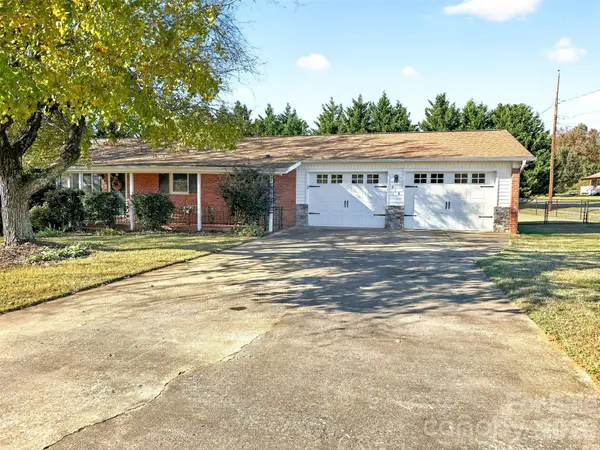 $224,900Active2 beds 2 baths1,362 sq. ft.
214 Hazelwood Drive, Forest City, NC 28043
MLS# 4442837Listed by: 4 SEASONS HOMES AND LAND, INC - New
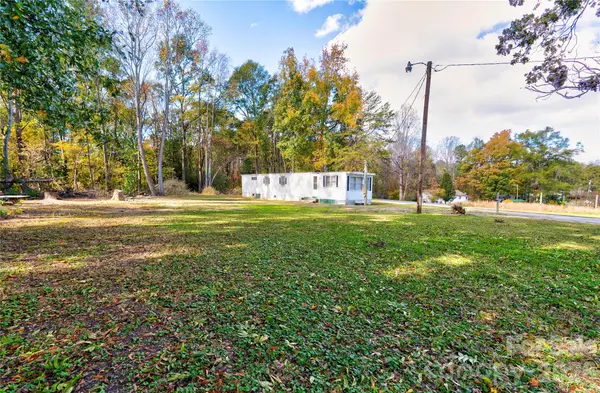 $90,000Active3 beds 1 baths702 sq. ft.
147 Church Drive, Forest City, NC 28043
MLS# 4443270Listed by: REMAX SELECT - New
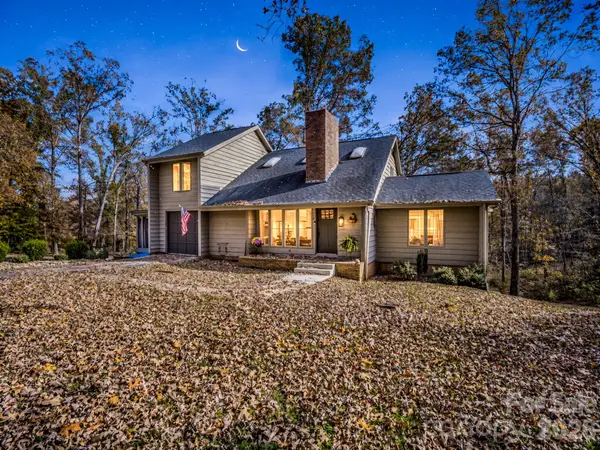 $399,000Active3 beds 4 baths2,058 sq. ft.
142 Padgett Burns Road, Forest City, NC 28043
MLS# 4443395Listed by: ONE COMMUNITY REAL ESTATE - New
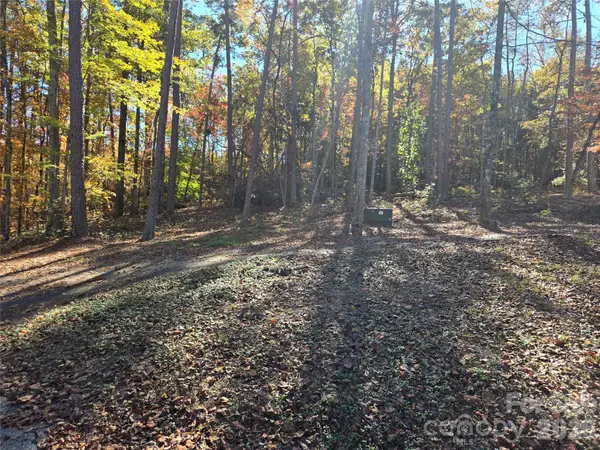 $535,000Active7.9 Acres
0 Burch Hutchins Road #Lakewood Cr, Forest City, NC 28043
MLS# 4442677Listed by: RE/MAX RESULTS - New
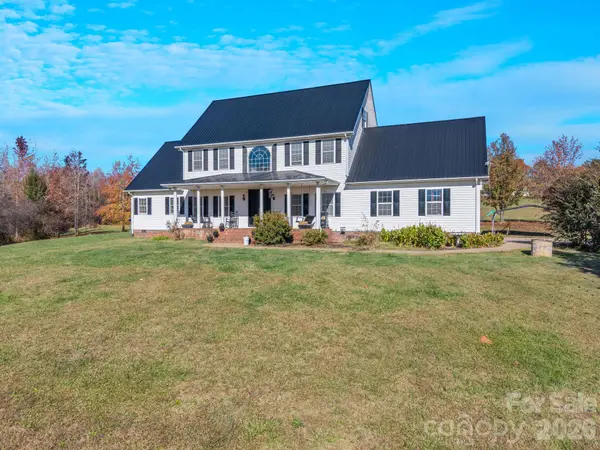 $575,000Active3 beds 3 baths2,642 sq. ft.
619 Scruggs Road, Forest City, NC 28043
MLS# 4442747Listed by: EPIC LIFE REALTY GROUP - New
 $400,000Active3 beds 2 baths2,704 sq. ft.
901 Oakland Road, Forest City, NC 28043
MLS# 4439426Listed by: COLFAX HOME & LAND, CO


Protect your home and budget from life's surprises with an Assurant Home Warranty, backed by a partner that supports you through every step of homeownership. Explore Plans.
©2026 Century 21 Real Estate LLC. All rights reserved. CENTURY 21®, the CENTURY 21 Logo and C21® are service marks owned by Century 21 Real Estate LLC. Century 21 Real Estate LLC fully supports the principles of the Fair Housing Act and the Equal Opportunity Act. Each office is independently owned and operated. Listing information is deemed reliable but not guaranteed accurate.