
175 Scruggs Road, Forest City, NC 28043
Local realty services provided by:CENTURY 21 Towne & Country
Listed by: dotty allen, ricky poteat
Office: foothills homes and land, llc.
MLS#:4407906
Source:CH
175 Scruggs Road,Forest City, NC 28043
$299,900
- 3 Beds
- 2 Baths
- 1,411 sq. ft.
- Single family
- Active
Price summary
- Price:$299,900
- Price per sq. ft.:$212.54
About this home
Nestled on approximately 6.54 peaceful acres, this beautifully updated ranch-style home offers the perfect blend of modern comfort and country living. Featuring 3 bedrooms and 2 baths, the home has been thoughtfully improved while maintaining its warm, inviting character.
Step inside to find bright, comfortable living spaces designed for everyday living and entertaining. Recent upgrades enhance both style and functionality, making this home move-in ready. Outside, the expansive property provides endless possibilities—whether you're dreaming of gardening, keeping animals (Horses Allowed!), building a workshop, or simply enjoying the privacy and scenic surroundings.
Relax on the porch with your morning coffee, explore your own acreage, or host family and friends with plenty of room to spread out. Conveniently located just minutes from Forest City, you'll enjoy the tranquility of country living without sacrificing access to shopping, dining, schools, and local amenities.
Located 16 miles to the Tryon Equestrian Center in Mill Spring, NC. Only 12 Minutes from Downtown Forest City, NC. There are many great shops and restaurants in the downtown area! If you've been searching for a property that combines updated living, usable acreage, and peaceful surroundings - This is the place for YOU!
Call for a showing to today!...
Contact an agent
Home facts
- Year built:1980
- Subdivision & Development:none
- Listing ID #:4407906
- Updated:September 17, 2026 at 01:21 PM
Rooms and interior
- Bedrooms:3
- Total bathrooms:2
- Full bathrooms:2
- Flooring:Laminate
- Living area:1,411 sq. ft.
Heating and cooling
- Cooling:Central Air, Heat Pump
- Heating:Heat Pump
- Central air:Yes
Structure and exterior
- Year built:1980
- Building area:1,411 sq. ft.
- Lot area:6.54 Acres
- Lot Features:Cleared
- Architectural Style:Ranch
- Construction Materials:Vinyl
- Foundation Description:Crawl Space
- Levels:1 Story
Schools
- High school:Chase
- Elementary school:Forest Hunt
Utilities
- Water:Well
- Sewer:Septic (At Site)
Finances and disclosures
- Price:$299,900
- Price per sq. ft.:$212.54
Features and amenities
- Laundry features:Utility Room
Parking
- Garage:Yes
- Garage spaces:1
 Listings courtesy of Canopy MLS as distributed by MLS GRID. Copyright 2021 Canopy MLS. All rights reserved. Canopy MLS, provides content displayed here (“provided content”) on an “as is” basis and makes no representations or warranties regarding the provided content, including, but not limited to those of non-infringement, timeliness, accuracy, or completeness. Individuals and companies using information presented are responsible for verification and validation of information they utilize and present to their customers and clients. Canopy MLS will not be liable for any damage or loss resulting from use of the provided content or the products available through Portals, IDX, VOW, and/or Syndication. Recipients of this information shall not resell, redistribute, reproduce, modify, or otherwise copy any portion thereof without the expressed written consent of Canopy MLS. CH Member Broker: Dianne Y. Greene
New listings near 175 Scruggs Road
- Coming Soon
 $249,900Coming Soon3 beds 2 baths1,493 sq. ft.
1655 Hudlow Road, Forest City, NC 28043
MLS# 4414399Listed by: WHITETAIL PROPERTIES REAL ESTATE LLC 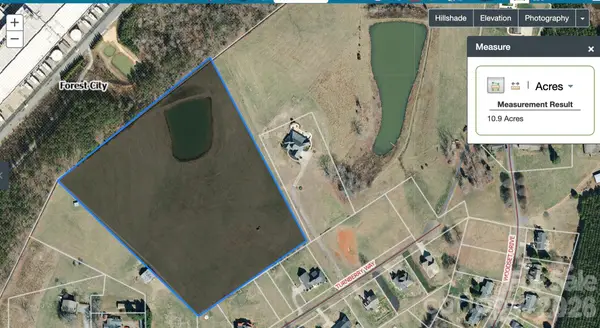 $176,000Pending11 Acres
212 Woodset Drive, Forest City, NC 28043
MLS# 4424890Listed by: ODEAN KEEVER & ASSOCIATES, INC.- New
 $29,500Active0.4 Acres
0 Springfield Drive, Forest City, NC 28043
MLS# 4422168Listed by: CHARLIE HOPPER REALTY  $49,900Pending2.72 Acres
0 Harrill Dairy Road, Forest City, NC 28043
MLS# 4421884Listed by: ODEAN KEEVER & ASSOCIATES, INC.- New
 $435,000Active40 Acres
212 Woodset Drive, Forest City, NC 28043
MLS# 4421821Listed by: ODEAN KEEVER & ASSOCIATES, INC. 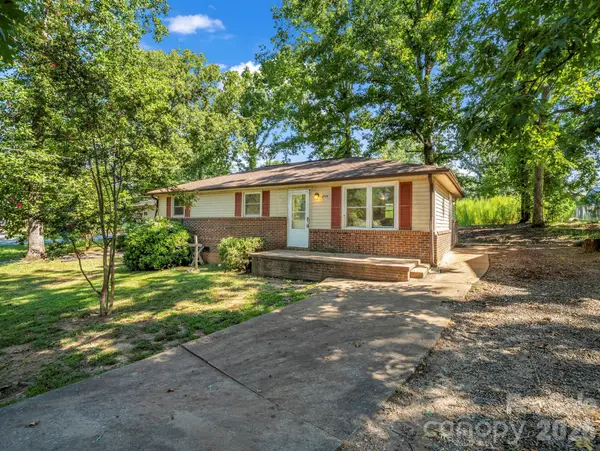 $145,000Active3 beds 2 baths1,008 sq. ft.
254 Oldcastle Lane #49, Forest City, NC 28043
MLS# 4422039Listed by: MAIN STREET REALTY GROUP LLC $515,000Active3 beds 3 baths2,479 sq. ft.
1186 Morningstar Lake Road, Forest City, NC 28043
MLS# 4421686Listed by: ODEAN KEEVER & ASSOCIATES, INC. $394,900Active3 beds 2 baths2,042 sq. ft.
118 Alexander Street, Forest City, NC 28043
MLS# 4419932Listed by: WASHBURN REAL ESTATE, INC. $245,000Active3 beds 2 baths1,440 sq. ft.
276 Mulberry Street, Forest City, NC 28043
MLS# 4421224Listed by: MAIN STREET REALTY GROUP LLC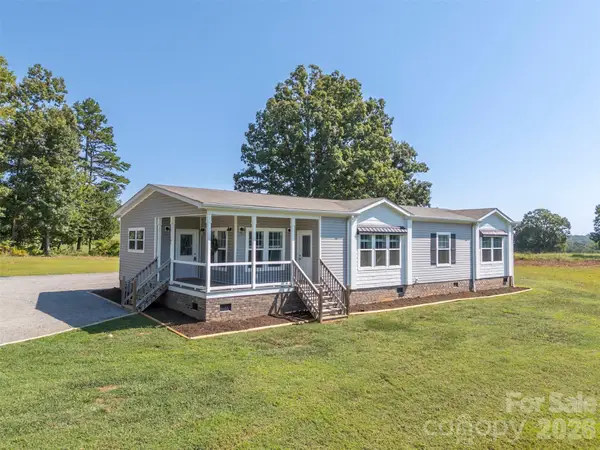 $315,000Pending3 beds 2 baths1,835 sq. ft.
161 Willow Way, Forest City, NC 28043
MLS# 4420634Listed by: COLFAX HOME & LAND, CO


Protect your home and budget from life's surprises with an Assurant Home Warranty, backed by a partner that supports you through every step of homeownership. Explore Plans.
©2026 Century 21 Real Estate LLC. All rights reserved. CENTURY 21®, the CENTURY 21 Logo and C21® are service marks owned by Century 21 Real Estate LLC. Century 21 Real Estate LLC fully supports the principles of the Fair Housing Act and the Equal Opportunity Act. Each office is independently owned and operated. Listing information is deemed reliable but not guaranteed accurate.