
3400 S Jefferson Street, Fountain, NC 27829
Local realty services provided by:CENTURY 21 Solomon Properties
3400 S Jefferson Street,Fountain, NC 27829
$274,900
- 4 Beds
- 2 Baths
- 2,951 sq. ft.
- Single family
- Active
Listed by: the donna and team new bern, heather stepp
Office: keller williams realty
MLS#:100591066
Source:NC_CCAR
Price summary
- Price:$274,900
- Price per sq. ft.:$93.15
About this home
Priced below appraisal value, this stately residence provides nearly 3,000 square feet of elegant living space and an unparalleled blend of classic sophistication and expansive proportions, all within an easy commute to downtown Fountain amenities!
The elegance begins with a manicured front yard equipped with a stone pathway leading to an inviting entry. The home introduces a grand main level, opening first into an impressive, light-filled formal living room centered by an elegant fireplace and covered with detailed molding. This space flows into a welcoming family room anchored by another fireplace and a nearby dedicated study with ceiling-high built-in bookcases, creating distinct areas for both productivity and relaxation. Entertain with ease in the elegant formal dining room equipped with a glass chandelier, positioned perfectly adjacent to the spacious kitchen featuring extensive wood cabinetry and generous countertop preparation space. The main level is completed by two comfortable bedrooms, a full bathroom, a practical laundry room, and a peaceful enclosed porch perfect for enjoying nature year round.
The upper level features an extensive primary suite designed as a private sanctuary, complete with an en-suite bathroom and access to a secondary upper-level enclosed porch. An oversized additional bedroom also occupies this level, offering exceptional flexibility for guest accommodations or to create a functional flex space.
Outside, the property grounds offer abundant space for recreation and outdoor relaxation, positioned on an expansive .71-acre lot. Located in a tranquil neighborhood setting, this exceptional property provides a peaceful small-town lifestyle while remaining within convenient commuting distance to the premier medical facilities, university campus, boutique shopping, and dining hubs of nearby Greenville....
Contact an agent
Home facts
- Year built:1938
- Subdivision & Development:Not In Subdivision
- Listing ID #:100591066
- Added:50 day(s) ago
- Updated:September 12, 2026 at 10:34 AM
Rooms and interior
- Bedrooms:4
- Total bathrooms:2
- Full bathrooms:2
- Rooms Total:9
- Flooring:Carpet, Tile, Vinyl
- Kitchen Description:Dishwasher, Disposal
- Living area:2,951 sq. ft.
Heating and cooling
- Cooling:Central Air
- Heating:Electric, Heating, Radiant
- Central air:Yes
Structure and exterior
- Roof:Architectural Shingle
- Year built:1938
- Building area:2,951 sq. ft.
- Lot area:0.71 Acres
- Construction Materials:Brick, Wood Frame
- Exterior Features:Enclosed, Porch
- Foundation Description:Crawl Space
- Levels:2 Story
Schools
- High school:Farmville Central High School
- Middle school:Farmville Middle School
- Elementary school:H.B. Sugg Elementary School
Finances and disclosures
- Price:$274,900
- Price per sq. ft.:$93.15
Features and amenities
- Appliances:Dishwasher, Disposal
- Laundry features:Laundry Room
- Amenities:Blinds/Shades
Parking
- Parking description:Off Street, On Site

New listings near 3400 S Jefferson Street
- New
 $170,000Active2 beds 1 baths867 sq. ft.
3066 S Fountain Road, Fountain, NC 27829
MLS# 100602871Listed by: MARKET LEADER REALTY, LLC. 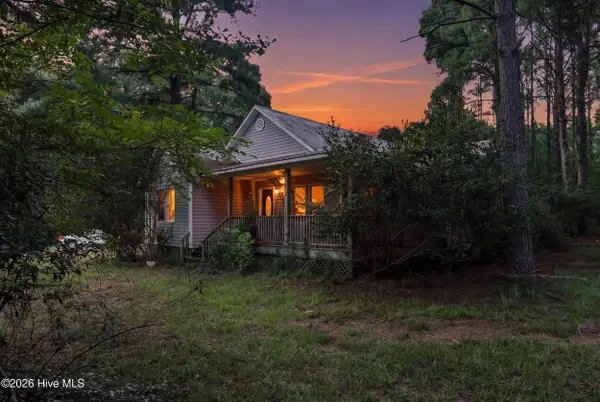 $574,900Active2 beds 2 baths1,300 sq. ft.
5397 Dilda Church Road, Fountain, NC 27829
MLS# 100596217Listed by: KELLER WILLIAMS REALTY POINTS EAST $224,000Active3 beds 2 baths2,092 sq. ft.
3227 S Eason Street, Fountain, NC 27829
MLS# 100593885Listed by: ENC PIRATE REALTY BELHAVEN-HOWARD HANNA ALLEN TATE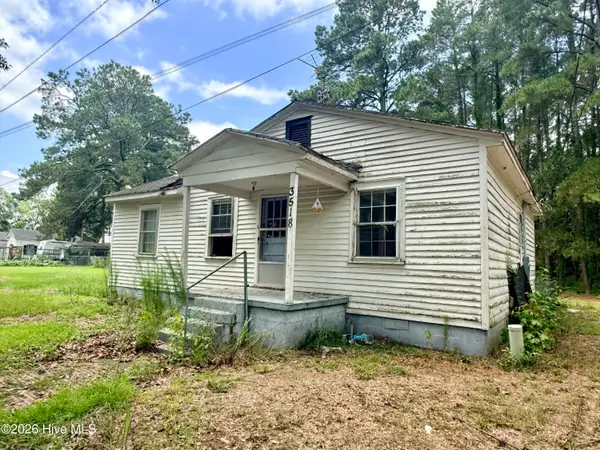 $30,000Pending3 beds 1 baths864 sq. ft.
3518 N Stamper Street, Fountain, NC 27829
MLS# 100590107Listed by: LEGACY PREMIER REAL ESTATE, LLC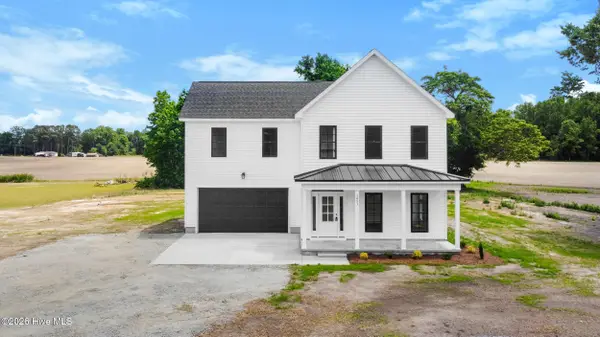 $354,900Pending3 beds 3 baths1,826 sq. ft.
1851 Carraway Road, Fountain, NC 27829
MLS# 100580028Listed by: TURNER REALTY TEAM $165,000Active8.47 Acres
0 Kings Crossroads Road, Fountain, NC 27829
MLS# 100577960Listed by: LEE & HARRELL REAL ESTATE PROFESSIONALS $159,900Pending3 beds 3 baths1,692 sq. ft.
3313 S Church Street, Fountain, NC 27829
MLS# 100572862Listed by: LEE & HARRELL REAL ESTATE PROFESSIONALS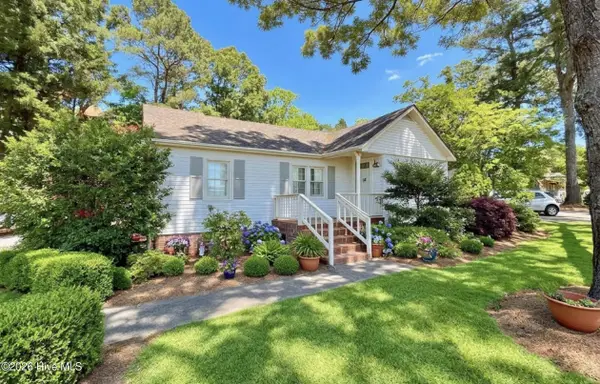 $240,000Active4 beds 2 baths1,780 sq. ft.
7886 Nc 222, Fountain, NC 27829
MLS# 100566417Listed by: LEE AND HARRELL REAL ESTATE PROFESSIONALS


Protect your home and budget from life's surprises with an Assurant Home Warranty, backed by a partner that supports you through every step of homeownership. Explore Plans.
©2026 Century 21 Real Estate LLC. All rights reserved. CENTURY 21®, the CENTURY 21 Logo and C21® are service marks owned by Century 21 Real Estate LLC. Century 21 Real Estate LLC fully supports the principles of the Fair Housing Act and the Equal Opportunity Act. Each office is independently owned and operated. Listing information is deemed reliable but not guaranteed accurate.