
6879 W Wilson Street, Fountain, NC 27829
Local realty services provided by:CENTURY 21 The Realty Group
Listed by: bertha pyne
Office: selective homes
MLS#:100610612
Source:NC_CCAR
Price summary
- Price:$160,000
- Price per sq. ft.:$142.1
About this home
Welcome to this charming brick ranch offering comfortable one-level living in the heart of Fountain. The home features 3 bedrooms, 1.5 baths, and a functional floor plan. Enjoy a spacious yard with plenty of room for outdoor activities, gardening, or entertaining. Conveniently located with easy access to Farmville, Greenville, and surrounding areas, this property offers a great opportunity for a homeowner or investor looking to make it their own.
Contact an agent
Home facts
- Year built:1969
- Subdivision & Development:Not In Subdivision
- Listing ID #:100610612
- Added:8 day(s) ago
- Updated:October 24, 2026 at 10:40 AM
Rooms and interior
- Total bathrooms:2
- Full bathrooms:1
- Half bathrooms:1
- Rooms Total:5
- Living area:1,126 sq. ft.
Heating and cooling
- Cooling:Central Air
- Heating:Forced Air, Heating
- Central air:Yes
Structure and exterior
- Roof:Shingle
- Year built:1969
- Building area:1,126 sq. ft.
- Lot area:0.39 Acres
- Construction Materials:Brick, Wood Frame
- Foundation Description:Permanent
- Levels:1 Story
Schools
- High school:Farmville Central High School
- Middle school:Farmville Middle School
- Elementary school:H.B. Sugg Elementary School
Finances and disclosures
- Price:$160,000
- Price per sq. ft.:$142.1
Parking
- Parking description:Off Street
- Carport spaces:1

New listings near 6879 W Wilson Street
 $335,000Active3 beds 2 baths1,413 sq. ft.
14942 Us 258 S, Fountain, NC 27829
MLS# 100609293Listed by: KELLER WILLIAMS REALTY POINTS EAST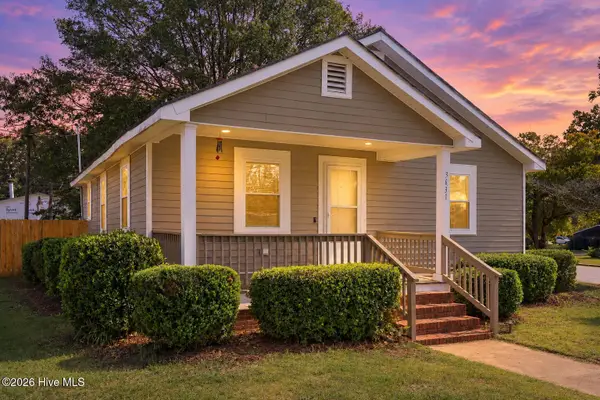 $185,000Active2 beds 1 baths1,199 sq. ft.
3631 S Lynch Street, Fountain, NC 27829
MLS# 100608052Listed by: LEGACY PREMIER REAL ESTATE, LLC $165,000Active2 beds 1 baths867 sq. ft.
3066 S Fountain Road, Fountain, NC 27829
MLS# 100602871Listed by: MARKET LEADER REALTY, LLC.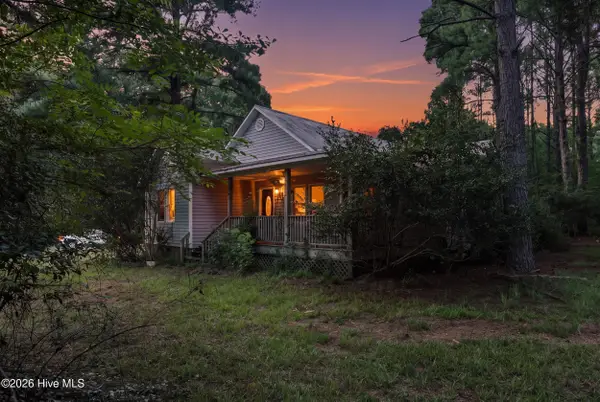 $574,900Active2 beds 2 baths1,300 sq. ft.
5397 Dilda Church Road, Fountain, NC 27829
MLS# 100596217Listed by: KELLER WILLIAMS REALTY POINTS EAST $224,000Active3 beds 2 baths2,092 sq. ft.
3227 S Eason Street, Fountain, NC 27829
MLS# 100593885Listed by: ENC PIRATE REALTY BELHAVEN-HOWARD HANNA ALLEN TATE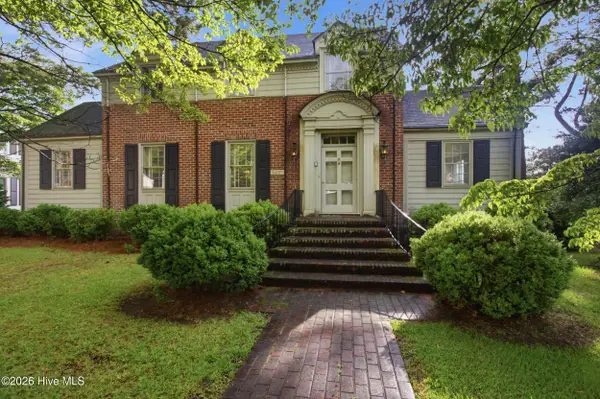 $250,000Active4 beds 2 baths2,951 sq. ft.
3400 S Jefferson Street, Fountain, NC 27829
MLS# 100591066Listed by: KELLER WILLIAMS REALTY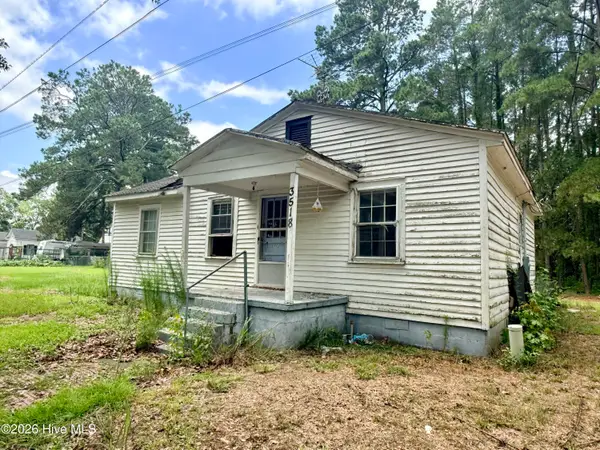 $30,000Pending3 beds 1 baths864 sq. ft.
3518 N Stamper Street, Fountain, NC 27829
MLS# 100590107Listed by: LEGACY PREMIER REAL ESTATE, LLC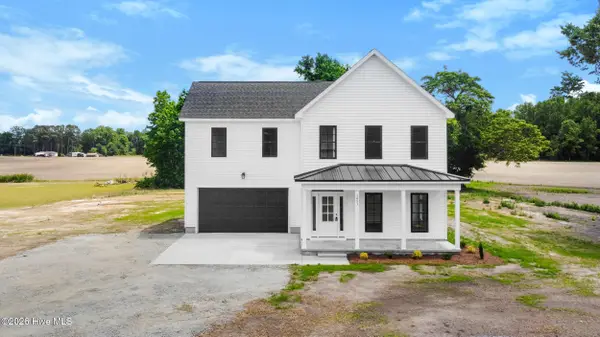 $354,900Pending3 beds 3 baths1,826 sq. ft.
1851 Carraway Road, Fountain, NC 27829
MLS# 100580028Listed by: TURNER REALTY TEAM $165,000Active8.47 Acres
0 Kings Crossroads Road, Fountain, NC 27829
MLS# 100577960Listed by: LEE & HARRELL REAL ESTATE PROFESSIONALS


Protect your home and budget from life's surprises with an Assurant Home Warranty, backed by a partner that supports you through every step of homeownership. Explore Plans.
©2026 Century 21 Real Estate LLC. All rights reserved. CENTURY 21®, the CENTURY 21 Logo and C21® are service marks owned by Century 21 Real Estate LLC. Century 21 Real Estate LLC fully supports the principles of the Fair Housing Act and the Equal Opportunity Act. Each office is independently owned and operated. Listing information is deemed reliable but not guaranteed accurate.