
87 Spring Branch Drive, Four Oaks, NC 27524
Local realty services provided by:CENTURY 21 New Beginnings
87 Spring Branch Drive,Four Oaks, NC 27524
$247,900
- 2 Beds
- 2 Baths
- 1,053 sq. ft.
- Single family
- Active
Listed by: beth hines
Office: re/max southland realty ii
MLS#:10203469
Source:RD
Price summary
- Price:$247,900
- Price per sq. ft.:$235.42
- Monthly HOA dues:$86.67
About this home
HOLT LAKE VIEWS, CHARMING ONE-LEVEL LIVING & AN UNBEATABLE LOCATION - ALL UNDER $250,000!
Welcome to the desirable Holt Lake South community, perfectly situated between Smithfield and Four Oaks! This charming 2-bedroom, 2-bath townhome offers beautiful views of Holt Lake from the front and an inviting, open floor plan filled with warmth and natural light. CATHEDRAL CEILINGS extend through the spacious FAMILY ROOM and KITCHEN, while a SKYLIGHT brightens the living space. A cozy GAS-LOG FIREPLACE creates the perfect atmosphere for relaxing evenings at home. The spacious OWNER'S SUITE offers a comfortable private retreat, while the attached ONE-CAR GARAGE provides added convenience and storage. Step outside to your own PRIVATE BACKYARD OASIS, complete with WHITE VINYL PRIVACY FENCING, a lovely PATIO perfect for morning coffee or outdoor entertaining, and a STORAGE BUILDING for all those extras!
Enjoy the peaceful surroundings and charm of lake community living without sacrificing convenience! Just minutes from SMITHFIELD'S PREMIUM OUTLETS, shopping, dining, and UNC HEALTH JOHNSTON, with quick access to I-95 and I-40 for easy commuting to Raleigh, Benson, Goldsboro, and beyond.
Whether you're looking to downsize, purchase your first home, or simply enjoy the ease of ONE-LEVEL LIVING, this delightful townhome offers the perfect combination of LOCATION, COMFORT & AFFORDABILITY! LAKE VIEWS & A GREAT LOCATION FOR UNDER $250,000 -DON'T MISS THIS OPPORTUNITY!...
Contact an agent
Home facts
- Year built:2002
- Subdivision & Development:Holt Lake
- Listing ID #:10203469
- Added:1 day(s) ago
- Updated:November 15, 2026 at 03:25 PM
Rooms and interior
- Bedrooms:2
- Total bathrooms:2
- Full bathrooms:2
- Rooms Total:6
- Flooring:Carpet, Laminate
- Dining Description:Kitchen/Dining Room Combination, Living/Dining Room Combination
- Bathrooms Description:Double Vanity
- Kitchen Description:Dishwasher, Electric Oven, Electric Range, Oven, Range, Refrigerator, Water Heater
- Living area:1,053 sq. ft.
Heating and cooling
- Cooling:Ceiling Fan(s), Central Air
- Heating:Central, Heat Pump
- Central air:Yes
Structure and exterior
- Roof:Shingle
- Year built:2002
- Building area:1,053 sq. ft.
- Lot area:0.08 Acres
- Lot Features:Back Yard, Front Yard, Landscaped, Level
- Architectural Style:Traditional, Transitional
- Construction Materials:Brick, Brick Veneer
- Exterior Features:Courtyard, Covered, Fenced Yard, Patio, Private Yard, Rain Gutters
- Foundation Description:Slab
- Levels:One
Schools
- High school:Johnston - South Johnston High
- Middle school:Johnston - Four Oaks Middle
- Elementary school:Johnston - Four Oaks Elementary
Utilities
- Water:Public
- Sewer:Public Sewer
Finances and disclosures
- Price:$247,900
- Price per sq. ft.:$235.42
- Tax amount:$2,085
Features and amenities
- Laundry features:Inside, Laundry Room, Main Level
- Amenities:Blinds, Skylight(s)
Parking
- Total parking spaces:3
- Parking description:Attached, Concrete, Covered, Driveway, Garage, Garage Door Opener, Garage Faces Front, On Site
- Garage:Yes
- Garage spaces:1
 Listings marked with a Doorify MLS icon are provided courtesy of the Doorify MLS, of North Carolina, Internet Data Exchange Database. Brokers make an effort to deliver accurate information, but buyers should independently verify any information on which they will rely in a transaction. The listing broker shall not be responsible for any typographical errors, misinformation, or misprints, and they shall be held totally harmless from any damages arising from reliance upon this data. This data is provided exclusively for consumers’ personal, non-commercial use. Copyright 2026 Doorify MLS of North Carolina. All rights reserved. RD Member Broker: Ellisha Mayers
New listings near 87 Spring Branch Drive
- New
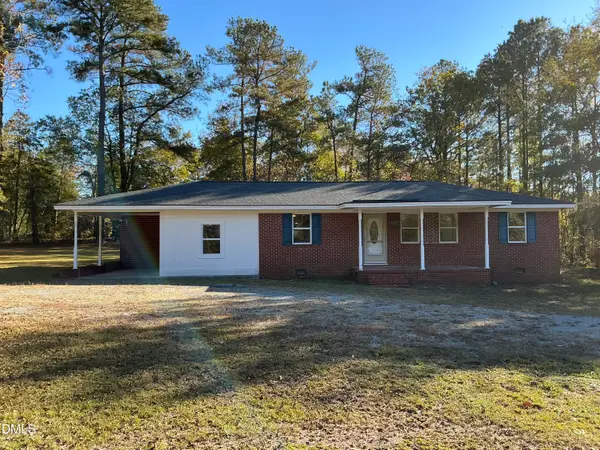 $287,000Active3 beds 2 baths1,420 sq. ft.
8535 U.s. Highway 301, Four Oaks, NC 27524
MLS# 10203384Listed by: KELLER WILLIAMS ELITE REALTY - Open Sun, 2 to 4pmNew
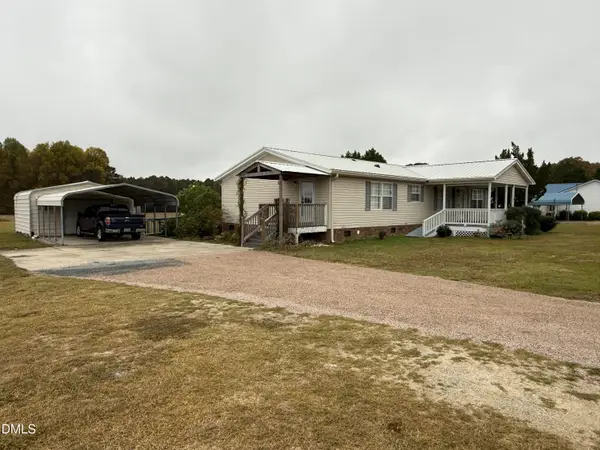 $284,900Active3 beds 2 baths1,566 sq. ft.
1113 Stricklands Crossroads Road, Four Oaks, NC 27524
MLS# 10203289Listed by: THE THOMAS PARKER REALTY GROUP - New
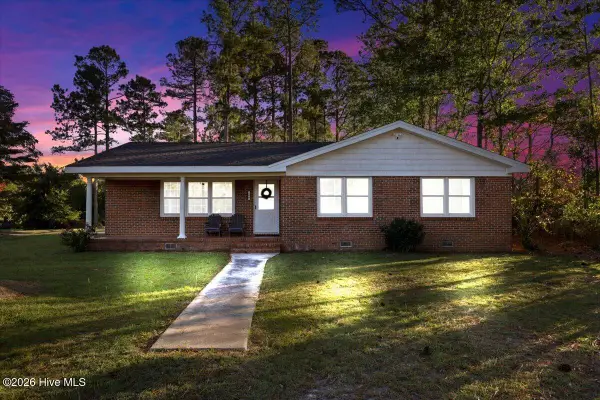 $330,000Active3 beds 2 baths1,734 sq. ft.
600 Camelia Drive, Four Oaks, NC 27524
MLS# 100615977Listed by: HTR SOUTHERN PROPERTIES - New
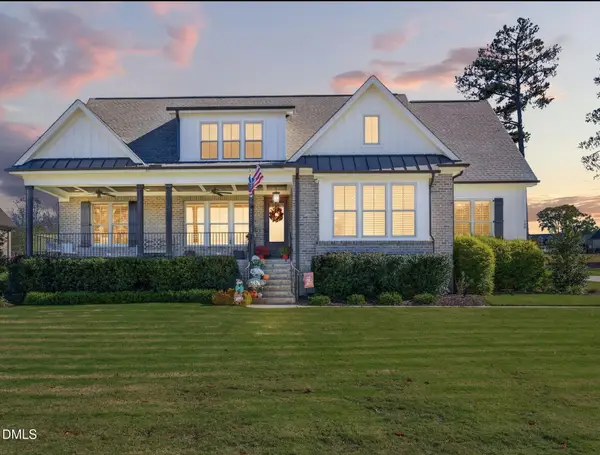 $979,900Active5 beds 4 baths4,054 sq. ft.
108 Mariah Drive, Four Oaks, NC 27524
MLS# 10202903Listed by: RE/MAX SOUTHLAND REALTY II - New
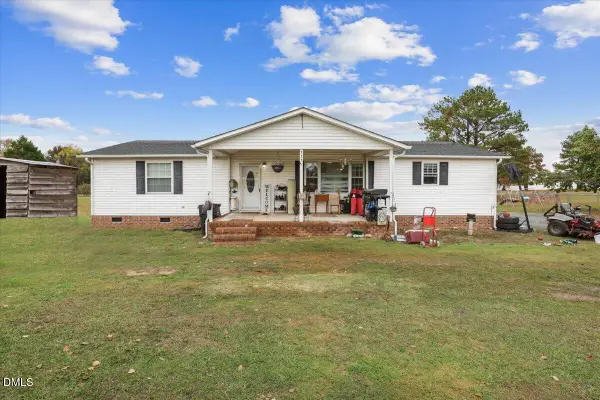 $255,000Active3 beds 3 baths2,011 sq. ft.
1111 Berea Church Road, Four Oaks, NC 27524
MLS# 10202835Listed by: HTR SOUTHERN PROPERTIES 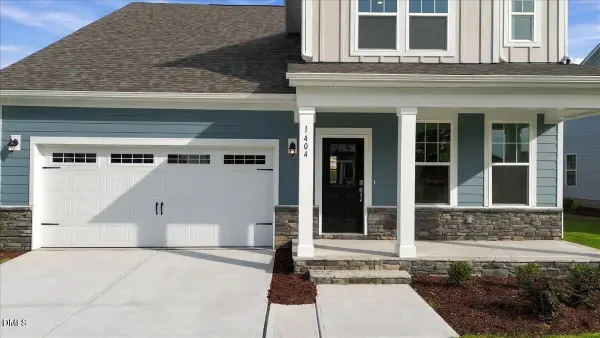 $500,470Pending4 beds 3 baths2,773 sq. ft.
384 Juniper Branch Trail, Four Oaks, NC 27524
MLS# 10202706Listed by: DRB GROUP NORTH CAROLINA LLC $651,245Pending4 beds 5 baths4,408 sq. ft.
374 Juniper Branch Trail, Four Oaks, NC 27524
MLS# 10202718Listed by: DRB GROUP NORTH CAROLINA LLC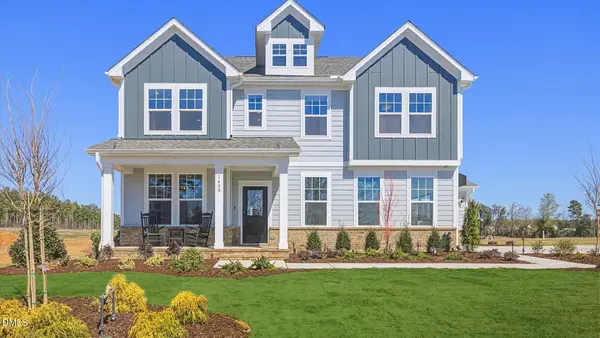 $520,097Pending5 beds 4 baths3,289 sq. ft.
55 Ophelia Drive, Four Oaks, NC 27524
MLS# 10202729Listed by: DRB GROUP NORTH CAROLINA LLC- Open Sun, 9am to 7pmNew
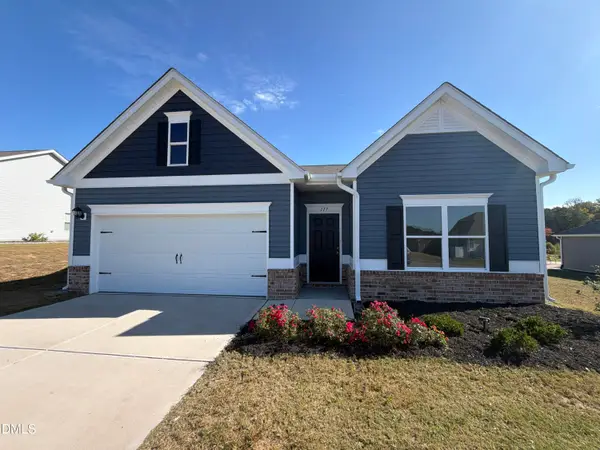 $335,000Active3 beds 2 baths1,834 sq. ft.
117 Spilona Way, Four Oaks, NC 27524
MLS# 10202668Listed by: OPENDOOR BROKERAGE LLC


Protect your home and budget from life's surprises with an Assurant Home Warranty, backed by a partner that supports you through every step of homeownership. Explore Plans.
©2026 Century 21 Real Estate LLC. All rights reserved. CENTURY 21®, the CENTURY 21 Logo and C21® are service marks owned by Century 21 Real Estate LLC. Century 21 Real Estate LLC fully supports the principles of the Fair Housing Act and the Equal Opportunity Act. Each office is independently owned and operated. Listing information is deemed reliable but not guaranteed accurate.