
10 Madeira Drive, Franklinton, NC 27525
Local realty services provided by:CENTURY 21 Triangle Group
10 Madeira Drive,Franklinton, NC 27525
$380,000
- 4 Beds
- 3 Baths
- - sq. ft.
- Multi-family
- Sold
Listed by: jason kogok
Office: compass -- raleigh
MLS#:10181869
Source:RD
Sorry, we are unable to map this address
Price summary
- Price:$380,000
- Monthly HOA dues:$29.17
About this home
The best of both worlds: main-floor living with room to grow. This well-maintained ranch-style home places the primary suite and two additional bedrooms all on the main level, then adds a private upper floor with a fourth bedroom, full bath, and walk-in unfinished attic storage ready to become whatever you need. The open layout flows naturally from the family room, anchored by a cozy fireplace and cathedral ceilings, into the kitchen and dining area. The kitchen delivers granite countertops, abundant cabinetry, and enough workspace to actually cook in. The primary suite earns its name: walk-in closet, dual vanities, soaking tub, and separate shower. The upper floor is the kind of flex space most homes lack...a full bedroom and bath with real separation from the rest of the house. Perfect for guests, a teenager who wants their own space, a home office, or an in-law setup. The adjoining walk-in attic gives you serious storage without sacrificing any of it. Step outside and the backyard will stop you. Huge, flat, fully fenced, and wide open, it features a screened porch for enjoyment and a large double gate for easy access + shed. Out back you'll also find a rear parking pad that's genuinely hard to find at this price point: room for a boat, trailer, camper, or extra vehicles. The side-entry garage adds curb appeal without the driveway-in-your-face look on this great corner lot. Minutes to downtown Franklinton, easy access to US-1, and a straight shot to Wake Forest and Raleigh. Peaceful location, commuter-friendly access — you don't usually get both. Main floor primary living, a private upper suite, side-entry garage, oversized fenced yard, and boat/trailer parking — all in one home at this price. That combination doesn't come up often. Don't let it pass....
Contact an agent
Home facts
- Year built:2013
- Subdivision & Development:Windsor Estates
- Listing ID #:10181869
- Added:49 day(s) ago
- Updated:September 11, 2026 at 07:00 AM
Rooms and interior
- Bedrooms:4
- Total bathrooms:3
- Full bathrooms:3
- Rooms Total:12
- Flooring:Carpet, Ceramic Tile, Hardwood
- Kitchen Description:Gas Range, Microwave, Stainless Steel Appliance(s)
- Basement:Yes
- Basement Description:Crawl Space
Heating and cooling
- Cooling:Central Air
- Heating:Forced Air
- Central air:Yes
Structure and exterior
- Roof:Shingle
- Year built:2013
- Lot Features:Back Yard, Front Yard, Landscaped, Level
- Architectural Style:Transitional
- Construction Materials:Vinyl Siding
- Exterior Features:Fenced Yard, Front Porch, Porch, Rear Porch, Screened
- Levels:Two
Schools
- High school:Franklin - Franklinton High
- Middle school:Franklin - Franklinton Middle School
- Elementary school:Franklin - Long Mill Elementary
Utilities
- Water:Public
- Sewer:Septic Tank
Finances and disclosures
- Price:$380,000
- Tax amount:$2,301
Features and amenities
- Laundry features:Laundry Room
Parking
- Total parking spaces:4
- Parking description:Attached, Driveway, Garage, Garage Faces Side
- Garage:Yes
- Garage spaces:2
 Listings marked with a Doorify MLS icon are provided courtesy of the Doorify MLS, of North Carolina, Internet Data Exchange Database. Brokers make an effort to deliver accurate information, but buyers should independently verify any information on which they will rely in a transaction. The listing broker shall not be responsible for any typographical errors, misinformation, or misprints, and they shall be held totally harmless from any damages arising from reliance upon this data. This data is provided exclusively for consumers’ personal, non-commercial use. Copyright 2026 Doorify MLS of North Carolina. All rights reserved.
New listings near 10 Madeira Drive
- Coming Soon
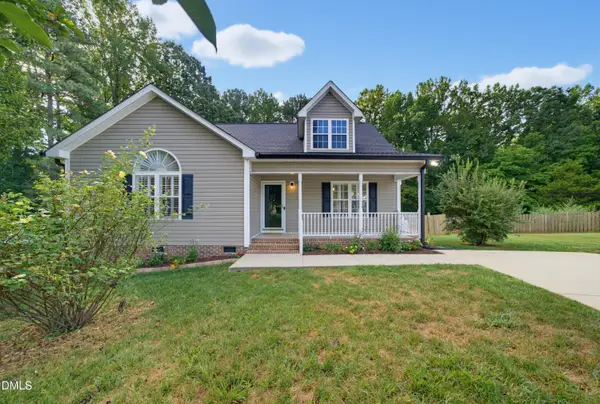 $339,900Coming Soon3 beds 2 baths1,417 sq. ft.
3819 Ridgewood Drive, Franklinton, NC 27525
MLS# 10191683Listed by: DAVIS & MAIN REAL ESTATE - Coming Soon
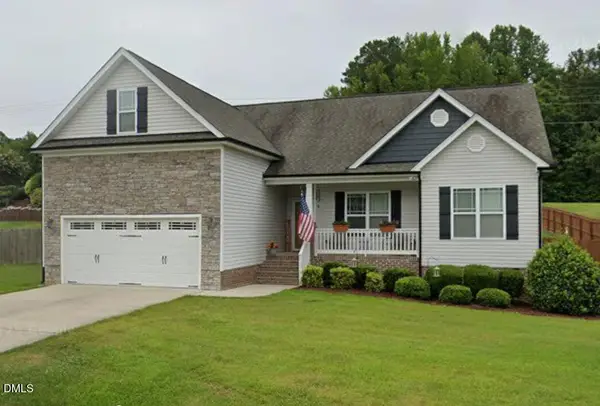 $405,000Coming Soon3 beds 2 baths2,001 sq. ft.
35 Cranbrooke Drive, Franklinton, NC 27525
MLS# 10191365Listed by: LPT REALTY, LLC - Coming Soon
 $410,000Coming Soon5 beds 3 baths2,714 sq. ft.
285 Carolina Maple Drive, Franklinton, NC 27525
MLS# 10190402Listed by: REAL BROKER, LLC - Coming SoonOpen Sat, 12 to 4pm
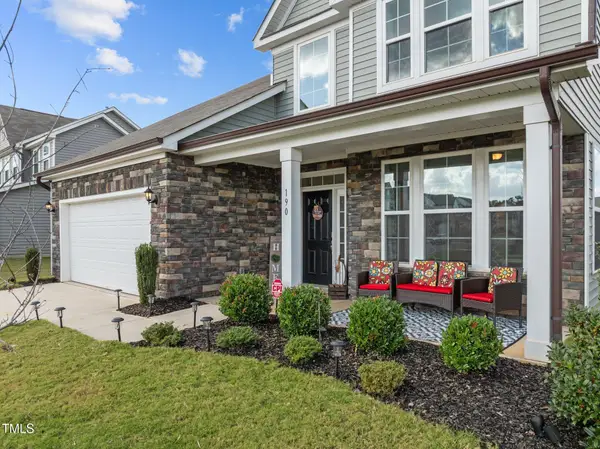 $445,000Coming Soon4 beds 3 baths2,821 sq. ft.
190 Hickory Run Lane, Franklinton, NC 27525
MLS# 10190139Listed by: CHOICE RESIDENTIAL REAL ESTATE - Open Sat, 11am to 1pmNew
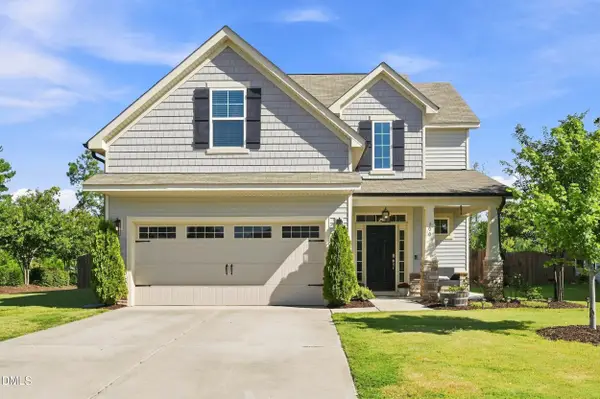 $334,000Active4 beds 3 baths1,834 sq. ft.
300 Hickory Run Lane, Franklinton, NC 27525
MLS# 10191723Listed by: REAL BROKER, LLC - New
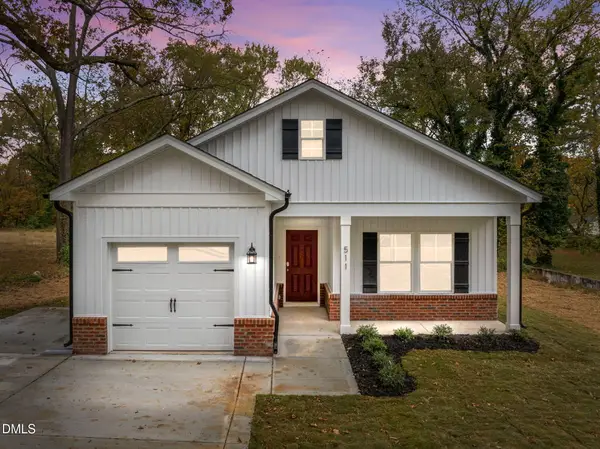 $289,900Active3 beds 2 baths1,210 sq. ft.
707 E Green Street, Franklinton, NC 27525
MLS# 10191620Listed by: HOMETOWNE REALTY - New
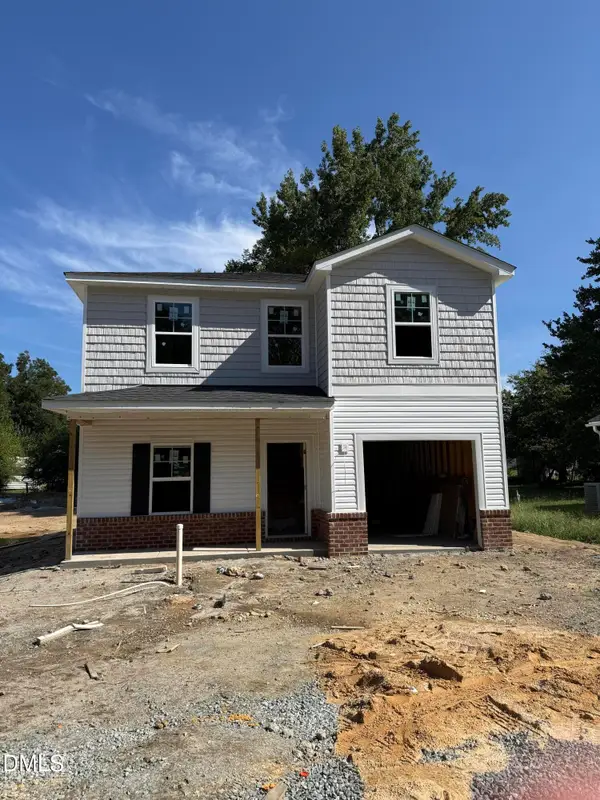 $299,900Active3 beds 3 baths1,410 sq. ft.
709 E Green Street, Franklinton, NC 27525
MLS# 10191625Listed by: HOMETOWNE REALTY - New
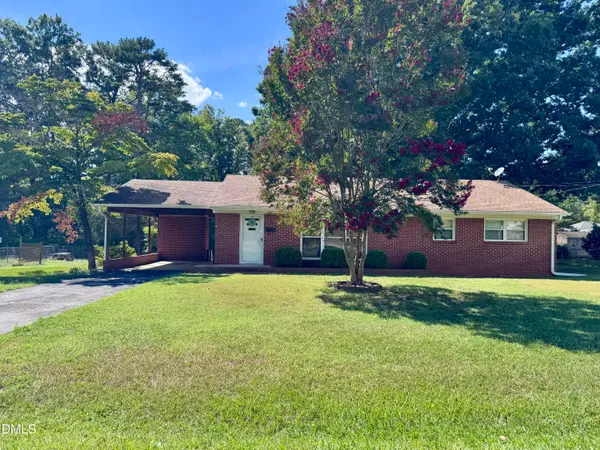 $190,000Active2 beds 2 baths1,363 sq. ft.
402 Mitchell Avenue, Franklinton, NC 27525
MLS# 10191555Listed by: COMPASS -- RALEIGH - New
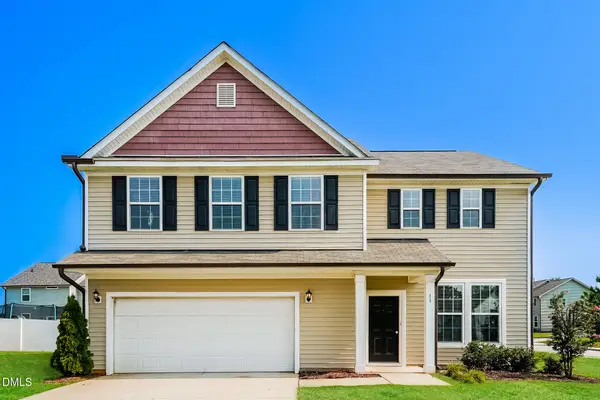 $349,000Active3 beds 3 baths2,304 sq. ft.
13 Fernhall Street, Franklinton, NC 27525
MLS# 10191492Listed by: EVERYSTATE, INC. - Open Sat, 1 to 3pmNew
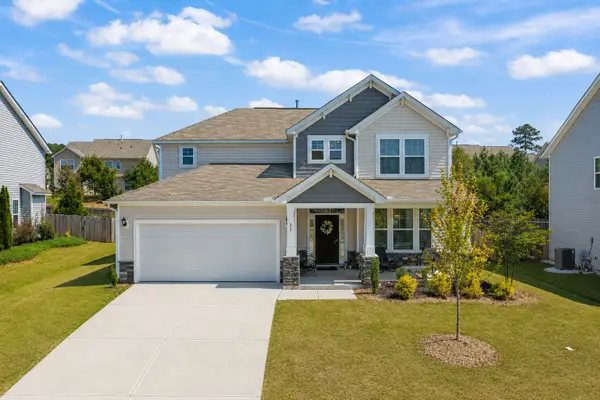 $399,900Active4 beds 3 baths2,279 sq. ft.
25 Shining Amber Way, Franklinton, NC 27525
MLS# 10188905Listed by: RE/MAX UNITED


Protect your home and budget from life's surprises with an Assurant Home Warranty, backed by a partner that supports you through every step of homeownership. Explore Plans.
©2026 Century 21 Real Estate LLC. All rights reserved. CENTURY 21®, the CENTURY 21 Logo and C21® are service marks owned by Century 21 Real Estate LLC. Century 21 Real Estate LLC fully supports the principles of the Fair Housing Act and the Equal Opportunity Act. Each office is independently owned and operated. Listing information is deemed reliable but not guaranteed accurate.