
1516 Pocomoke 2 Drive, Franklinton, NC 27525
Local realty services provided by:CENTURY 21 Folks Properties
1516 Pocomoke 2 Drive,Franklinton, NC 27525
$249,900
- 3 Beds
- 2 Baths
- 1,938 sq. ft.
- Single family
- Active
Listed by: ashley trammel
Office: trammel brothers inc.
MLS#:10201261
Source:RD
Price summary
- Price:$249,900
- Price per sq. ft.:$128.95
About this home
Super Spacious One Level Home in Excellent Condition. Very Unique Offering. Home is one of three parcels behind Private Motorized Gate. Large Open Plan. Living Room with Fireplace. King Sized Kitchen with Island and Snack Bar. Open to Breakfast / Dining Area. Separate Laundry Room with Built In Cabinets. Walk In Closets. Fenced in area in back that features grass area, Two Tier Deck and a Patio. Detached Storage Shed Included too. This one is truly move in ready. Pocomoke 2 Drive is Private. Driveway past Private gate is shared. Well is Shared with other owners. Septic Field on Adjacent lot via easement. According to owner all necessary agreements / easements are one record. Great Price for a Lotta Home with very private setting.
Contact an agent
Home facts
- Year built:2017
- Subdivision & Development:Not in a Subdivision
- Listing ID #:10201261
- Added:1 day(s) ago
- Updated:November 02, 2026 at 03:49 PM
Rooms and interior
- Bedrooms:3
- Total bathrooms:2
- Full bathrooms:2
- Rooms Total:8
- Flooring:Carpet, Varies, Vinyl
- Dining Description:Kitchen/Dining Room Combination
- Bathrooms Description:Soaking Tub
- Kitchen Description:Dishwasher, Free-Standing Electric Oven, Free-Standing Electric Range, Free-Standing Refrigerator, Microwave, Range Hood, Refrigerator
- Basement:Yes
- Basement Description:Crawl Space
- Living area:1,938 sq. ft.
Heating and cooling
- Cooling:Central Air, Electric, Heat Pump
- Heating:Electric, Forced Air, Heat Pump
- Central air:Yes
Structure and exterior
- Roof:Shingle
- Year built:2017
- Building area:1,938 sq. ft.
- Lot area:0.92 Acres
- Lot Features:Back Yard, Front Yard
- Architectural Style:Ranch, Traditional
- Construction Materials:Vinyl Siding
- Exterior Features:Deck, Fenced Yard, Patio, Rain Gutters
- Foundation Description:Block, Permanent
- Levels:One
Schools
- High school:Granville - South Granville High
- Middle school:Granville - Granville Central Middle School
- Elementary school:Granville - Wilton Elementary
Utilities
- Water:Private, Shared Well, Well
- Sewer:Septic Tank
Finances and disclosures
- Price:$249,900
- Price per sq. ft.:$128.95
- Tax amount:$1,753
Features and amenities
- Laundry features:Electric Dryer Hookup, Laundry Room
Parking
- Parking description:Concrete, Gravel
 Listings marked with a Doorify MLS icon are provided courtesy of the Doorify MLS, of North Carolina, Internet Data Exchange Database. Brokers make an effort to deliver accurate information, but buyers should independently verify any information on which they will rely in a transaction. The listing broker shall not be responsible for any typographical errors, misinformation, or misprints, and they shall be held totally harmless from any damages arising from reliance upon this data. This data is provided exclusively for consumers’ personal, non-commercial use. Copyright 2026 Doorify MLS of North Carolina. All rights reserved. RD Member Broker: Rhonda Folks
New listings near 1516 Pocomoke 2 Drive
- New
 $444,900Active6 beds 3 baths2,871 sq. ft.
216 Hawkins Street, Franklinton, NC 27525
MLS# 10201190Listed by: MARK SPAIN REAL ESTATE - New
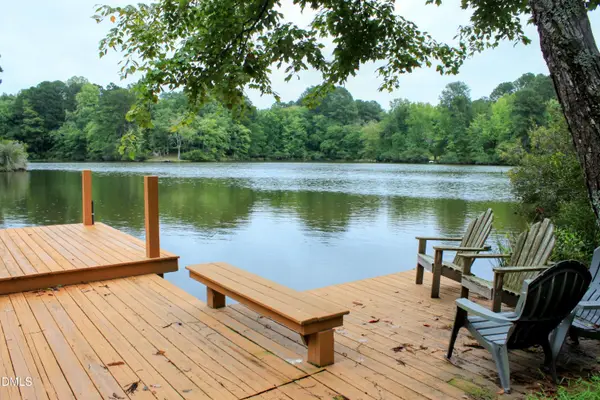 $925,000Active3 beds 3 baths2,657 sq. ft.
85 Rabbit Run, Franklinton, NC 27525
MLS# 10201052Listed by: JULIE WRIGHT REALTY GROUP LLC - New
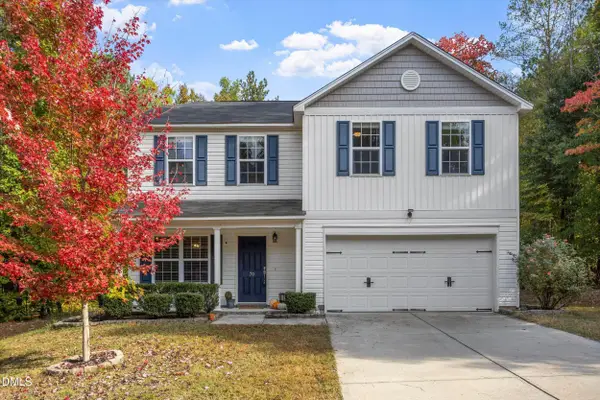 $375,000Active4 beds 3 baths2,076 sq. ft.
70 Ridgemont Drive, Franklinton, NC 27525
MLS# 10200790Listed by: ADORN REALTY - New
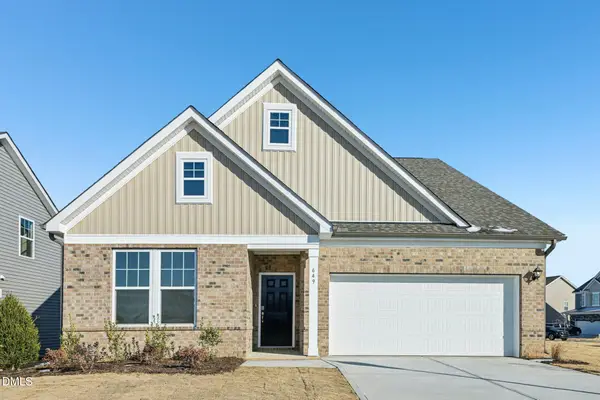 $363,090Active3 beds 2 baths1,891 sq. ft.
120 Sox Road, Franklinton, NC 27525
MLS# 10200795Listed by: DRB GROUP NORTH CAROLINA LLC - New
 $180,000Active2 beds 3 baths1,043 sq. ft.
918 E Green Street #G107, Franklinton, NC 27525
MLS# 771574Listed by: SOLD IN CAROLINA REALTY - New
 $180,000Active2 beds 3 baths1,043 sq. ft.
918 E Green Street, Franklinton, NC 27525
MLS# LP771574Listed by: SOLD IN CAROLINA REALTY - New
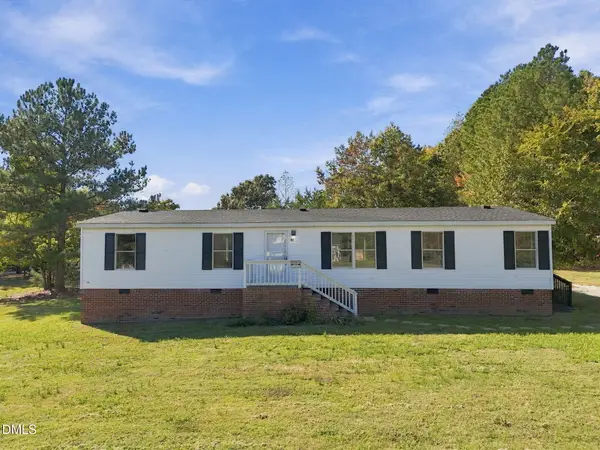 $245,000Active3 beds 2 baths1,489 sq. ft.
50 Will Woods Way, Franklinton, NC 27525
MLS# 10200558Listed by: LPT REALTY LLC - New
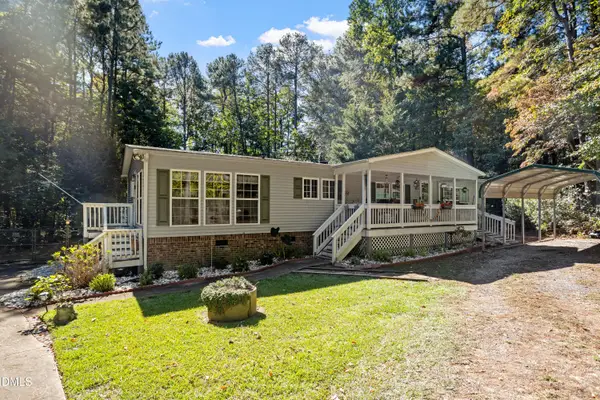 $270,000Active3 beds 2 baths1,604 sq. ft.
90 Poplar Creek Drive, Franklinton, NC 27525
MLS# 10200503Listed by: COLDWELL BANKER ADVANTAGE - Open Sat, 12 to 2pmNew
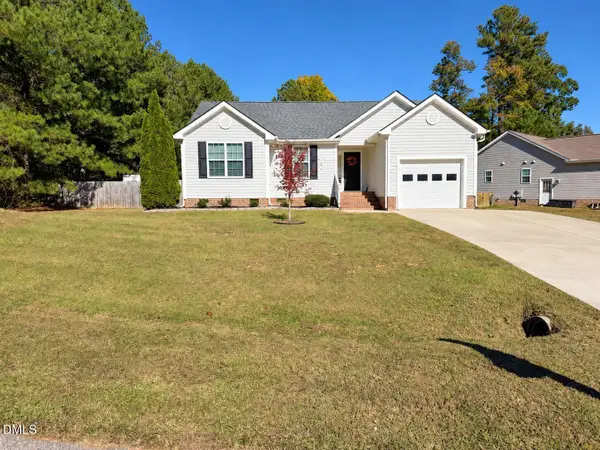 $324,000Active3 beds 2 baths1,411 sq. ft.
195 Carrington Avenue, Franklinton, NC 27525
MLS# 10200357Listed by: FATHOM REALTY NC


Protect your home and budget from life's surprises with an Assurant Home Warranty, backed by a partner that supports you through every step of homeownership. Explore Plans.
©2026 Century 21 Real Estate LLC. All rights reserved. CENTURY 21®, the CENTURY 21 Logo and C21® are service marks owned by Century 21 Real Estate LLC. Century 21 Real Estate LLC fully supports the principles of the Fair Housing Act and the Equal Opportunity Act. Each office is independently owned and operated. Listing information is deemed reliable but not guaranteed accurate.