
204 Winston Street, Franklinton, NC 27525
Local realty services provided by:CENTURY 21 Total Real Estate Solutions
204 Winston Street,Franklinton, NC 27525
$399,900
- 3 Beds
- 2 Baths
- 2,726 sq. ft.
- Single family
- Active
Listed by: leigh roberts, david roberts
Office: premier advantage realty inc
MLS#:10144217
Source:RD
Price summary
- Price:$399,900
- Price per sq. ft.:$146.7
About this home
HUGE PRICE IMPROVEMENT! The seller has already done the negotiating for you -- don't miss this incredible opportunity to own a beautifully updated brick ranch within walking distance of charming, revitalized downtown Franklinton. Enjoy the perfect blend of small-town charm with upscale dining and boutique shopping reminiscent of Raleigh's most desirable areas.
Built in 1957, this classic brick ranch offers spacious family and dining areas designed for comfortable living and entertaining. The gourmet kitchen features dual ovens, a farmhouse sink, a massive island, and an undercounter refrigerator -- a dream setup for any home chef.
The primary suite includes a newly updated bathroom, while two generously sized secondary bedrooms share a well-appointed hall bath. A versatile bonus/flex room complete with a wet bar provides even more space for entertaining, relaxing, or working from home.
Step outside to enjoy the new patio overlooking the level 0.6-acre lot. Additional features include a detached garage with workshop space and a walk-in cellar for added storage and functionality.
For added peace of mind, the home also includes a 2-10 Home Warranty ($530 + tax value). Come experience everything this exceptional property has to offer!...
Contact an agent
Home facts
- Year built:1957
- Listing ID #:10144217
- Added:111 day(s) ago
- Updated:May 25, 2026 at 10:32 AM
Rooms and interior
- Bedrooms:3
- Total bathrooms:2
- Full bathrooms:2
- Rooms Total:8
- Flooring:Hardwood, Laminate
- Bathrooms Description:Walk-In Shower
- Kitchen Description:Bar Fridge, Cooktop, Dishwasher, Double Oven, Electric Water Heater, Microwave, Self Cleaning Oven
- Basement Description:Concrete, Crawl Space, Exterior Entry, Storage Space, Sump Pump, Unfinished, Unheated
- Living area:2,726 sq. ft.
Heating and cooling
- Cooling:Central Air, Heat Pump
- Heating:Forced Air
- Central air:Yes
Structure and exterior
- Roof:Asphalt, Shingle
- Year built:1957
- Building area:2,726 sq. ft.
- Lot area:0.6 Acres
- Lot Features:Hardwood Trees, Landscaped, Open Lot
- Architectural Style:Ranch
- Construction Materials:Brick Veneer
- Exterior Features:Storage
- Foundation Description:Brick/Mortar
- Levels:One
Schools
- High school:Franklin - Franklinton
- Middle school:Franklin - Franklinton
- Elementary school:Franklin - Franklinton Elementary
Utilities
- Water:Public, Water Connected
- Sewer:Public Sewer, Sewer Connected
Finances and disclosures
- Price:$399,900
- Price per sq. ft.:$146.7
- Tax amount:$3,617
Features and amenities
- Appliances:Bar Fridge, Cooktop, Dishwasher, Double Oven, Electric Water Heater, Microwave, Self Cleaning Oven
- Laundry features:Inside, Laundry Closet, Main Level
- Amenities:Ceiling Fan(s), Electric Water Heater, Entrance Foyer, Kitchen Island, Pantry
Parking
- Parking description:Driveway
- Garage:Yes
- Garage spaces:1
 Listings marked with a Doorify MLS icon are provided courtesy of the Doorify MLS, of North Carolina, Internet Data Exchange Database. Brokers make an effort to deliver accurate information, but buyers should independently verify any information on which they will rely in a transaction. The listing broker shall not be responsible for any typographical errors, misinformation, or misprints, and they shall be held totally harmless from any damages arising from reliance upon this data. This data is provided exclusively for consumers’ personal, non-commercial use. Copyright 2026 Doorify MLS of North Carolina. All rights reserved.
New listings near 204 Winston Street
- Coming Soon
 $439,900Coming Soon3 beds 2 baths
2464 Golden Forest Drive, Franklinton, NC 27525
MLS# 10169350Listed by: ROBBINS AND ASSOCIATES REALTY - New
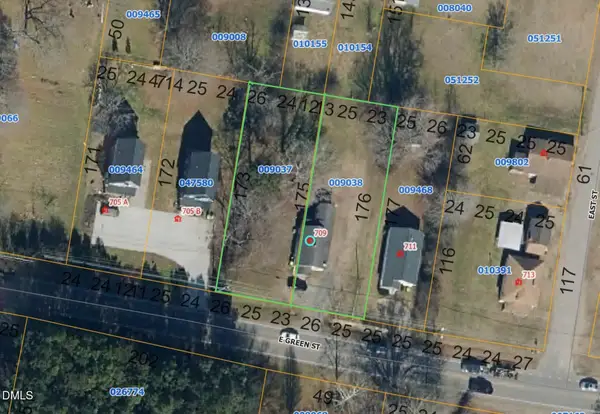 $119,000Active3 beds 1 baths1,056 sq. ft.
709 E Green Street, Franklinton, NC 27525
MLS# 10169239Listed by: NEW VILLAGE REAL ESTATE - New
 $99,000Active1.37 Acres
80 Cannady Way, Franklinton, NC 27525
MLS# 10169250Listed by: KELLER WILLIAMS ELITE REALTY - New
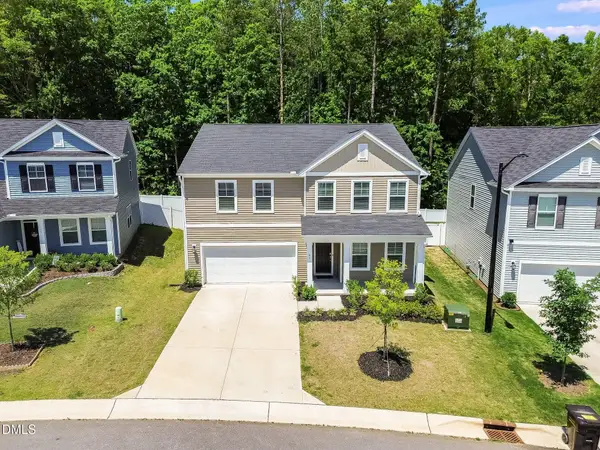 $440,000Active5 beds 4 baths3,041 sq. ft.
45 Carolina Maple Drive, Franklinton, NC 27525
MLS# 10169028Listed by: LONG & FOSTER REAL ESTATE INC/RALEIGH 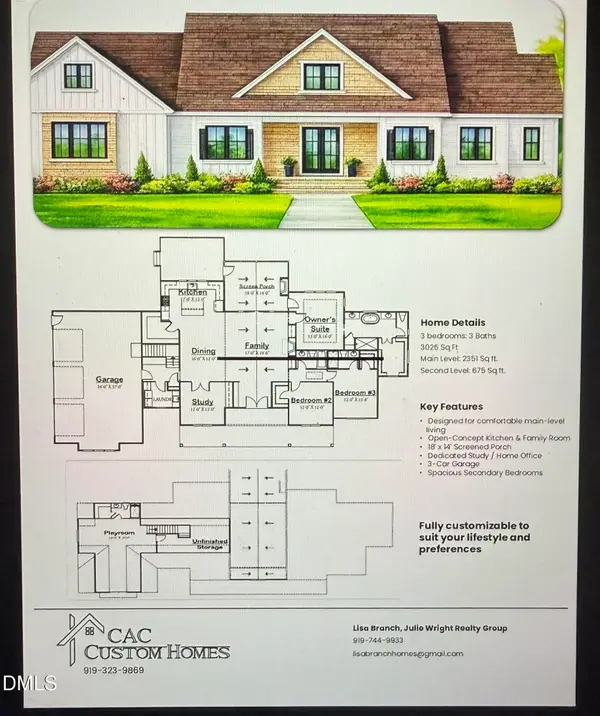 $1,050,000Pending3 beds 4 baths2,351 sq. ft.
3700 Noah Mill Trace, Franklinton, NC 27525
MLS# 10168888Listed by: JULIE WRIGHT REALTY GROUP LLC- New
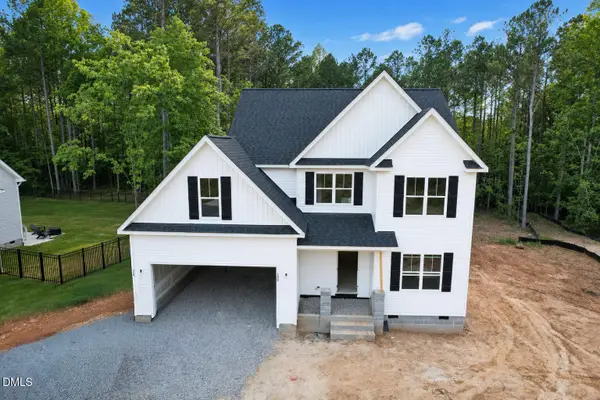 $440,000Active3 beds 3 baths2,166 sq. ft.
190 Purslane Drive #93, Franklinton, NC 27525
MLS# 10168725Listed by: JULIE WRIGHT REALTY GROUP LLC - New
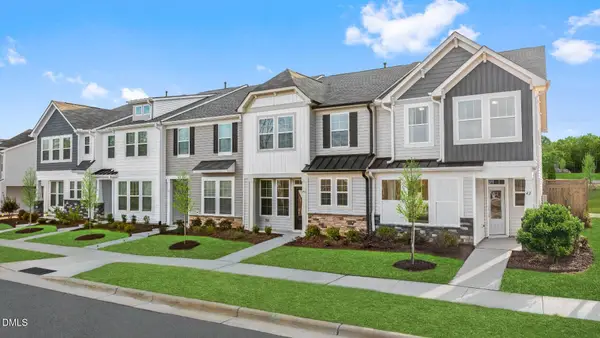 $264,305Active3 beds 3 baths1,586 sq. ft.
203 Carnaby Lane, Franklinton, NC 27525
MLS# 10168555Listed by: DRB GROUP NORTH CAROLINA LLC  $262,205Active3 beds 3 baths1,588 sq. ft.
218 Alberta Drive, Franklinton, NC 27525
MLS# 10164695Listed by: DRB GROUP NORTH CAROLINA LLC $255,690Active3 beds 3 baths1,603 sq. ft.
220 Alberta Drive, Franklinton, NC 27525
MLS# 10164701Listed by: DRB GROUP NORTH CAROLINA LLC $261,550Active3 beds 3 baths1,603 sq. ft.
222 Alberta Drive, Franklinton, NC 27525
MLS# 10164707Listed by: DRB GROUP NORTH CAROLINA LLC


Protect your home and budget from life's surprises with an Assurant Home Warranty, backed by a partner that supports you through every step of homeownership. Explore Plans.
©2026 Century 21 Real Estate LLC. All rights reserved. CENTURY 21®, the CENTURY 21 Logo and C21® are service marks owned by Century 21 Real Estate LLC. Century 21 Real Estate LLC fully supports the principles of the Fair Housing Act and the Equal Opportunity Act. Each office is independently owned and operated. Listing information is deemed reliable but not guaranteed accurate.