
2117 Olde Brassfield Lane, Franklinton, NC 27525
Local realty services provided by:CENTURY 21 Total Real Estate Solutions
2117 Olde Brassfield Lane,Franklinton, NC 27525
$485,000
- 3 Beds
- 2 Baths
- 2,400 sq. ft.
- Single family
- Active
Listed by: josh philpott
Office: carolina homeland partners llc.
MLS#:10181774
Source:RD
Price summary
- Price:$485,000
- Price per sq. ft.:$202.08
- Monthly HOA dues:$23.25
About this home
Welcome to this beautifully maintained home situated on over an acre lot in the desirable Olde Brassfield community! Offering 2400 sq ft of well designed living space, this home provides the perfect blend of comfort and functionality. Step inside to warm floors, a welcoming living room around a fireplace, and a beautiful kitchen featuring granite countertops, and tile flooring-- perfect for gathering with family and friends. This home also features a main level master bedroom with a large walk in closet and a private master bathroom. Upstairs, the spacious bonus room with an adjoining flex room provides endless possibilities such as a home office, guest retreat, play space and more. Outside, enjoy a screened in back deck with durable composite decking boards, stepping down into a fenced in backyard area offering plenty of room for entertaining guests, gardening, pets, or simply relaxing and taking in the peaceful surroundings. Conveniently located just minutes from Wake Forest, downtown Franklinton, and US-1, this home has the privacy you desire with easy access to everyday amenities. If you've been searching for a home that offers room to spread out without sacrificing convenience, this one is ready to welcome you home....
Contact an agent
Home facts
- Year built:2008
- Subdivision & Development:Olde Brassfield
- Listing ID #:10181774
- Added:52 day(s) ago
- Updated:September 13, 2026 at 03:37 PM
Rooms and interior
- Bedrooms:3
- Total bathrooms:2
- Full bathrooms:2
- Rooms Total:12
- Flooring:Laminate, Tile
- Kitchen Description:Washer/Dryer, Water Heater
- Living area:2,400 sq. ft.
Heating and cooling
- Cooling:Heat Pump
- Heating:Heat Pump
Structure and exterior
- Roof:Asphalt
- Year built:2008
- Building area:2,400 sq. ft.
- Lot area:1.02 Acres
- Architectural Style:Craftsman, Traditional
- Construction Materials:Brick
- Foundation Description:Brick/Mortar
- Levels:One and One Half
Schools
- High school:Granville - South Granville High
- Middle school:Granville - Granville Central Middle School
- Elementary school:Granville - Tar River Elementary
Utilities
- Water:Well
- Sewer:Septic Tank
Finances and disclosures
- Price:$485,000
- Price per sq. ft.:$202.08
- Tax amount:$3,393
Features and amenities
- Laundry features:Electric Dryer Hookup, Laundry Room, Main Level
Parking
- Parking description:Concrete, Driveway
- Garage:Yes
- Garage spaces:2
 Listings marked with a Doorify MLS icon are provided courtesy of the Doorify MLS, of North Carolina, Internet Data Exchange Database. Brokers make an effort to deliver accurate information, but buyers should independently verify any information on which they will rely in a transaction. The listing broker shall not be responsible for any typographical errors, misinformation, or misprints, and they shall be held totally harmless from any damages arising from reliance upon this data. This data is provided exclusively for consumers’ personal, non-commercial use. Copyright 2026 Doorify MLS of North Carolina. All rights reserved.
New listings near 2117 Olde Brassfield Lane
- Coming Soon
 $424,900Coming Soon3 beds 3 baths2,228 sq. ft.
20 Riders Court, Franklinton, NC 27525
MLS# 10192296Listed by: NAVIGATE REALTY - Coming SoonOpen Sat, 12 to 3pm
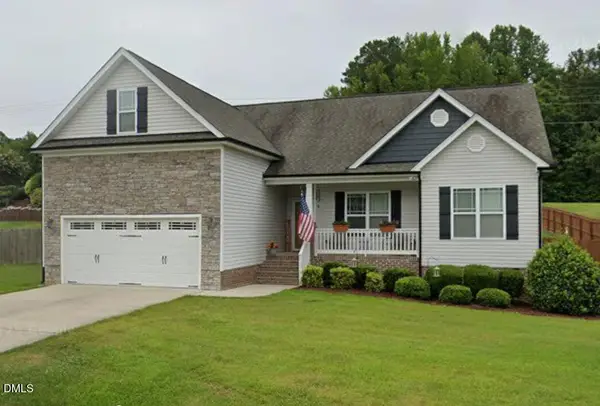 $405,000Coming Soon3 beds 2 baths2,001 sq. ft.
35 Cranbrooke Drive, Franklinton, NC 27525
MLS# 10191365Listed by: LPT REALTY, LLC - Coming Soon
 $410,000Coming Soon5 beds 3 baths2,714 sq. ft.
285 Carolina Maple Drive, Franklinton, NC 27525
MLS# 10190402Listed by: REAL BROKER, LLC - New
 $385,000Active4 beds 3 baths2,233 sq. ft.
255 Forest Meadow Lane, Franklinton, NC 27525
MLS# 10192421Listed by: DASH CAROLINA - New
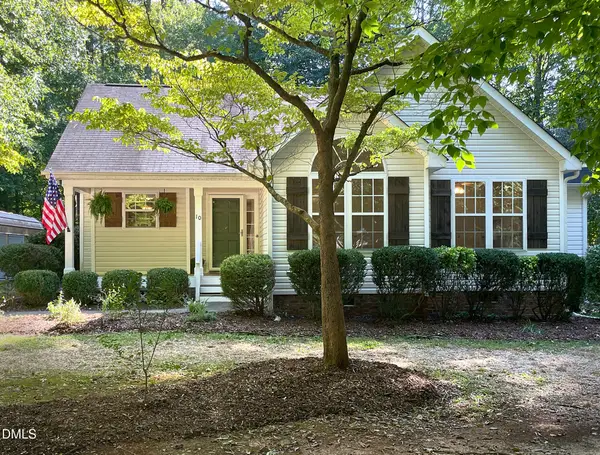 $319,900Active3 beds 2 baths1,391 sq. ft.
10 Beechnut Court, Franklinton, NC 27525
MLS# 10192369Listed by: COLDWELL BANKER HPW 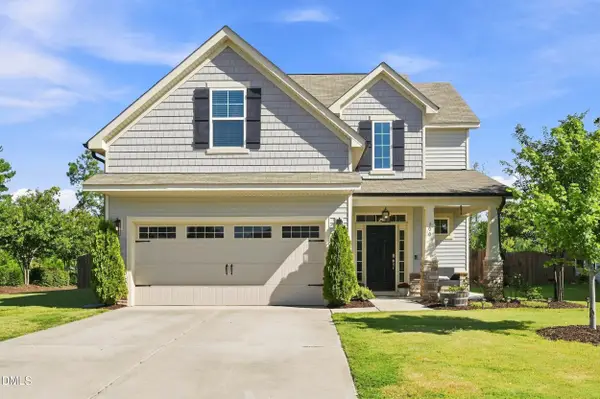 $334,000Pending4 beds 3 baths1,834 sq. ft.
300 Hickory Run Lane, Franklinton, NC 27525
MLS# 10191723Listed by: REAL BROKER, LLC- New
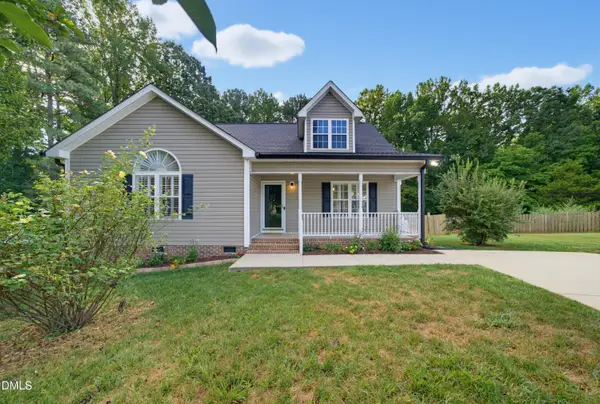 $339,900Active3 beds 2 baths1,417 sq. ft.
3819 Ridgewood Drive, Franklinton, NC 27525
MLS# 10191683Listed by: DAVIS & MAIN REAL ESTATE - New
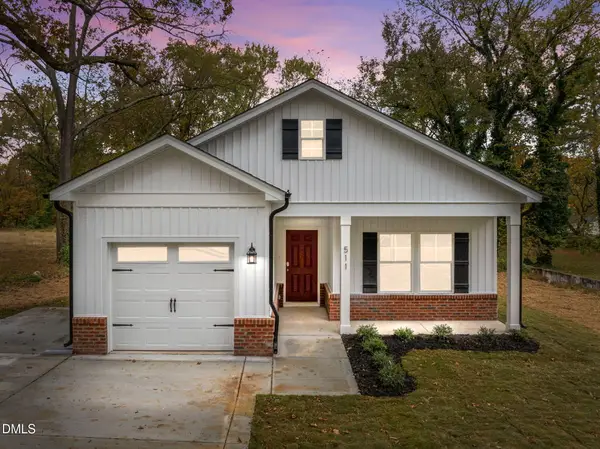 $289,900Active3 beds 2 baths1,210 sq. ft.
707 E Green Street, Franklinton, NC 27525
MLS# 10191620Listed by: HOMETOWNE REALTY - New
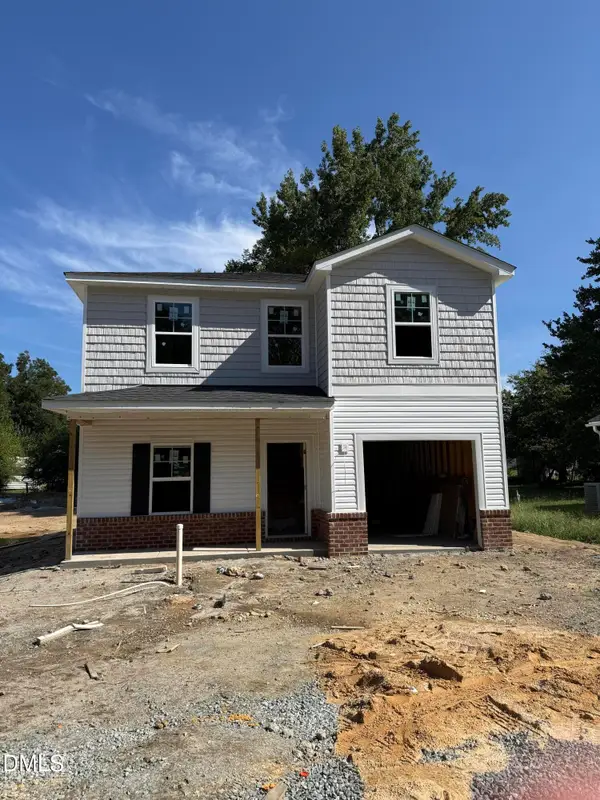 $299,900Active3 beds 3 baths1,410 sq. ft.
709 E Green Street, Franklinton, NC 27525
MLS# 10191625Listed by: HOMETOWNE REALTY - New
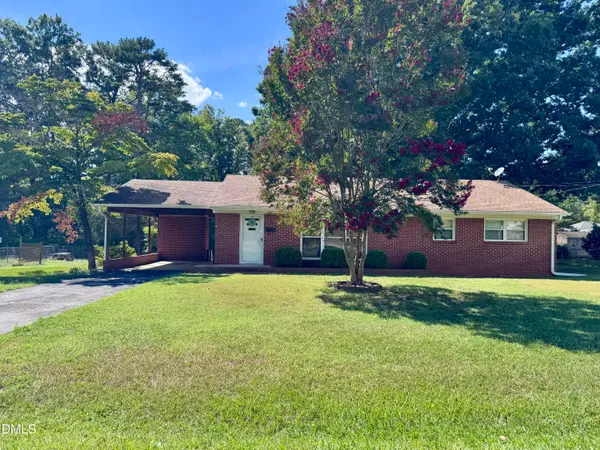 $190,000Active2 beds 2 baths1,363 sq. ft.
402 Mitchell Avenue, Franklinton, NC 27525
MLS# 10191555Listed by: COMPASS -- RALEIGH


Protect your home and budget from life's surprises with an Assurant Home Warranty, backed by a partner that supports you through every step of homeownership. Explore Plans.
©2026 Century 21 Real Estate LLC. All rights reserved. CENTURY 21®, the CENTURY 21 Logo and C21® are service marks owned by Century 21 Real Estate LLC. Century 21 Real Estate LLC fully supports the principles of the Fair Housing Act and the Equal Opportunity Act. Each office is independently owned and operated. Listing information is deemed reliable but not guaranteed accurate.