
70 Lilac Drive, Franklinton, NC 27525
Local realty services provided by:CENTURY 21 Total Real Estate Solutions
Listed by: ingrid conley
Office: exp realty, llc. - c
MLS#:10193730
Source:RD
Price summary
- Price:$475,000
- Price per sq. ft.:$195.31
- Monthly HOA dues:$29.17
About this home
Built in 2023 and offering one-level living with room to grow upstairs. The open main living area flows from the kitchen to a dedicated dining room, with a fireplace anchoring the living room. The kitchen is built for gathering and for cooking: a large granite island with seating for four, stainless steel appliances, and soft-close cabinetry throughout. The split bedroom layout puts the primary suite on its own side of the home, with two additional bedrooms and a full bath on the opposite side. Every bedroom and bath is on the main floor. Step out to the screened porch and a fully fenced backyard — wood privacy fencing along the sides with chain link across the back, keeping the rear view open. Upstairs adds real flexibility: a finished family space plus significant expansion potential. An unfinished hallway leads to an area already plumbed for a full bath, and an enormous unfinished attic offers even more room to finish out down the road. Rare to find this much future square footage already framed and roughed in. Note the "bathroom" indicated on the floorplans for the 2nd floor is not finished - it is plumbed for a future bathroom. The hall is also not finished. Nearly new construction, a smart layout, and space to grow into — this one delivers all three....
Contact an agent
Home facts
- Year built:2023
- Subdivision & Development:Woodland Park
- Listing ID #:10193730
- Added:1 day(s) ago
- Updated:September 19, 2026 at 02:04 AM
Rooms and interior
- Bedrooms:3
- Total bathrooms:2
- Full bathrooms:2
- Rooms Total:7
- Flooring:Carpet, Luxury Vinyl, Tile
- Bathrooms Description:Bathtub/Shower Combination, Double Vanity, Walk-In Shower, Water Closet
- Kitchen Description:Dishwasher, Free-Standing Electric Range, Free-Standing Refrigerator, Microwave
- Living area:2,432 sq. ft.
Heating and cooling
- Cooling:Ceiling Fan(s), Central Air
- Heating:Heat Pump
- Central air:Yes
Structure and exterior
- Roof:Architectural Shingle, Shingle
- Year built:2023
- Building area:2,432 sq. ft.
- Lot area:0.8 Acres
- Lot Features:Back Yard, Cleared, Front Yard, Level, Rectangular Lot
- Architectural Style:Cottage, Ranch
- Construction Materials:Shake Siding, Vertical Siding
- Exterior Features:Covered, Fenced Yard, Front Porch, Porch, Private Yard, Rain Gutters, Screened
- Levels:One and One Half, Two
Schools
- High school:Franklin - Franklinton High
- Middle school:Franklin - Franklinton Middle School
- Elementary school:Franklin - Franklinton Elementary
Utilities
- Water:Well
- Sewer:Septic Tank
Finances and disclosures
- Price:$475,000
- Price per sq. ft.:$195.31
- Tax amount:$2,701
Features and amenities
- Laundry features:Laundry Room, Lower Level
- Amenities:Blinds
Parking
- Parking description:Attached, Concrete, Driveway, Garage
- Garage:Yes
- Garage spaces:2
 Listings marked with a Doorify MLS icon are provided courtesy of the Doorify MLS, of North Carolina, Internet Data Exchange Database. Brokers make an effort to deliver accurate information, but buyers should independently verify any information on which they will rely in a transaction. The listing broker shall not be responsible for any typographical errors, misinformation, or misprints, and they shall be held totally harmless from any damages arising from reliance upon this data. This data is provided exclusively for consumers’ personal, non-commercial use. Copyright 2026 Doorify MLS of North Carolina. All rights reserved.
New listings near 70 Lilac Drive
- Coming Soon
 $629,900Coming Soon4 beds 3 baths2,618 sq. ft.
3710 Noah Mill Trace, Franklinton, NC 27525
MLS# 10193381Listed by: JULIE WRIGHT REALTY GROUP LLC - New
 $274,900Active3 beds 2 baths1,518 sq. ft.
577 Ballard Pruitt Road, Franklinton, NC 27525
MLS# 10193714Listed by: FATHOM REALTY NC - New
 $485,000Active3 beds 3 baths2,229 sq. ft.
85 Lilac Drive, Franklinton, NC 27525
MLS# 10193649Listed by: EXP REALTY, LLC - C - Open Sat, 12 to 4pmNew
 $258,420Active3 beds 3 baths1,573 sq. ft.
214 Carnaby Lane, Franklinton, NC 27525
MLS# 10193402Listed by: DRB GROUP NORTH CAROLINA LLC - Open Sat, 11am to 1pmNew
 $415,000Active4 beds 4 baths2,274 sq. ft.
50 Silent Brook Trail, Franklinton, NC 27525
MLS# 10193140Listed by: COLDWELL BANKER HPW - Open Sat, 1 to 4pmNew
 $487,500Active4 beds 3 baths2,579 sq. ft.
75 Venture Court, Franklinton, NC 27525
MLS# 10193128Listed by: EXP REALTY, LLC - C - New
 $650,000Active3 beds 3 baths2,690 sq. ft.
2778 Grove Hill Road, Franklinton, NC 27525
MLS# 10193065Listed by: CHUCK GRISWOLD REAL ESTATE LLC - Open Sat, 2 to 5pmNew
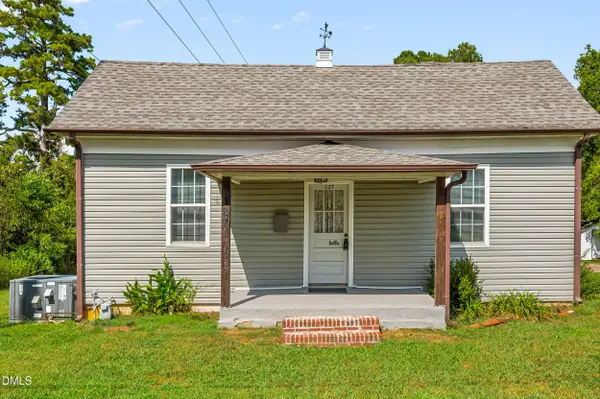 $169,000Active1 beds 1 baths755 sq. ft.
127 E College Street, Franklinton, NC 27525
MLS# 10192959Listed by: BLUE SKY PROPERTIES - Open Sat, 12 to 2pmNew
 $625,000Active4 beds 3 baths3,140 sq. ft.
35 River Rock Way, Franklinton, NC 27525
MLS# 10192745Listed by: PATE REALTY GROUP


Protect your home and budget from life's surprises with an Assurant Home Warranty, backed by a partner that supports you through every step of homeownership. Explore Plans.
©2026 Century 21 Real Estate LLC. All rights reserved. CENTURY 21®, the CENTURY 21 Logo and C21® are service marks owned by Century 21 Real Estate LLC. Century 21 Real Estate LLC fully supports the principles of the Fair Housing Act and the Equal Opportunity Act. Each office is independently owned and operated. Listing information is deemed reliable but not guaranteed accurate.