
113 Timber Street, Fremont, NC 27830
Local realty services provided by:CENTURY 21 Nexum Realty
113 Timber Street,Fremont, NC 27830
$309,000
- 4 Beds
- 3 Baths
- 2,267 sq. ft.
- Single family
- Active
Upcoming open houses
- Sat, Oct 3101:00 pm - 04:00 pm
Listed by: brad norris, team dream
Office: dream finders realty llc.
MLS#:10136372
Source:RD
Price summary
- Price:$309,000
- Price per sq. ft.:$136.3
About this home
Builder incentives available! Call for more details. The Wayfare floor plan offers a spacious and flexible design across two levels. The main level features a guest bedroom and full bathroom, along with flow-through living spaces that seamlessly connect the kitchen, dining, and living areas. Upstairs, all three bedrooms are situated alongside two full baths, ensuring comfort and privacy. The upper level also includes a laundry room and an expansive loft space, providing additional room for relaxation or play. The owner's suite stands out with a large walk-in closet, dual vanities, and a walk-in shower with separate garden tub. Upgraded laminate flooring runs throughout the main areas, with carpet in the bedrooms only.
Contact an agent
Home facts
- Year built:2026
- Subdivision & Development:Hunters Trace
- Listing ID #:10136372
- Added:321 day(s) ago
- Updated:October 26, 2026 at 12:06 PM
Rooms and interior
- Bedrooms:4
- Total bathrooms:3
- Full bathrooms:3
- Rooms Total:1
- Flooring:Carpet, Laminate
- Dining Description:Eat-in Kitchen, Kitchen/Dining Room Combination, Living/Dining Room Combination
- Bathrooms Description:Separate Shower, Walk-In Shower
- Kitchen Description:Dishwasher, Microwave, Range, Refrigerator
- Living area:2,267 sq. ft.
Heating and cooling
- Cooling:Central Air
- Heating:Central, Heat Pump
- Central air:Yes
Structure and exterior
- Roof:Architectural Shingle
- Year built:2026
- Building area:2,267 sq. ft.
- Lot area:0.59 Acres
- Lot Features:Back Yard, Cleared
- Architectural Style:Contemporary
- Construction Materials:Vinyl Siding
- Exterior Features:Covered, Front Porch, Patio, Porch
- Foundation Description:Slab
- Levels:Two
Schools
- High school:Wayne - Charles B Aycock High School
- Middle school:Wayne County Schools
- Elementary school:Wayne County Schools
Utilities
- Water:Public
- Sewer:Public Sewer
Finances and disclosures
- Price:$309,000
- Price per sq. ft.:$136.3
Features and amenities
- Laundry features:Electric Dryer Hookup, Washer Hookup
- Amenities:Blinds
Parking
- Garage:Yes
- Garage spaces:2
 Listings marked with a Doorify MLS icon are provided courtesy of the Doorify MLS, of North Carolina, Internet Data Exchange Database. Brokers make an effort to deliver accurate information, but buyers should independently verify any information on which they will rely in a transaction. The listing broker shall not be responsible for any typographical errors, misinformation, or misprints, and they shall be held totally harmless from any damages arising from reliance upon this data. This data is provided exclusively for consumers’ personal, non-commercial use. Copyright 2026 Doorify MLS of North Carolina. All rights reserved. RD Member Broker: Satya Pullakhandam
New listings near 113 Timber Street
- New
 $180,000Active3 beds 1 baths1,100 sq. ft.
1236 Union Grove Church Road, Fremont, NC 27830
MLS# 10199447Listed by: THE THOMAS PARKER REALTY GROUP - New
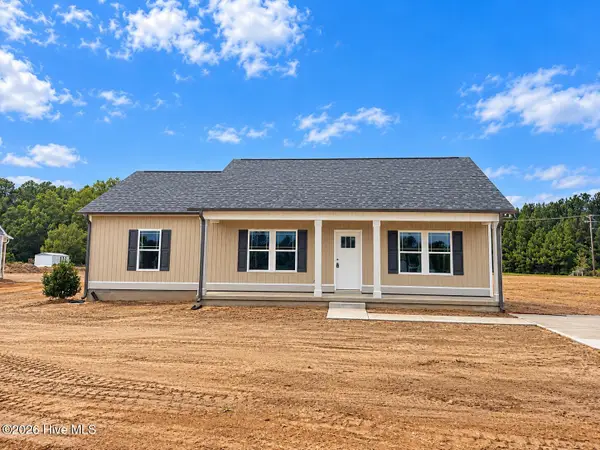 $259,840Active3 beds 2 baths1,441 sq. ft.
103 Dees Meadow Lane, Fremont, NC 27830
MLS# 100611448Listed by: CAROLINA REALTY - New
 $343,000Active3 beds 3 baths2,077 sq. ft.
272 Owens Farm Road, Fremont, NC 27830
MLS# 100611009Listed by: HTR SOUTHERN PROPERTIES  $158,900Active4 beds 1 baths1,267 sq. ft.
815 S Martin Street, Fremont, NC 27830
MLS# 10198354Listed by: CAPITAL HOMES REALTY $291,990Active3 beds 2 baths1,504 sq. ft.
101 Hunters Trace Drive, Fremont, NC 27830
MLS# 100609470Listed by: DREAM FINDERS REALTY LLC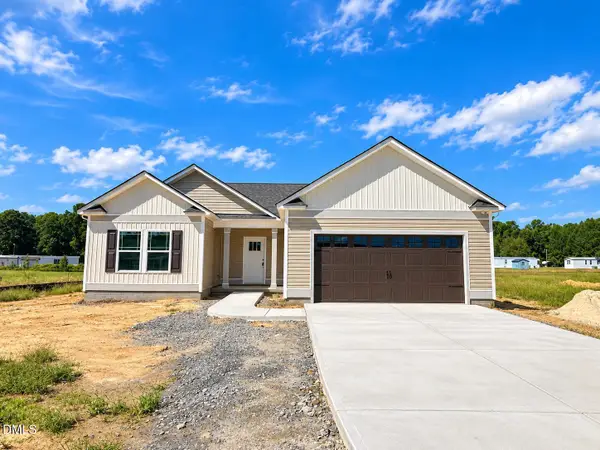 $294,840Active3 beds 2 baths1,550 sq. ft.
109 Dees Meadow Lane, Fremont, NC 27830
MLS# 10195617Listed by: CAROLINA REALTY $294,840Active3 beds 2 baths1,555 sq. ft.
105 Dees Meadow Lane, Fremont, NC 27830
MLS# 10195604Listed by: CAROLINA REALTY $234,000Active3 beds 2 baths1,332 sq. ft.
409 S Sycamore Street, Fremont, NC 27830
MLS# 100606594Listed by: EPIQUE REALTY $465,000Active5 beds 4 baths3,106 sq. ft.
206 Craigmore Drive, Fremont, NC 27830
MLS# 10195089Listed by: RE/MAX SOUTHLAND REALTY II $465,000Active5 beds 4 baths3,106 sq. ft.
206 Craigmore Hill Drive, Fremont, NC 27830
MLS# 100606370Listed by: RE/MAX SOUTHLAND REALTY II


Protect your home and budget from life's surprises with an Assurant Home Warranty, backed by a partner that supports you through every step of homeownership. Explore Plans.
©2026 Century 21 Real Estate LLC. All rights reserved. CENTURY 21®, the CENTURY 21 Logo and C21® are service marks owned by Century 21 Real Estate LLC. Century 21 Real Estate LLC fully supports the principles of the Fair Housing Act and the Equal Opportunity Act. Each office is independently owned and operated. Listing information is deemed reliable but not guaranteed accurate.