
608 S Vance Street, Fremont, NC 27830
Local realty services provided by:CENTURY 21 New Beginnings
608 S Vance Street,Fremont, NC 27830
$258,900
- 3 Beds
- 2 Baths
- 1,462 sq. ft.
- Single family
- Active
Upcoming open houses
- Sat, Aug 0102:00 pm - 04:00 pm
Listed by: beth hines
Office: re/max southland realty ii
MLS#:100590965
Source:NC_CCAR
Price summary
- Price:$258,900
- Price per sq. ft.:$177.09
About this home
ASK ABOUT LARGE $15,000 BUILDER CONCESSION PLUS BLINDS!!
MOVE-IN READY with NO HOA! Discover the perfect blend of quality craftsmanship, modern convenience, and stylish design in this beautifully built Savannah Plan by a respected local builder. Offering 1,462 square feet of thoughtfully designed living space, this home is loaded with upgraded features and award-winning details that make everyday living both comfortable and functional.
The open-concept floor plan creates a bright and inviting atmosphere, featuring a spacious family room with a beautiful electric fireplace that flows seamlessly into the well-appointed kitchen. Complete with quartz countertops, abundant cabinetry, a large pantry, and a welcoming dining area, this space is perfect for entertaining or enjoying quiet evenings at home.
Built with today's lifestyle in mind, this smart home includes Parade of Homes Blue Ribbon Award-winning features such as a Ring Doorbell, Alexa Show 8, EcoBee smart thermostat, designer lighting, upgraded cabinet hardware, and carefully selected finishes throughout.
The spacious owner's suite is designed as a private retreat with an elegant tray ceiling, dual vanity, linen closet, generous walk-in closet, and a large walk-in shower with a seamless glass door. Two additional bedrooms are thoughtfully positioned on the opposite side of the home and share a full bathroom, providing privacy and flexibility for family, guests, or a home office.
Additional features include a dedicated laundry room, covered front and rear porches, a rear patio for outdoor entertaining, and a concrete driveway providing ample parking.
Conveniently located just minutes from Seymour Johnson Air Force Base, Wayne UNC Health Care, shopping, dining, and major employers, this exceptional home offers the rare combination of move-in-ready convenience, modern amenities, quality construction, and no HOA--making it an outstanding place to call home....
Contact an agent
Home facts
- Year built:2026
- Listing ID #:100590965
- Added:4 day(s) ago
- Updated:July 28, 2026 at 10:24 AM
Rooms and interior
- Bedrooms:3
- Total bathrooms:2
- Full bathrooms:2
- Rooms Total:7
- Flooring:Laminate, Vinyl
- Bathrooms Description:Walk-in Shower
- Kitchen Description:Dishwasher, Pantry, Range
- Bedroom Description:Master Downstairs, Walk-In Closet(s)
- Living area:1,462 sq. ft.
Heating and cooling
- Cooling:Central Air
- Heating:Electric, Fireplace(s), Heat Pump, Heating
- Central air:Yes
Structure and exterior
- Roof:Shingle
- Year built:2026
- Building area:1,462 sq. ft.
- Lot area:0.38 Acres
- Lot Features:Corner Lot, Level
- Construction Materials:Vinyl Siding, Wood Frame
- Exterior Features:Covered, Patio, Porch
- Foundation Description:Slab
- Levels:1 Story
Schools
- High school:Charles Aycock
- Middle school:Norwayne
- Elementary school:Fremont
Utilities
- Water:County Water, Water Connected
- Sewer:Sewer Connected
Finances and disclosures
- Price:$258,900
- Price per sq. ft.:$177.09
Features and amenities
- Appliances:Dishwasher, Range
- Laundry features:Laundry Room, Washer Hookup
- Amenities:Ceiling Fan(s), Solid Surface, Tray Ceiling(s), Walk-In Closet(s)
- Smart home:Yes
Parking
- Parking description:Concrete, Paved

New listings near 608 S Vance Street
- New
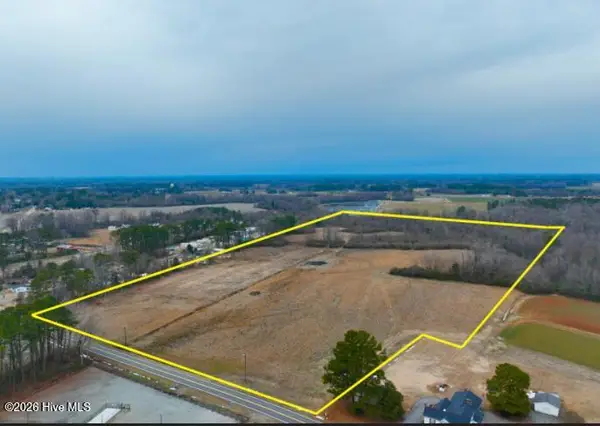 $1,050,000Active44.92 Acres
0 Nc 222 Hwy, Fremont, NC 27830
MLS# 100590494Listed by: HOMETOWNE REALTY - New
 $200,000Active0.9 Acres
862 E Nc 222, Fremont, NC 27830
MLS# 100591601Listed by: HOMETOWNE REALTY - Open Sat, 2 to 4pmNew
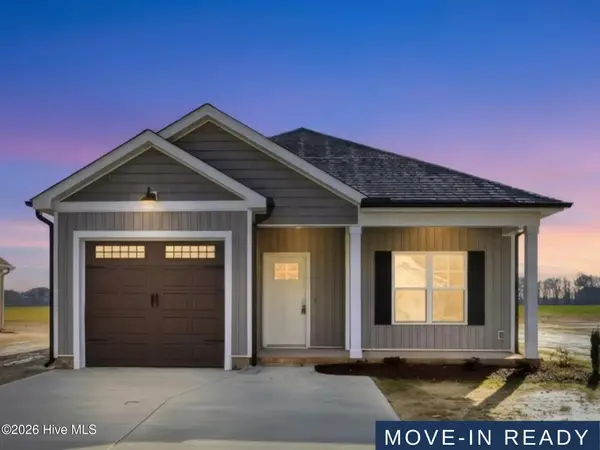 $258,900Active3 beds 2 baths1,428 sq. ft.
606 S Vance Street, Fremont, NC 27830
MLS# 100590956Listed by: RE/MAX SOUTHLAND REALTY II 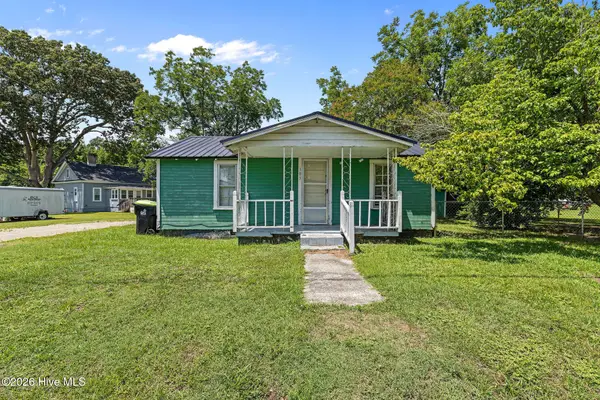 $89,900Active2 beds 1 baths770 sq. ft.
103 Ballance Road, Fremont, NC 27830
MLS# 100588628Listed by: SEYMOUR HOMES REALTY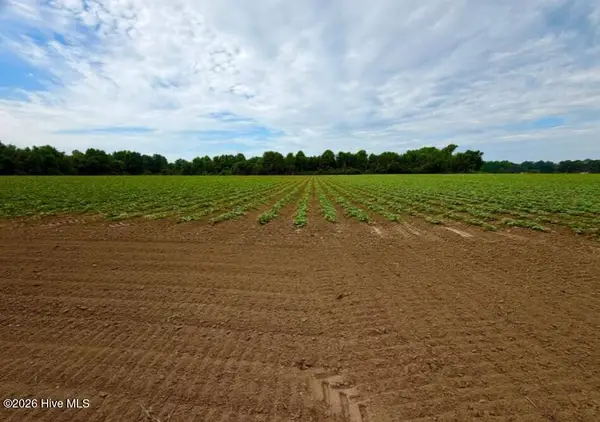 $1,835,000Active73.4 Acres
478 Davis Mill Road, Fremont, NC 27830
MLS# 100588618Listed by: HOMETOWNE REALTY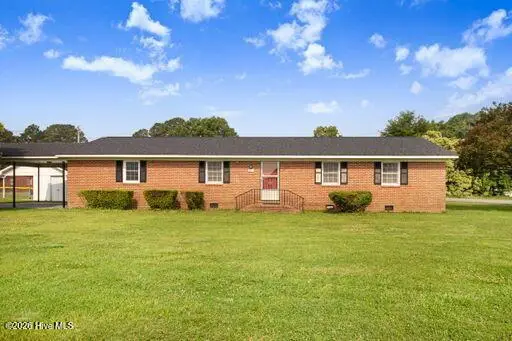 $200,000Active3 beds 2 baths1,792 sq. ft.
801 S Vance Street, Fremont, NC 27830
MLS# 100587942Listed by: SEYMOUR HOMES REALTY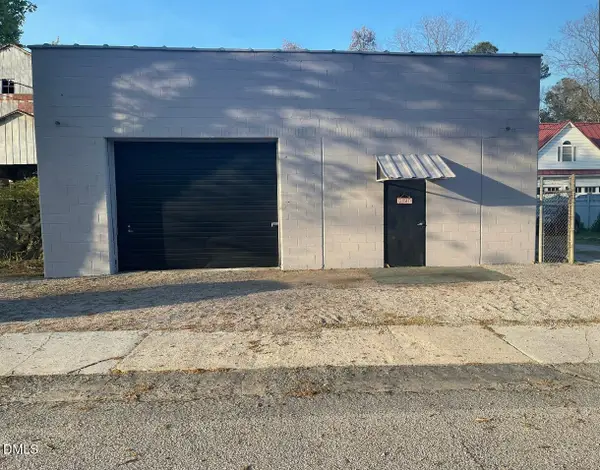 $275,000Active-- beds 1 baths1,440 sq. ft.
213 E Main Street, Fremont, NC 27830
MLS# 10178340Listed by: FATHOM REALTY NC, LLC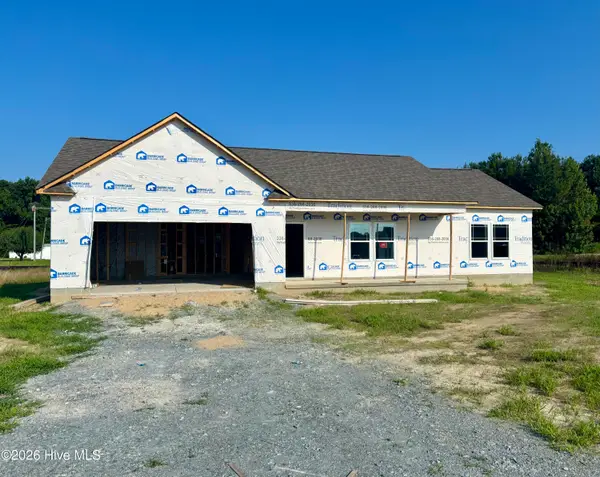 $298,840Pending3 beds 2 baths1,520 sq. ft.
101 Dees Meadow Lane, Fremont, NC 27830
MLS# 100586075Listed by: CAROLINA REALTY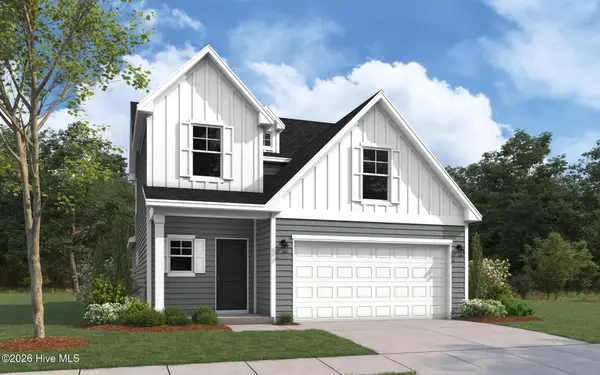 $334,990Active3 beds 3 baths1,736 sq. ft.
1638 Hooks Road, Fremont, NC 27830
MLS# 100585808Listed by: DREAM FINDERS REALTY LLC


Protect your home and budget from life's surprises with an Assurant Home Warranty, backed by a partner that supports you through every step of homeownership. Explore Plans.
©2026 Century 21 Real Estate LLC. All rights reserved. CENTURY 21®, the CENTURY 21 Logo and C21® are service marks owned by Century 21 Real Estate LLC. Century 21 Real Estate LLC fully supports the principles of the Fair Housing Act and the Equal Opportunity Act. Each office is independently owned and operated. Listing information is deemed reliable but not guaranteed accurate.