
2801 Greenbank Mill Drive, Fuquay Varina, NC 27526
Local realty services provided by:CENTURY 21 Total Real Estate Solutions
2801 Greenbank Mill Drive,Fuquay Varina, NC 27526
$825,000
- 4 Beds
- 3 Baths
- 2,952 sq. ft.
- Single family
- Coming Soon
Upcoming open houses
- Sat, Oct 0312:00 pm - 04:00 pm
- Sun, Oct 0402:00 pm - 04:00 pm
Listed by: kathryn michelle mackinnon
Office: better homes & gardens real es
MLS#:10195586
Source:RD
Price summary
- Price:$825,000
- Price per sq. ft.:$279.47
- Monthly HOA dues:$37.58
About this home
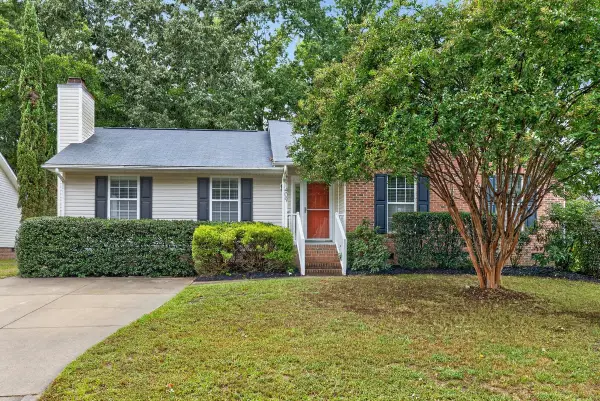
Space, flexibility, and a location you'll love—this Sunset Bluffs home has so much to offer! Sitting on a beautiful flat corner lot in one of Fuquay-Varina's popular communities, this 2,952-square-foot home gives you plenty of space to spread out, entertain, relax and make it your own. And with 375 additional square feet of unfinished space, there's plenty of room to dream about what comes next! From the moment you step inside, the home feels warm and inviting. Hardwood floors and wood blinds add timeless character throughout the main living areas, while the thoughtfully designed floor plan makes everyday living easy. With two bedrooms on the main level, including the primary suite, you'll have the convenience of one-level living along with flexibility for guests, a home office or whatever life brings your way. The generously sized primary bathroom offers a relaxing retreat with both a walk-in shower and soaking tub—perfect for starting the day refreshed or unwinding at the end of it. The kitchen is ready for everything from Tuesday night dinners to weekend gatherings, featuring a gas stove and stainless steel appliances. A tankless water heater provides efficient, on-demand hot water. Just beyond the main living area is one of the home's favorite gathering spots—the screened porch. Picture yourself enjoying your morning coffee, sharing dinner with friends, or unwinding at the end of the day while enjoying the Carolina weather without worrying about the bugs. Step outside and you'll appreciate just how usable this property really is. The flat, fenced backyard and corner-lot setting give you plenty of room for pets, play, gardening, entertaining or simply enjoying some fresh air. The cement siding adds durability and low-maintenance appeal while giving the home a classic, polished look. And then there's the bonus everyone loves—room to grow! The approximately 375 square feet of unfinished space is ready for your imagination. Create a home office, bonus room, media room, gym, playroom, craft space or additional living area. Additional walk-in storage gives you even more room for holiday decorations, seasonal items, luggage and everything else you want tucked away but easily accessible. LOVE WHERE YOU LIVE IN SUNSET BLUFFS Life in Sunset Bluffs in Fuquay-Varina is about more than just your home. Enjoy sidewalks, neighborhood green spaces, playgrounds, walking areas and community amenities that make it easy to get outside and enjoy your surroundings. Outdoor enthusiasts will appreciate being close to Sugg Farm at Bass Lake Park, with open green space, wooded areas, trails and recreational opportunities. Bass Lake and nearby parks provide even more ways to get outside and enjoy the beautiful North Carolina setting. When you're ready for dinner, shopping or a night out, downtown Fuquay-Varina is close by, offering locally owned restaurants, breweries, coffee shops, boutiques, shopping, entertainment and community events. The convenient location also provides easy access to Holly Springs, parks, recreation, shopping and major roads, making it simple to get where you need to go while still enjoying the relaxed feel of Fuquay-Varina. Come for the space and flexibility. Stay for the screened porch, flat backyard, relaxing primary suite, welcoming community and the lifestyle that makes Sunset Bluffs such a wonderful place to call home....
Contact an agent
Home facts
- Year built:2016
- Subdivision & Development:Sunset Bluffs
- Listing ID #:10195586
- Updated:October 01, 2026 at 05:23 PM
Rooms and interior
- Bedrooms:4
- Total bathrooms:3
- Full bathrooms:3
- Rooms Total:13
- Flooring:Carpet, Ceramic Tile, Hardwood
- Bathrooms Description:Separate Shower, Soaking Tub, Walk-In Shower
- Kitchen Description:Dishwasher, Disposal, Exhaust Fan, Gas Range, Microwave, Stainless Steel Appliance(s), Tankless Water Heater
- Living area:2,952 sq. ft.
Heating and cooling
- Cooling:Ceiling Fan(s), Central Air, Zoned
- Heating:Natural Gas, Zoned
- Central air:Yes
Structure and exterior
- Roof:Architectural Shingle
- Year built:2016
- Building area:2,952 sq. ft.
- Lot area:0.27 Acres
- Lot Features:Back Yard, Corner, Landscaped, Level
- Architectural Style:Craftsman, Traditional, Transitional
- Construction Materials:Fiber Cement
- Exterior Features:Fenced Yard, Front Porch, Patio, Rain Gutters, Rear Porch, Screened
- Levels:Two
Schools
- High school:Wake - Fuquay Varina High
- Middle school:Wake - Herbert Akins Road Middle
- Elementary school:Wake - Herbert Akins Road Elementary
Utilities
- Water:Public
- Sewer:Public Sewer
Finances and disclosures
- Price:$825,000
- Price per sq. ft.:$279.47
- Tax amount:$6,822
Features and amenities
- Laundry features:Laundry Room, Main Level
- Amenities:Blinds
Parking
- Parking description:Attached, Garage Faces Side
- Garage:Yes
- Garage spaces:2
 Listings marked with a Doorify MLS icon are provided courtesy of the Doorify MLS, of North Carolina, Internet Data Exchange Database. Brokers make an effort to deliver accurate information, but buyers should independently verify any information on which they will rely in a transaction. The listing broker shall not be responsible for any typographical errors, misinformation, or misprints, and they shall be held totally harmless from any damages arising from reliance upon this data. This data is provided exclusively for consumers’ personal, non-commercial use. Copyright 2026 Doorify MLS of North Carolina. All rights reserved.
New listings near 2801 Greenbank Mill Drive
- Coming Soon
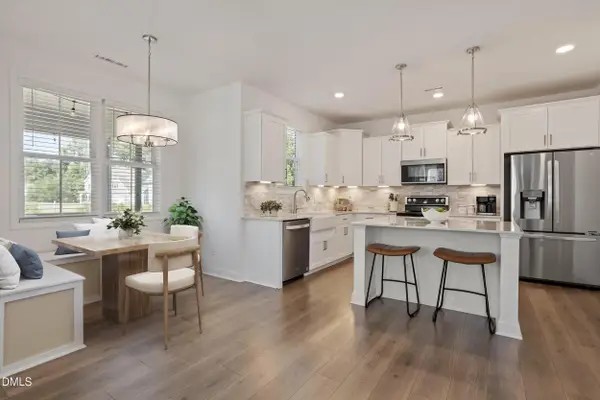 $675,000Coming Soon4 beds 4 baths2,890 sq. ft.
806 Thomas Falls Court, Fuquay Varina, NC 27526
MLS# 10195580Listed by: CHOICE RESIDENTIAL REAL ESTATE - Coming SoonOpen Sun, 1 to 3pm
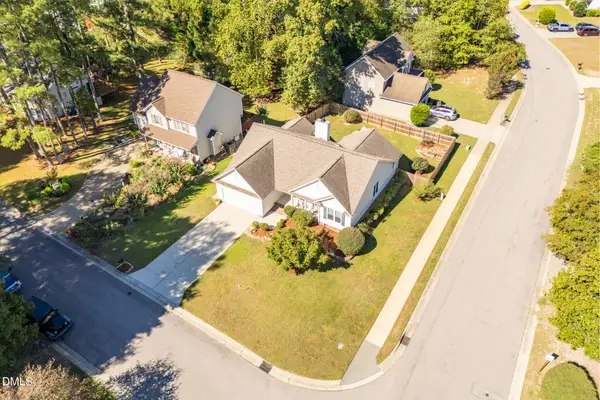 $365,500Coming Soon4 beds 2 baths1,704 sq. ft.
1755 N Cedar Court, Fuquay Varina, NC 27526
MLS# 10195256Listed by: KELLER WILLIAMS REALTY - New
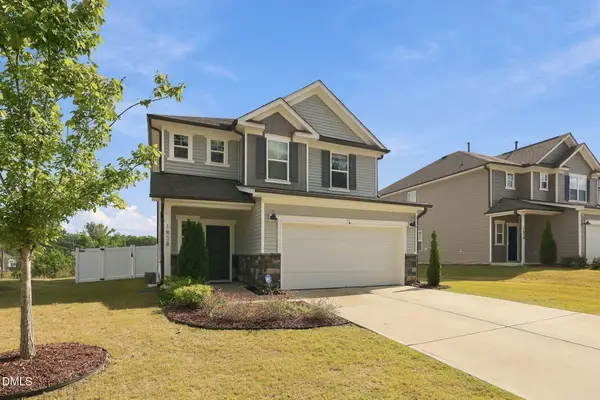 $430,000Active3 beds 3 baths2,461 sq. ft.
1838 Carlton Links Drive, Fuquay Varina, NC 27526
MLS# 10195909Listed by: EXP REALTY, LLC - C - New
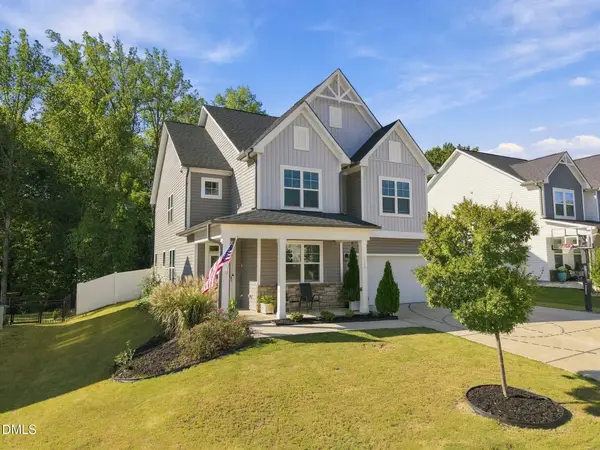 $499,000Active4 beds 4 baths2,893 sq. ft.
108 Highland Grv Way, Fuquay Varina, NC 27526
MLS# 10195800Listed by: THE OCEANAIRE REALTY - Open Sat, 1 to 3pmNew
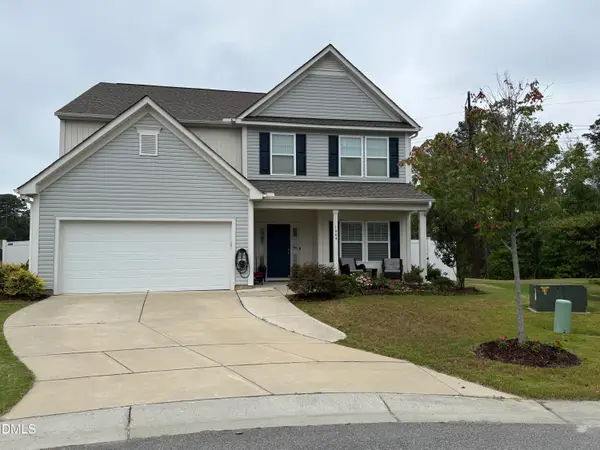 $515,000Active4 beds 3 baths2,998 sq. ft.
1404 Alluvial Court, Fuquay Varina, NC 27526
MLS# 10195780Listed by: LPT REALTY, LLC - Open Sun, 2 to 4pmNew
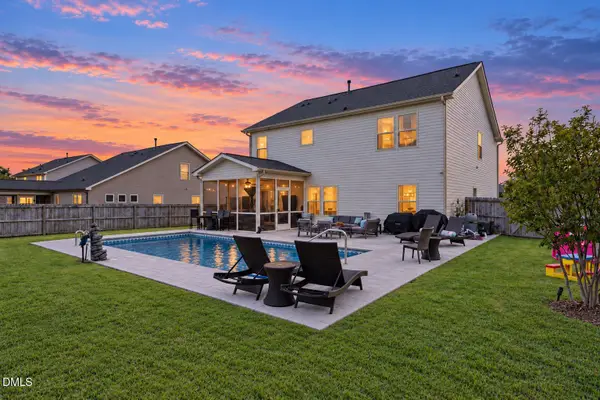 $570,000Active5 beds 3 baths2,705 sq. ft.
1205 Windrose Drive, Fuquay Varina, NC 27526
MLS# 10195785Listed by: FLEX REALTY - Open Sun, 1 to 3pmNew
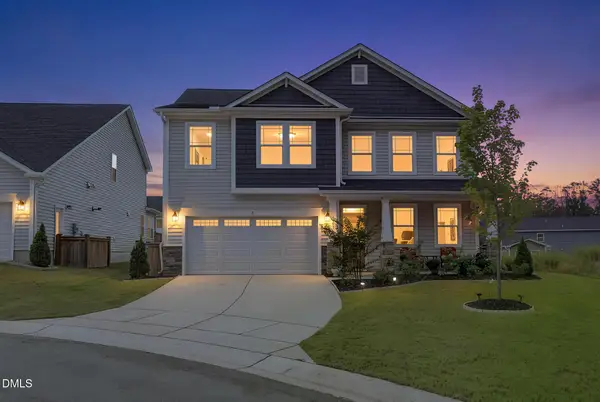 $579,000Active4 beds 3 baths2,832 sq. ft.
1300 Rathdrum Court, Holly Springs, NC 27540
MLS# 10195757Listed by: GREAT REALTOR LLC - New
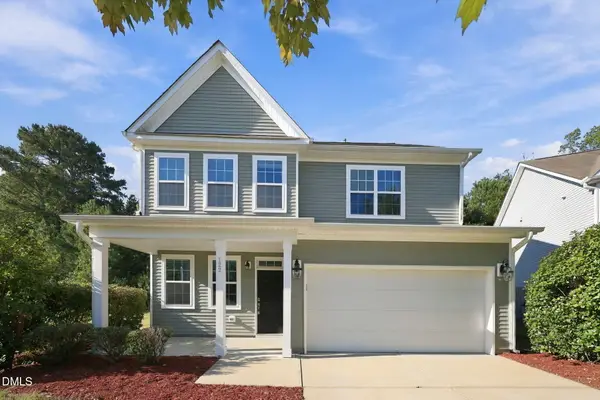 $350,000Active4 beds 3 baths1,945 sq. ft.
122 Tweedbank Court, Fuquay Varina, NC 27526
MLS# 10195684Listed by: EXP REALTY LLC - New
 $350,000Active3 beds 2 baths1,499 sq. ft.
1409 Poplar Ridge Road, Fuquay Varina, NC 27526
MLS# 10194832Listed by: CHOICE RESIDENTIAL REAL ESTATE


Protect your home and budget from life's surprises with an Assurant Home Warranty, backed by a partner that supports you through every step of homeownership. Explore Plans.
©2026 Century 21 Real Estate LLC. All rights reserved. CENTURY 21®, the CENTURY 21 Logo and C21® are service marks owned by Century 21 Real Estate LLC. Century 21 Real Estate LLC fully supports the principles of the Fair Housing Act and the Equal Opportunity Act. Each office is independently owned and operated. Listing information is deemed reliable but not guaranteed accurate.