
303 Mistflower Lane, Fuquay Varina, NC 27526
Local realty services provided by:CENTURY 21 Total Real Estate Solutions
303 Mistflower Lane,Fuquay Varina, NC 27526
$466,994
- 4 Beds
- 4 Baths
- 2,821 sq. ft.
- Single family
- Active
Listed by: paloma harrington, sandra archer
Office: mattamy homes llc.
MLS#:10200434
Source:RD
Price summary
- Price:$466,994
- Price per sq. ft.:$165.54
- Monthly HOA dues:$55
About this home
Situated on a .575-acre homesite, this home features a farmhouse exterior with a covered patio and a layout designed for both everyday living and entertaining. The open-concept kitchen, dining area, and great room create a connected main living space, while a first-floor flex room and separate den with an ensuite bathroom provide added versatility. Upstairs, the primary suite, three additional bedrooms, a spacious loft, and a conveniently located laundry room offer plenty of room for everyone. With a two-car garage and generous outdoor space, this home combines a functional floor plan with room to make the most of your homesite.
Contact an agent
Home facts
- Year built:2027
- Subdivision & Development:Bloom
- Listing ID #:10200434
- Added:1 day(s) ago
- Updated:October 27, 2026 at 11:07 PM
Rooms and interior
- Bedrooms:4
- Total bathrooms:4
- Full bathrooms:3
- Rooms Total:1
- Flooring:Combination
- Dining Description:Living/Dining Room Combination
- Bathrooms Description:Double Vanity, Walk-In Shower
- Kitchen Description:Dishwasher, Electric Range, Electric Water Heater, Microwave, Stainless Steel Appliance(s)
- Living area:2,821 sq. ft.
Heating and cooling
- Cooling:Electric, Heat Pump
- Heating:Electric, Heat Pump
Structure and exterior
- Roof:Architectural Shingle
- Year built:2027
- Building area:2,821 sq. ft.
- Lot area:0.58 Acres
- Lot Features:Corner
- Architectural Style:Farmhouse
- Construction Materials:Batts Insulation, Low VOC Paint/Sealant/Varnish, Vinyl Siding
- Exterior Features:Covered
- Foundation Description:Slab
- Levels:Two
Schools
- High school:Harnett - Harnett Central High
- Middle school:Harnett - Harnett Central Middle
- Elementary school:Harnett - Northwest Harnett Elementary
Utilities
- Water:Public
- Sewer:Public Sewer, Septic Tank
Finances and disclosures
- Price:$466,994
- Price per sq. ft.:$165.54
- Tax amount:$3,128
Features and amenities
- Laundry features:Laundry Room
Parking
- Garage:Yes
- Garage spaces:2
 Listings marked with a Doorify MLS icon are provided courtesy of the Doorify MLS, of North Carolina, Internet Data Exchange Database. Brokers make an effort to deliver accurate information, but buyers should independently verify any information on which they will rely in a transaction. The listing broker shall not be responsible for any typographical errors, misinformation, or misprints, and they shall be held totally harmless from any damages arising from reliance upon this data. This data is provided exclusively for consumers’ personal, non-commercial use. Copyright 2026 Doorify MLS of North Carolina. All rights reserved.
New listings near 303 Mistflower Lane
- New
 $385,000Active4 beds 3 baths2,165 sq. ft.
157 Wilbur Lake Drive, Fuquay Varina, NC 27526
MLS# 10200483Listed by: BLUE ORCHID REALTY LLC - New
 $547,082Active3 beds 2 baths1,982 sq. ft.
401 Brindle Drive, Fuquay Varina, NC 27526
MLS# 10200380Listed by: FONVILLE MORISEY & BAREFOOT - New
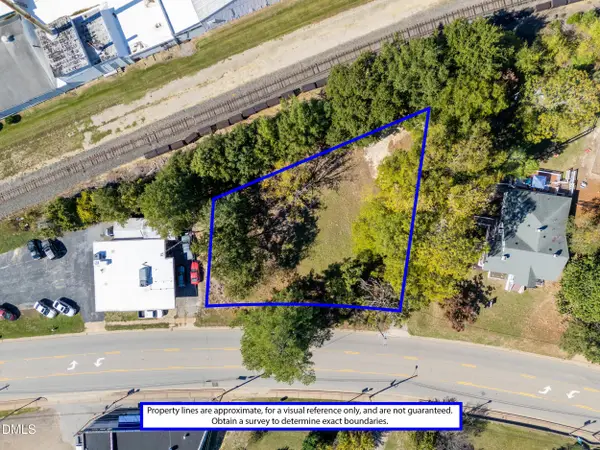 $200,000Active0.34 Acres
517 N Main Street, Fuquay Varina, NC 27526
MLS# 10200313Listed by: LEGACY PARTNERS REALTY, LLC - New
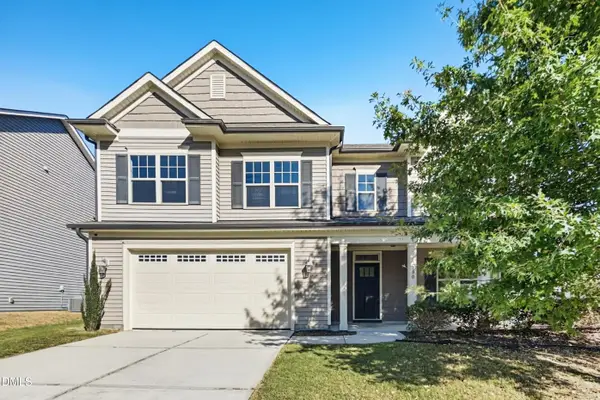 $549,900Active4 beds 3 baths3,535 sq. ft.
2100 Temple Hills Way, Fuquay Varina, NC 27526
MLS# 10200293Listed by: OFFERPAD BROKERAGE LLC - New
 $500,000Active5 beds 3 baths3,094 sq. ft.
2428 Nassau Trace, Fuquay Varina, NC 27526
MLS# 10200217Listed by: MARK SPAIN REAL ESTATE - New
 $395,000Active4 beds 4 baths2,164 sq. ft.
3152 James Slaughter Road, Fuquay Varina, NC 27526
MLS# 10200247Listed by: BAKER RESIDENTIAL - New
 $387,000Active3 beds 3 baths2,164 sq. ft.
3148 James Slaughter Road, Fuquay Varina, NC 27526
MLS# 10200249Listed by: BAKER RESIDENTIAL - New
 $414,000Active4 beds 4 baths2,164 sq. ft.
3140 James Slaughter Road, Fuquay Varina, NC 27526
MLS# 10200252Listed by: BAKER RESIDENTIAL - New
 $407,000Active4 beds 4 baths2,145 sq. ft.
3142 James Slaughter Road, Fuquay Varina, NC 27526
MLS# 10200253Listed by: BAKER RESIDENTIAL - New
 $420,000Active4 beds 4 baths2,164 sq. ft.
3144 James Slaughter Road, Fuquay Varina, NC 27526
MLS# 10200254Listed by: BAKER RESIDENTIAL


Protect your home and budget from life's surprises with an Assurant Home Warranty, backed by a partner that supports you through every step of homeownership. Explore Plans.
©2026 Century 21 Real Estate LLC. All rights reserved. CENTURY 21®, the CENTURY 21 Logo and C21® are service marks owned by Century 21 Real Estate LLC. Century 21 Real Estate LLC fully supports the principles of the Fair Housing Act and the Equal Opportunity Act. Each office is independently owned and operated. Listing information is deemed reliable but not guaranteed accurate.