
502 Burton Street, Fuquay Varina, NC 27526
Local realty services provided by:CENTURY 21 Triangle Group
502 Burton Street,Fuquay Varina, NC 27526
$349,900
- 3 Beds
- 2 Baths
- 1,585 sq. ft.
- Multi-family
- Coming Soon
Upcoming open houses
- Sat, Sep 1210:00 am - 12:00 pm
Listed by: elizabeth lauren sexton, karen dupree williams
Office: exp realty
MLS#:10191528
Source:RD
Price summary
- Price:$349,900
- Price per sq. ft.:$220.76
About this home
**$10,000 USE AS YOU CHOOSE WITH ACCEPTIBLE OFFER** Welcome to this beautifully updated 3 bedroom, 2 full bath brick rancher with no HOA, ideally located just minutes from downtown Fuquay Varina. This home blends classic charm with thoughtful modern updates, creating a space that feels instantly inviting. Step inside to a recently remodeled kitchen featuring gorgeous cabinetry, granite countertops, and stylish finishes—a perfect setting for everyday meals or weekend hosting. The primary suite offers a spa like retreat with its soaking tub, separate walk-in shower, and double vanity, while the remodeled hall bath adds fresh comfort for guests and family. Enjoy slow mornings or relaxing evenings on the covered front porch, an ideal spot for sipping coffee or unwinding after a long day. When cooler weather arrives, cozy up by the woodburning fireplace and settle in for your favorite shows. The unfinished basement opens the door to endless possibilities. With its own exterior entrance and second driveway, it's perfectly suited for future expansion—whether an in law suite, income producing apartment, workshop, or creative space. Major updates include a new roof and HVAC system in 2025, plus fresh paint throughout, making this home truly move in ready. What's not to love?...
Contact an agent
Home facts
- Year built:1967
- Subdivision & Development:School Subdivision
- Listing ID #:10191528
- Updated:September 10, 2026 at 02:10 AM
Rooms and interior
- Bedrooms:3
- Total bathrooms:2
- Full bathrooms:2
- Rooms Total:12
- Flooring:Carpet, Hardwood, Laminate, Tile
- Bathrooms Description:Bathtub/Shower Combination, Double Vanity, Soaking Tub, Walk-In Shower
- Kitchen Description:Built-In Electric Range, Dishwasher, Microwave
- Basement:Yes
- Basement Description:Block, Concrete, Exterior Entry, Interior Entry, Unfinished, Walk-Out Access
- Living area:1,585 sq. ft.
Heating and cooling
- Cooling:Ceiling Fan(s), Central Air
- Heating:Fireplace(s), Forced Air, Natural Gas
- Central air:Yes
Structure and exterior
- Roof:Shingle
- Year built:1967
- Building area:1,585 sq. ft.
- Lot area:0.38 Acres
- Architectural Style:Ranch
- Construction Materials:Block, Brick, Vinyl Siding
- Exterior Features:Covered, Front Porch, Rain Gutters
- Foundation Description:Block, Concrete Perimeter
- Levels:Two
Schools
- High school:Wake - Fuquay Varina High
- Middle school:Wake - Fuquay Varina Middle
- Elementary school:Wake - Lincoln Heights Elementary
Utilities
- Water:Public
- Sewer:Public Sewer
Finances and disclosures
- Price:$349,900
- Price per sq. ft.:$220.76
- Tax amount:$2,356
Features and amenities
- Laundry features:Electric Dryer Hookup, Inside, Laundry Room, Main Level, Washer Hookup
Parking
- Total parking spaces:5
- Parking description:Attached Carport, Carport, Driveway, Paved
- Carport spaces:1
 Listings marked with a Doorify MLS icon are provided courtesy of the Doorify MLS, of North Carolina, Internet Data Exchange Database. Brokers make an effort to deliver accurate information, but buyers should independently verify any information on which they will rely in a transaction. The listing broker shall not be responsible for any typographical errors, misinformation, or misprints, and they shall be held totally harmless from any damages arising from reliance upon this data. This data is provided exclusively for consumers’ personal, non-commercial use. Copyright 2026 Doorify MLS of North Carolina. All rights reserved.
New listings near 502 Burton Street
- Coming SoonOpen Sat, 12 to 4pm
 $975,000Coming Soon5 beds 4 baths4,026 sq. ft.
2643 Needle Pine Drive, Apex, NC 27539
MLS# 10191506Listed by: GRUNER REALTY GROUP LLC - New
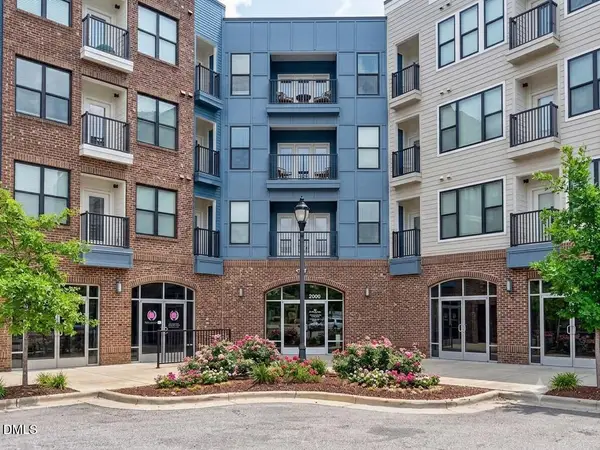 $193,000Active1 beds 1 baths549 sq. ft.
2320 Gathering Sq Court, Fuquay Varina, NC 27526
MLS# 10191377Listed by: TEAM JOEL SULLIVAN REALTY - New
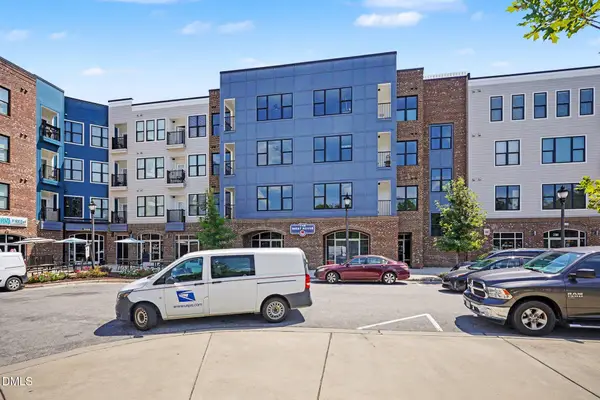 $189,000Active1 beds 1 baths590 sq. ft.
2408 Gathering Square Court, Fuquay Varina, NC 27526
MLS# 10191285Listed by: MARK SPAIN REAL ESTATE - New
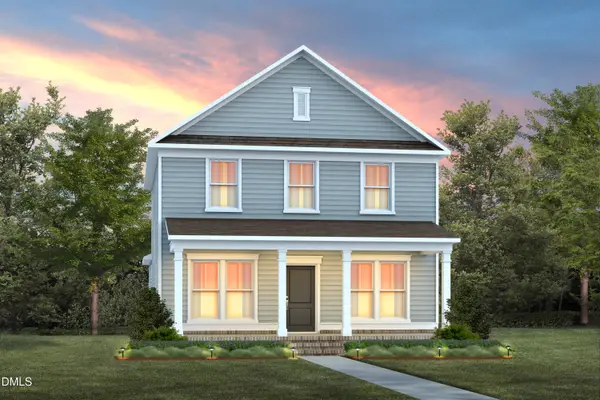 $444,990Active3 beds 3 baths2,370 sq. ft.
2920 Horse Rein Place, Willow Springs, NC 27592
MLS# 10191245Listed by: PULTE HOME COMPANY LLC - New
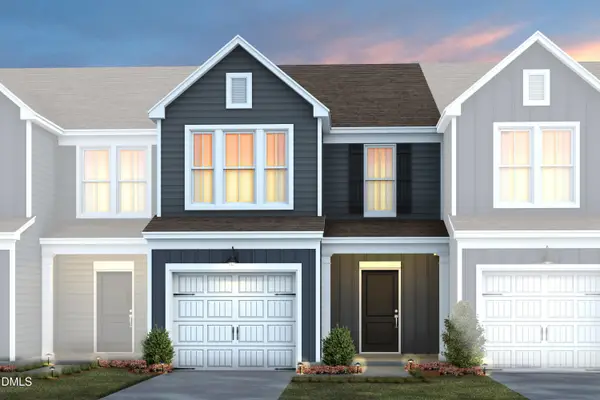 $279,990Active3 beds 3 baths1,558 sq. ft.
2838 Rodeo Court, Willow Springs, NC 27592
MLS# 10191233Listed by: PULTE HOME COMPANY LLC - Open Sat, 12 to 2pmNew
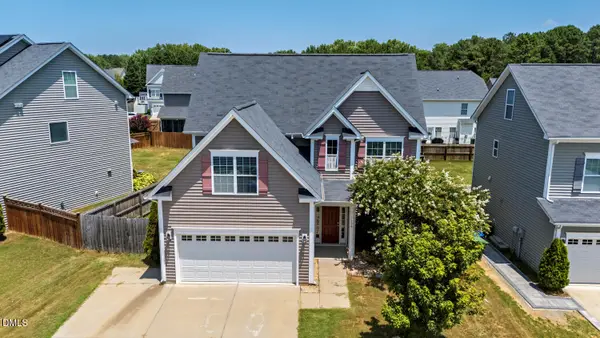 $425,000Active4 beds 3 baths2,036 sq. ft.
1136 Tulip Poplar Road, Fuquay Varina, NC 27526
MLS# 10191196Listed by: KELLER WILLIAMS LEGACY - Open Fri, 9am to 7pmNew
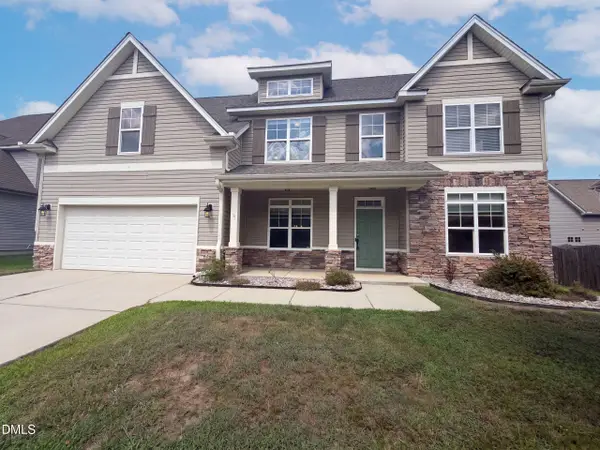 $435,000Active4 beds 3 baths2,781 sq. ft.
227 Buck Johnson Street, Fuquay Varina, NC 27526
MLS# 10191174Listed by: OPENDOOR BROKERAGE LLC 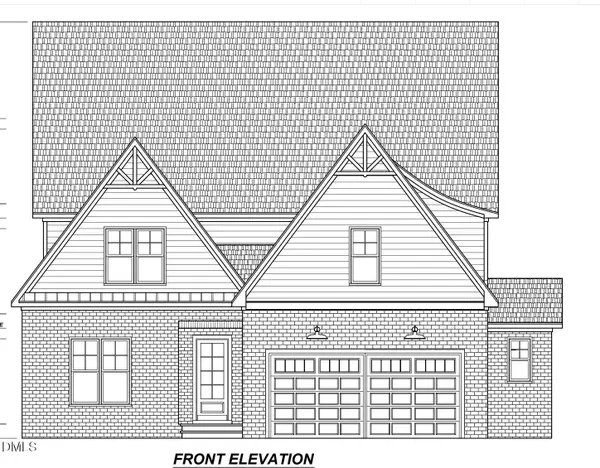 $1,022,990Pending5 beds 5 baths3,856 sq. ft.
2309 Hilltop Bluffs Court, Fuquay Varina, NC 27526
MLS# 10190794Listed by: DEVINTAGE REALTY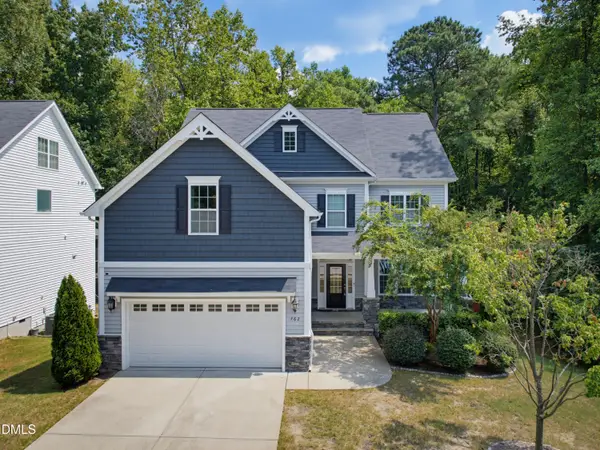 $515,000Pending5 beds 3 baths2,918 sq. ft.
462 Walker Ranch Drive, Fuquay Varina, NC 27526
MLS# 10190870Listed by: COLDWELL BANKER HPW


Protect your home and budget from life's surprises with an Assurant Home Warranty, backed by a partner that supports you through every step of homeownership. Explore Plans.
©2026 Century 21 Real Estate LLC. All rights reserved. CENTURY 21®, the CENTURY 21 Logo and C21® are service marks owned by Century 21 Real Estate LLC. Century 21 Real Estate LLC fully supports the principles of the Fair Housing Act and the Equal Opportunity Act. Each office is independently owned and operated. Listing information is deemed reliable but not guaranteed accurate.