
5710 Us 401, Fuquay Varina, NC 27526
Local realty services provided by:CENTURY 21 Nexum Realty
5710 Us 401,Fuquay Varina, NC 27526
$275,000
- 3 Beds
- 3 Baths
- 1,538 sq. ft.
- Single family
- Active
Listed by: terry anastasi
Office: dash carolina
MLS#:10201880
Source:RD
Price summary
- Price:$275,000
- Price per sq. ft.:$178.8
About this home
No down payment? No problem! The home's location is eligible for USDA 100% financing with a low fixed interest. Ask for more details! This 3-bedroom, 2.5-bath Cape Cod home sits on a large, flat 0.91-acre lot with no HOA! There is a covered front porch with plenty of room for rocking chairs, and a covered side entrance convenient to the kitchen when unloading groceries. The first-floor primary bedroom and full bath provide everyday convenience, with two additional bedrooms and a full bathroom upstairs. A laundry room with a half bath adds functionality, and the washer, dryer, and refrigerator convey. The living room has a fireplace outfitted for gas logs. Outside, enjoy a fenced backyard, rear deck with an access ramp, attached side storage, and two detached storage sheds. A Cub Cadet riding mower also remains to help care for the spacious yard. Located minutes from restaurants, shopping, and downtown Fuquay-Varina, with Campbell University, Raven Rock State Park, and tubing at Cape Fear River Adventures nearby. Approximately 30 minutes to Fort Bragg....
Contact an agent
Home facts
- Year built:1988
- Subdivision & Development:Mill Branch
- Listing ID #:10201880
- Added:2 day(s) ago
- Updated:November 08, 2026 at 03:04 PM
Rooms and interior
- Bedrooms:3
- Total bathrooms:3
- Full bathrooms:2
- Rooms Total:6
- Flooring:Carpet, Vinyl
- Dining Description:Kitchen/Dining Room Combination
- Bathrooms Description:Bathtub/Shower Combination
- Kitchen Description:Dishwasher, Electric Range, Electric Water Heater, Microwave, Plumbed For Ice Maker, Refrigerator, Washer/Dryer
- Living area:1,538 sq. ft.
Heating and cooling
- Cooling:Central Air, Heat Pump
- Heating:Electric, Forced Air, Heat Pump
- Central air:Yes
Structure and exterior
- Roof:Architectural Shingle
- Year built:1988
- Building area:1,538 sq. ft.
- Lot area:0.91 Acres
- Architectural Style:Cape Cod
- Construction Materials:Vinyl Siding
- Exterior Features:Covered, Deck, Fenced Yard, Front Porch, Rain Gutters, Storage
- Levels:Two
Schools
- High school:Harnett - Harnett Central High
- Middle school:Harnett - Harnett Central Middle
- Elementary school:Harnett - Northwest Harnett Elementary
Utilities
- Water:Private
- Sewer:Private Sewer, Septic Tank
Finances and disclosures
- Price:$275,000
- Price per sq. ft.:$178.8
- Tax amount:$2,154
Features and amenities
- Laundry features:Main Level
Parking
- Parking description:Driveway, Gravel
 Listings marked with a Doorify MLS icon are provided courtesy of the Doorify MLS, of North Carolina, Internet Data Exchange Database. Brokers make an effort to deliver accurate information, but buyers should independently verify any information on which they will rely in a transaction. The listing broker shall not be responsible for any typographical errors, misinformation, or misprints, and they shall be held totally harmless from any damages arising from reliance upon this data. This data is provided exclusively for consumers’ personal, non-commercial use. Copyright 2026 Doorify MLS of North Carolina. All rights reserved. RD Member Broker: Satya Pullakhandam
New listings near 5710 Us 401
- Coming Soon
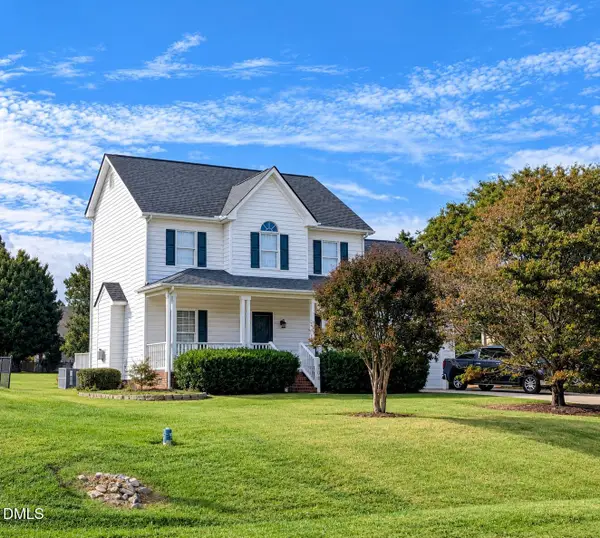 $408,900Coming Soon3 beds 3 baths2,072 sq. ft.
308 Cameronwood Drive, Fuquay Varina, NC 27526
MLS# 10201755Listed by: GEORGE WHITE REALTY - New
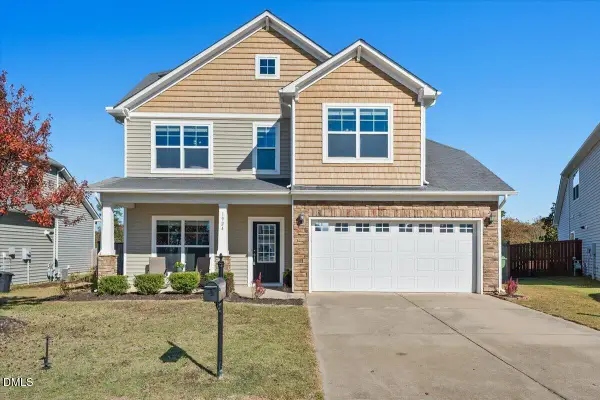 $369,000Active3 beds 3 baths1,813 sq. ft.
1924 Kylemayne Court, Fuquay Varina, NC 27526
MLS# 10202414Listed by: EXP REALTY LLC - Open Sun, 2 to 4pmNew
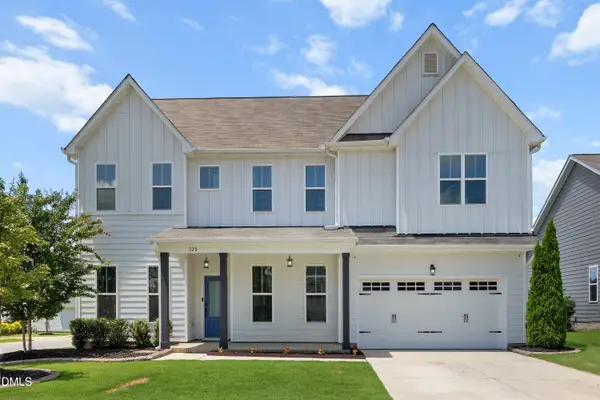 $597,000Active5 beds 4 baths3,435 sq. ft.
320 Long Lake Drive, Fuquay Varina, NC 27526
MLS# 10202320Listed by: MAIN STREET COLLECTIVE - New
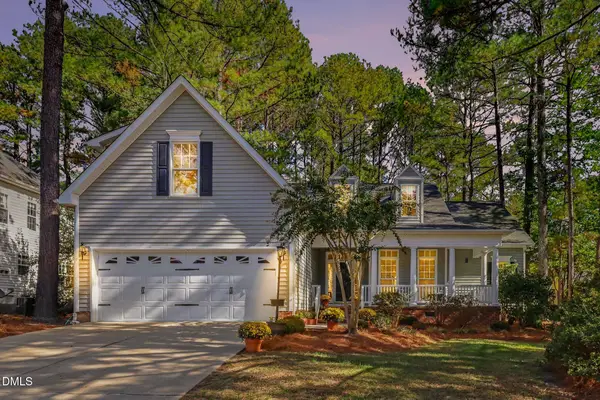 $425,000Active3 beds 2 baths2,219 sq. ft.
904 Glenmacie Drive, Fuquay Varina, NC 27526
MLS# 10202210Listed by: COLDWELL BANKER HPW - New
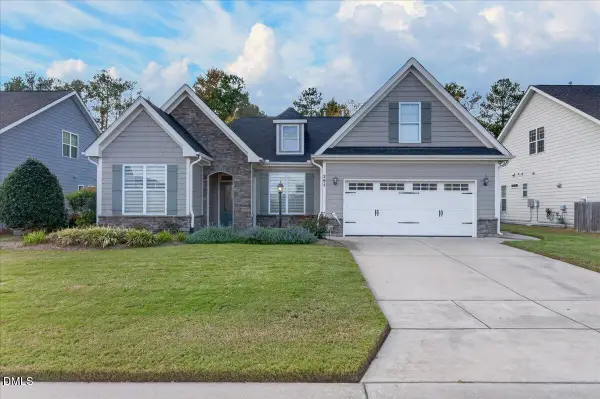 $475,000Active3 beds 2 baths2,058 sq. ft.
391 Apalachia Lake Drive, Fuquay Varina, NC 27526
MLS# 10202144Listed by: COLDWELL BANKER HPW - New
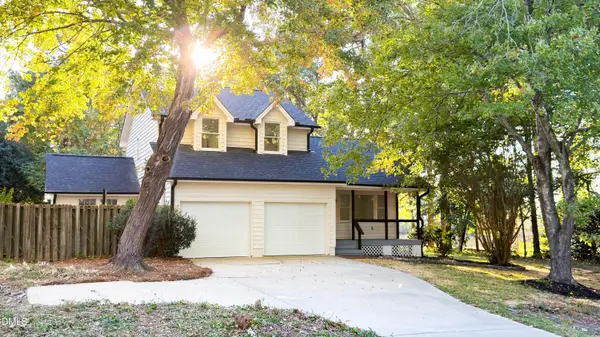 $449,999Active3 beds 3 baths1,558 sq. ft.
105 Oaklake Court, Fuquay Varina, NC 27526
MLS# 10202099Listed by: INSIGHT REAL ESTATE - New
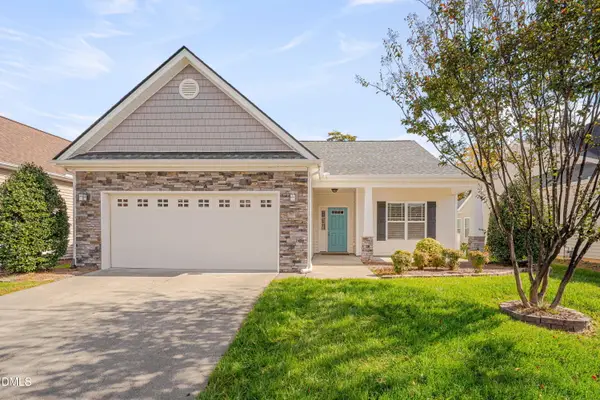 $420,000Active-- beds 2 baths1,759 sq. ft.
2120 Buck Corner Lane, Fuquay Varina, NC 27526
MLS# 10202001Listed by: RELEVATE REAL ESTATE INC. - New
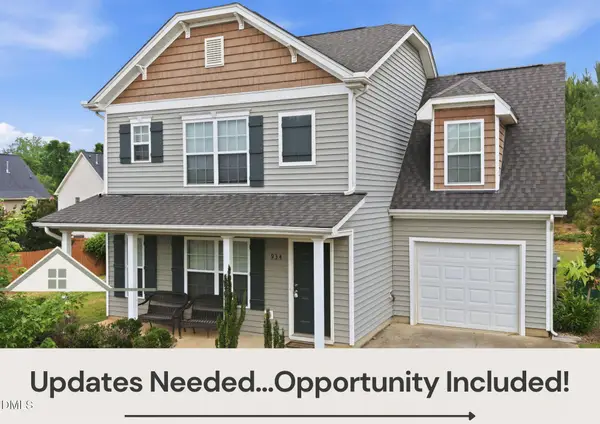 $320,000Active-- beds 2 baths1,631 sq. ft.
934 Ribbonleaf Lane, Fuquay Varina, NC 27526
MLS# 10202000Listed by: LPT REALTY LLC - New
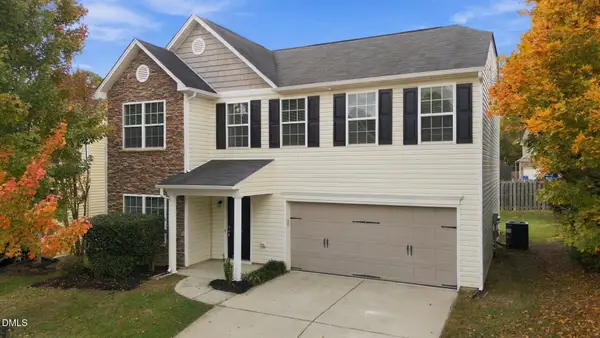 $374,900Active4 beds 3 baths2,304 sq. ft.
118 Charndon Way, Fuquay Varina, NC 27526
MLS# 10201928Listed by: INTEGRA REALTY - New
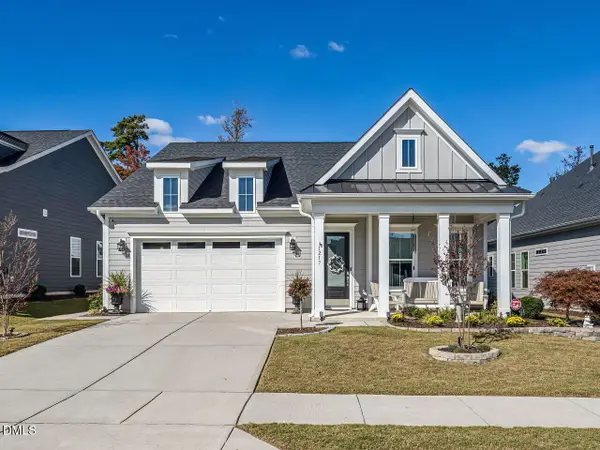 $475,000Active2 beds 2 baths1,874 sq. ft.
1217 Hodgson Lane, Fuquay Varina, NC 27526
MLS# 10201956Listed by: KELLER WILLIAMS LEGACY


Protect your home and budget from life's surprises with an Assurant Home Warranty, backed by a partner that supports you through every step of homeownership. Explore Plans.
©2026 Century 21 Real Estate LLC. All rights reserved. CENTURY 21®, the CENTURY 21 Logo and C21® are service marks owned by Century 21 Real Estate LLC. Century 21 Real Estate LLC fully supports the principles of the Fair Housing Act and the Equal Opportunity Act. Each office is independently owned and operated. Listing information is deemed reliable but not guaranteed accurate.