
80 Windchime Court, Fuquay Varina, NC 27526
Local realty services provided by:CENTURY 21 New Beginnings
Upcoming open houses
- Sun, Aug 3002:00 pm - 04:00 pm
Listed by: meredith kisner
Office: exp realty llc.
MLS#:10187190
Source:RD
Price summary
- Price:$435,000
- Price per sq. ft.:$212.92
- Monthly HOA dues:$90
About this home
Seller is offering up to $10,000 toward buyer closing costs with an acceptable offer! Better than new and beautifully upgraded, this Garman Homes' Azalea floor plan in sought-after Serenity combines a thoughtfully designed interior with private wooded views and a newly fenced backyard backing to trees and a trail. The first-floor primary suite is a true retreat with a spacious bedroom, walk-in closet, and upgraded bath featuring a tiled walk-in shower and dual quartz sinks. The open main level seamlessly connects the family room, dining area, and gourmet kitchen, highlighted by white cabinetry with soft-close drawers, white subway tile backsplash, stainless steel appliances, gas range, overhead microwave, pantry, and oversized quartz island. LVP flooring extends throughout the main living areas, while the primary bedroom is carpeted. Upstairs are two additional bedrooms, a full bath with tile flooring and quartz counters, a dedicated office, generous loft, and excellent storage, including a pull-down attic. The loft already has a closet and could easily be converted to a fourth bedroom if desired. Outside, the flat fenced yard offers a private setting with no immediate rear neighbors. Roof, HVAC, and Rheem gas water heater were all installed in 2025, and a transferable 10-year structural warranty provides added peace of mind. Serenity delivers an exceptional lifestyle with the Jr. Olympic Swimming pool and splash zone, Serenity Hall clubhouse, fitness center, adventure playground, Country Dog park, sports fields, community garden, outdoor fireplace, courtyards, hammock station, and more than 3 miles of connected nature trails. Convenient to Fuquay-Varina and Holly Springs parks, dining, and shopping, with easy access to US 401, the Triangle Expressway, Holly Springs, Raleigh, and RDU....
Contact an agent
Home facts
- Year built:2025
- Subdivision & Development:Serenity
- Listing ID #:10187190
- Added:7 day(s) ago
- Updated:August 27, 2026 at 11:56 AM
Rooms and interior
- Bedrooms:3
- Total bathrooms:3
- Full bathrooms:2
- Rooms Total:9
- Flooring:Carpet, Luxury Vinyl, Tile
- Bathrooms Description:Double Vanity, Walk-In Shower
- Kitchen Description:Dishwasher, Gas Cooktop, Gas Range, Gas Water Heater, Microwave, Stainless Steel Appliance(s)
- Living area:2,043 sq. ft.
Heating and cooling
- Cooling:Ceiling Fan(s), Central Air
- Heating:Fireplace(s), Heat Pump
- Central air:Yes
Structure and exterior
- Roof:Architectural Shingle, Asphalt
- Year built:2025
- Building area:2,043 sq. ft.
- Lot area:0.13 Acres
- Lot Features:Back Yard, Front Yard, Garden, Hardwood Trees, Landscaped, Level, Private
- Architectural Style:Craftsman
- Construction Materials:Fiber Cement
- Exterior Features:Covered, Fenced Yard, Front Porch, Patio, Porch, Private Yard, Rain Gutters
- Foundation Description:Concrete Perimeter, Slab
- Levels:Two
Schools
- High school:Harnett - Harnett Central High
- Middle school:Harnett - Harnett Central Middle
- Elementary school:Harnett - Northwest Harnett Elementary
Utilities
- Water:Public
- Sewer:Public Sewer
Finances and disclosures
- Price:$435,000
- Price per sq. ft.:$212.92
- Tax amount:$1,279
Features and amenities
- Laundry features:Inside, Laundry Room, Main Level, Washer Hookup
- Amenities:Blinds, Screens
Parking
- Total parking spaces:3
- Parking description:Attached, Driveway, Garage, Garage Door Opener, Garage Faces Front
- Garage:Yes
- Garage spaces:1
 Listings marked with a Doorify MLS icon are provided courtesy of the Doorify MLS, of North Carolina, Internet Data Exchange Database. Brokers make an effort to deliver accurate information, but buyers should independently verify any information on which they will rely in a transaction. The listing broker shall not be responsible for any typographical errors, misinformation, or misprints, and they shall be held totally harmless from any damages arising from reliance upon this data. This data is provided exclusively for consumers’ personal, non-commercial use. Copyright 2026 Doorify MLS of North Carolina. All rights reserved. RD Member Broker: Ellisha Mayers
New listings near 80 Windchime Court
- Coming Soon
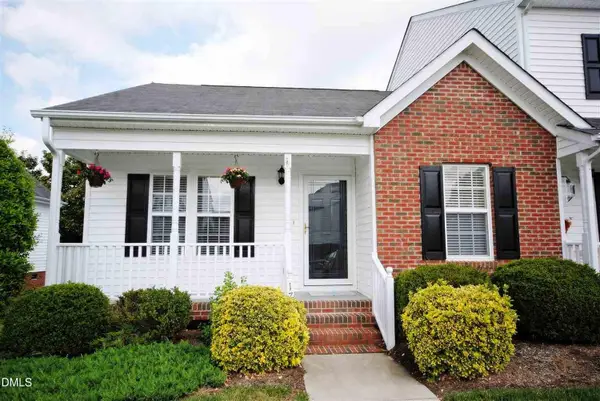 $247,000Coming Soon2 beds 2 baths939 sq. ft.
1716 Stroll Circle, Fuquay Varina, NC 27526
MLS# 10188688Listed by: BETTER HOMES & GARDENS REAL ES - Coming SoonOpen Sat, 1 to 3pm
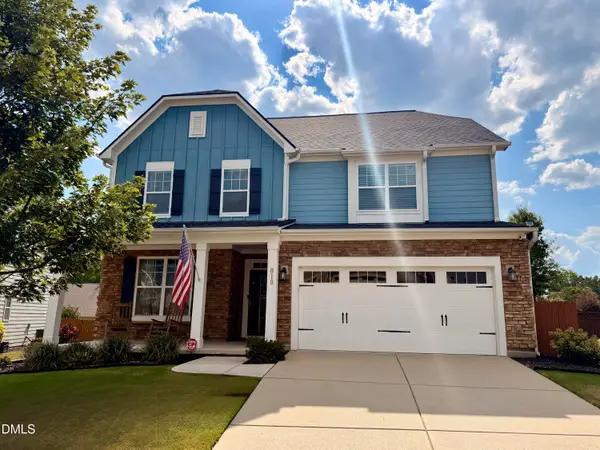 $615,000Coming Soon5 beds 4 baths3,011 sq. ft.
819 Lake Artesia Lane, Fuquay Varina, NC 27526
MLS# 10187986Listed by: LONG & FOSTER REAL ESTATE INC/RALEIGH - Coming Soon
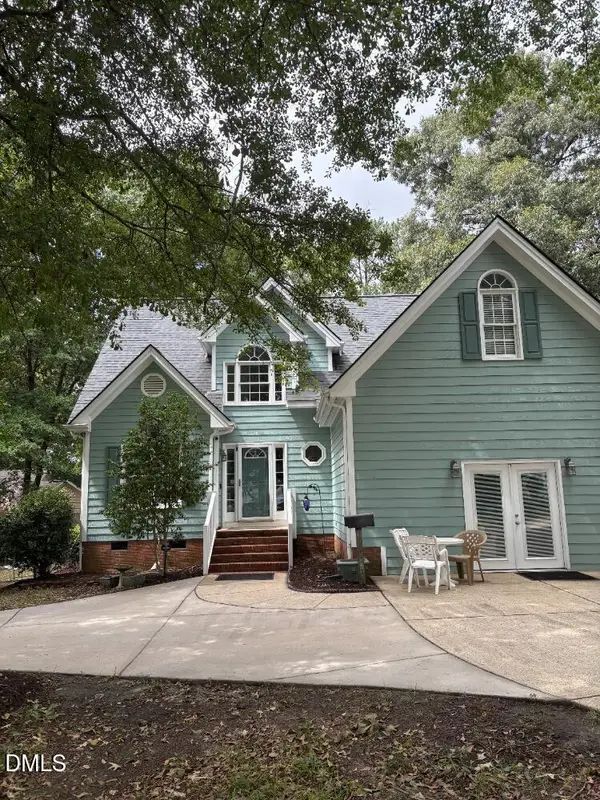 $525,000Coming Soon3 beds 4 baths2,140 sq. ft.
300 Powhatan Drive, Fuquay Varina, NC 27526
MLS# 10184299Listed by: GREEN STAR REALTY INC. - New
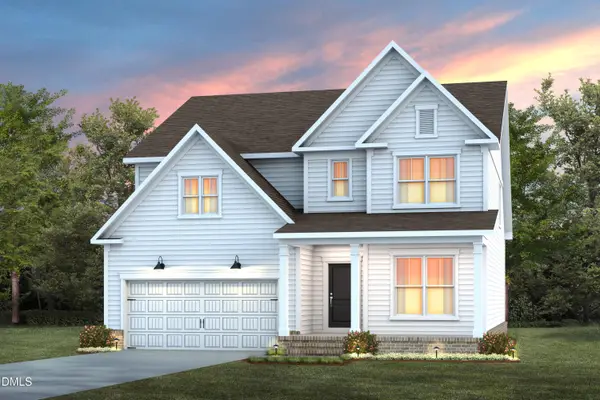 $574,990Active5 beds 4 baths2,983 sq. ft.
2113 Saunders Farm Drive, Willow Springs, NC 27592
MLS# 10188822Listed by: PULTE HOME COMPANY LLC - Open Sat, 1 to 4pmNew
 $439,000Active4 beds 4 baths2,520 sq. ft.
3129 White Rail Drive, Fuquay Varina, NC 27526
MLS# 10188749Listed by: BAKER RESIDENTIAL - New
 $465,000Active4 beds 4 baths2,550 sq. ft.
3135 White Rail Drive, Fuquay Varina, NC 27526
MLS# 10188698Listed by: BAKER RESIDENTIAL - Open Sat, 12 to 2pmNew
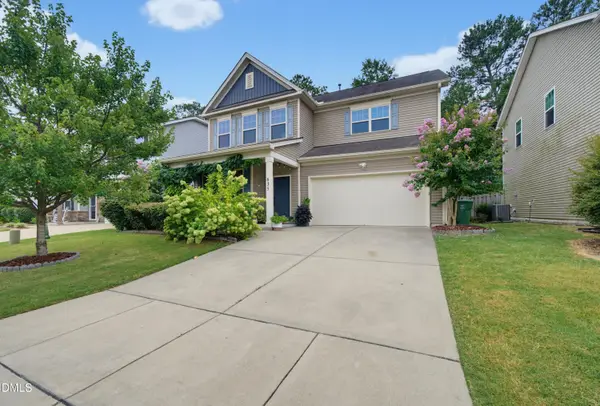 $379,000Active3 beds 3 baths2,276 sq. ft.
635 Lavenham Lane, Fuquay Varina, NC 27526
MLS# 10188643Listed by: BETTER HOMES & GARDENS REAL ES - New
 $495,000Active4 beds 3 baths2,561 sq. ft.
1508 Lake Glen Drive, Fuquay Varina, NC 27526
MLS# 10188594Listed by: BETTER HOMES & GARDENS REAL ES - New
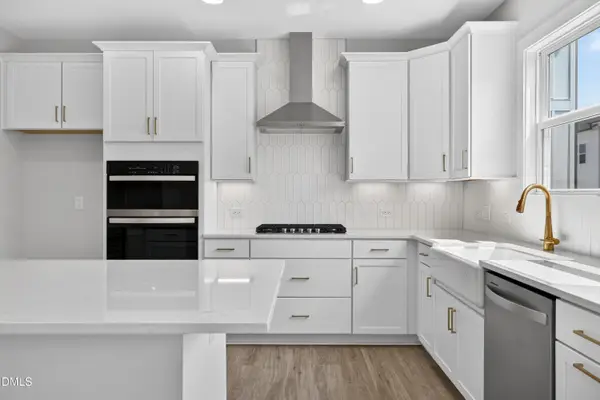 $411,000Active4 beds 4 baths2,164 sq. ft.
3007 White Rail Drive, Fuquay Varina, NC 27526
MLS# 10188527Listed by: BAKER RESIDENTIAL - New
 $409,000Active4 beds 3 baths2,356 sq. ft.
231 E Quailwood Drive, Fuquay Varina, NC 27526
MLS# 10188462Listed by: COLDWELL BANKER HPW


Protect your home and budget from life's surprises with an Assurant Home Warranty, backed by a partner that supports you through every step of homeownership. Explore Plans.
©2026 Century 21 Real Estate LLC. All rights reserved. CENTURY 21®, the CENTURY 21 Logo and C21® are service marks owned by Century 21 Real Estate LLC. Century 21 Real Estate LLC fully supports the principles of the Fair Housing Act and the Equal Opportunity Act. Each office is independently owned and operated. Listing information is deemed reliable but not guaranteed accurate.