
805 Jasmine Road, Fuquay Varina, NC 27526
Local realty services provided by:CENTURY 21 Jeff Keller Realty
805 Jasmine Road,Fuquay Varina, NC 27526
$307,000
- 3 Beds
- 2 Baths
- 1,205 sq. ft.
- Single family
- Active
Listed by: veneta ford
Office: veneta ford group
MLS#:100591746
Source:NC_CCAR
Price summary
- Price:$307,000
- Price per sq. ft.:$254.77
About this home
I am small but I feel like Luxury Living at its Finest! A secluded Gem in Harnett County! This hidden treasure is a 3 bedroom, 2 bath Ranch home that redefines luxury living. As a buyer, you understand the importance of finding a property that stands out from the rest and this residence does just that! From its unique micro luxury kitchen, complete with an island and extensive cabinetry, to its inviting ambiance, every aspect of this home is crafted to provide comfort and convenience for its future owners. Whether you're hosting a lavish dinner party or preparing a casual meal for loved ones, the kitchen is equipped to meet your every culinary need. The quartz countertops add a touch of elegance, while the abundant cabinetry provides ample storage for all your kitchen essentials. The open floor plan of the home ensures that natural light floods every room, creating a bright and welcoming atmosphere. The luxury vinyl plank flooring adds a touch of sophistication, while the plush carpeting in the bedrooms provides a cozy retreat for relaxation. Each home offers a peaceful retreat from the hustle and bustle of everyday life. The tranquil surrounds provide a sense of serenity, allowing residents to fully unwind and recharge. The carport adds a touch of convenience, ensuring that coming home is a unique stress-free experience. This ranch home is more that just a property-it's a destination. With its luxurious amenities and thoughtful design, it offers a lifestyle fit for royalty. Whether you're looking for a place to entertain guests or simply a cozy haven to call your own, this home has it all. Don't miss the opportunity to own a piece of luxury living in Harnett County. Soft paint colors to soften every mood! This 3 bedroom, 2 bath home is a true gen in Harnett County, offering a blend of luxury, comfort and convenience. Is unique features, including the micro luxury kitchen, quartz countertops and secluded location set it apart as a must-see property for discerning buyers. Contact us today to schedule a showing and experience SURREAL exceptionality home for yourself....
Contact an agent
Home facts
- Year built:2026
- Listing ID #:100591746
- Added:1 day(s) ago
- Updated:July 28, 2026 at 10:23 AM
Rooms and interior
- Bedrooms:3
- Total bathrooms:2
- Full bathrooms:2
- Rooms Total:5
- Flooring:Carpet
- Bathrooms Description:Walk-in Shower
- Kitchen Description:Dishwasher, Kitchen Island
- Bedroom Description:Walk-In Closet(s)
- Living area:1,205 sq. ft.
Heating and cooling
- Cooling:Central Air
- Heating:Electric, Forced Air, Heating
- Central air:Yes
Structure and exterior
- Roof:Shingle
- Year built:2026
- Building area:1,205 sq. ft.
- Lot area:0.46 Acres
- Construction Materials:Concrete, Vinyl Siding
- Exterior Features:Covered, Porch
- Foundation Description:Slab
- Levels:1 Story
Schools
- High school:Harnett Central High School
- Middle school:Harnett Central Middle School
- Elementary school:Harnett
Utilities
- Water:Water Connected
Finances and disclosures
- Price:$307,000
- Price per sq. ft.:$254.77
Features and amenities
- Appliances:Dishwasher
- Laundry features:Laundry Room
- Amenities:Ceiling Fan(s), Walk-In Closet(s)
Parking
- Carport spaces:1

New listings near 805 Jasmine Road
- New
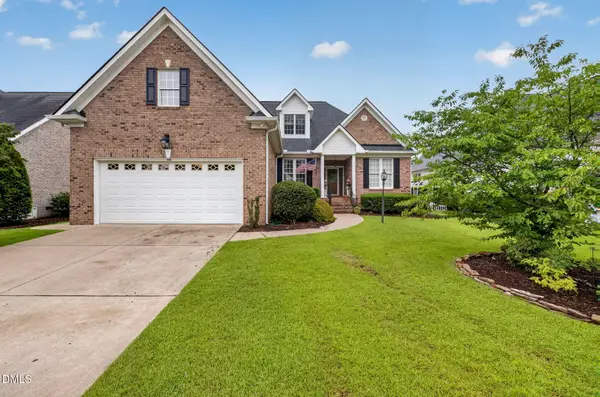 $489,000Active4 beds 3 baths2,114 sq. ft.
548 Walapai Drive, Fuquay Varina, NC 27526
MLS# 10182761Listed by: EVERSHINE PROPERTIES, INC. - New
 $499,900Active4 beds 3 baths2,536 sq. ft.
1932 Heisser Lane, Fuquay Varina, NC 27526
MLS# 10182762Listed by: BLOSSOM REALTY GROUP LLC - Coming Soon
 $536,000Coming Soon5 beds 4 baths
712 Culmore Drive, Fuquay Varina, NC 27526
MLS# 10182749Listed by: COSTELLO REAL ESTATE & INVESTM  $337,490Pending4 beds 4 baths1,998 sq. ft.
705 Grafton Forest Lane, Fuquay Varina, NC 27526
MLS# 10182712Listed by: D.R. HORTON, INC.- New
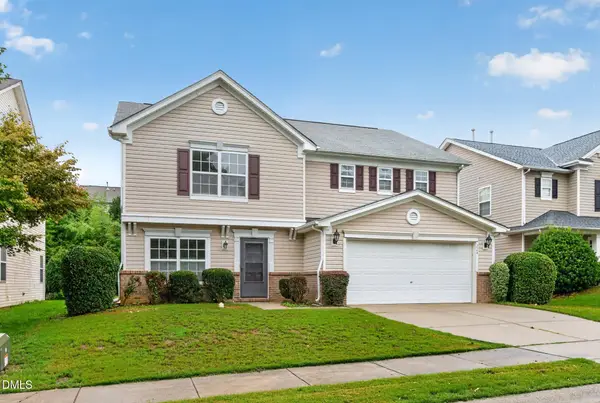 $410,000Active3 beds 3 baths2,755 sq. ft.
224 Ashdale Drive, Fuquay Varina, NC 27526
MLS# 10182630Listed by: OFFERPAD BROKERAGE LLC - New
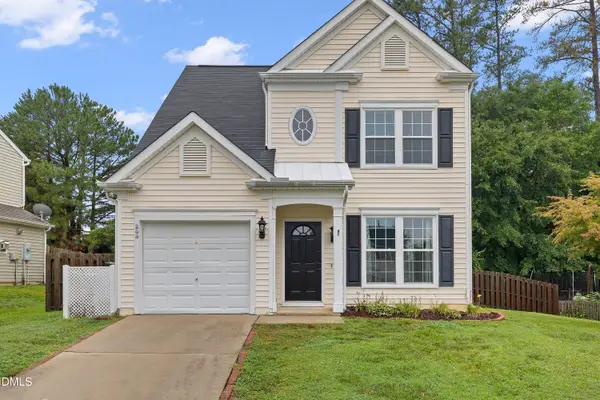 $325,000Active3 beds 3 baths1,469 sq. ft.
205 N Weststone Boulevard, Fuquay Varina, NC 27526
MLS# 10182648Listed by: CHANTICLEER PROPERTIES LLC 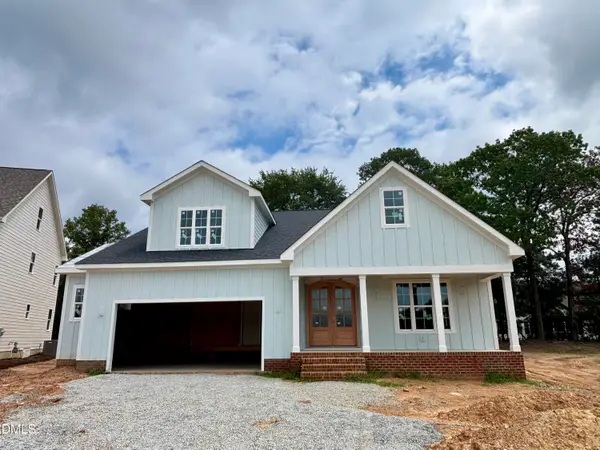 $890,750Pending4 beds 3 baths3,328 sq. ft.
2328 Hilltop Bluffs Court, Fuquay Varina, NC 27526
MLS# 10182595Listed by: DEVINTAGE REALTY $853,345Pending4 beds 3 baths3,047 sq. ft.
2317 Hilltop Bluffs Court, Fuquay Varina, NC 27526
MLS# 10182596Listed by: DEVINTAGE REALTY- New
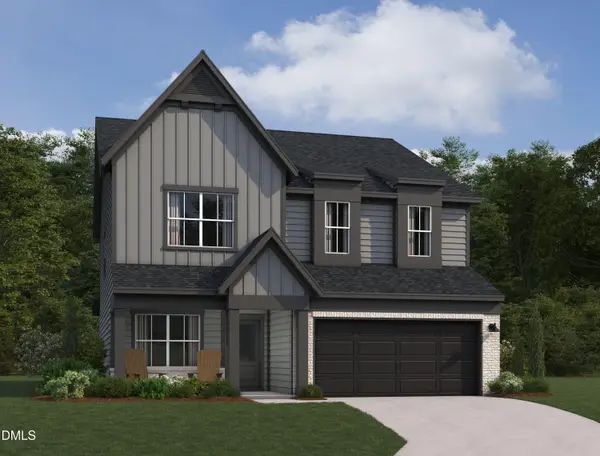 $695,710Active5 beds 4 baths3,817 sq. ft.
4412 Emeline Way, Fuquay Varina, NC 27526
MLS# 10182562Listed by: ASHTON WOODS HOMES 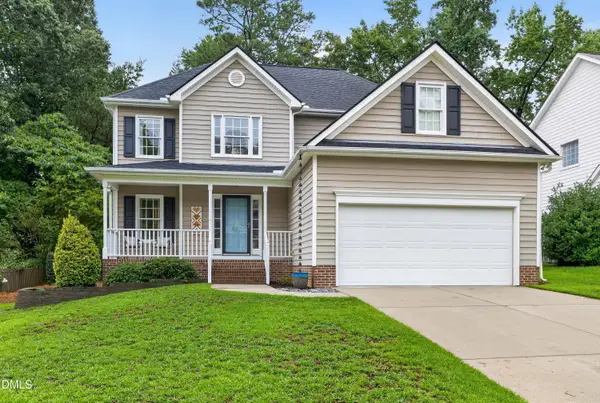 $415,000Pending3 beds 3 baths1,611 sq. ft.
837 E Ivy Valley Drive, Fuquay Varina, NC 27526
MLS# 10182503Listed by: COLDWELL BANKER ADVANTAGE


Protect your home and budget from life's surprises with an Assurant Home Warranty, backed by a partner that supports you through every step of homeownership. Explore Plans.
©2026 Century 21 Real Estate LLC. All rights reserved. CENTURY 21®, the CENTURY 21 Logo and C21® are service marks owned by Century 21 Real Estate LLC. Century 21 Real Estate LLC fully supports the principles of the Fair Housing Act and the Equal Opportunity Act. Each office is independently owned and operated. Listing information is deemed reliable but not guaranteed accurate.