
132 Alta Crest Lane, Garner, NC 27529
Local realty services provided by:CENTURY 21 Triangle Group
132 Alta Crest Lane,Garner, NC 27529
$467,700
- 4 Beds
- 3 Baths
- - sq. ft.
- Single family
- Sold
Listed by: tracy dowling
Office: homecoin.com
MLS#:10161174
Source:RD
Sorry, we are unable to map this address
Price summary
- Price:$467,700
- Monthly HOA dues:$41.67
About this home
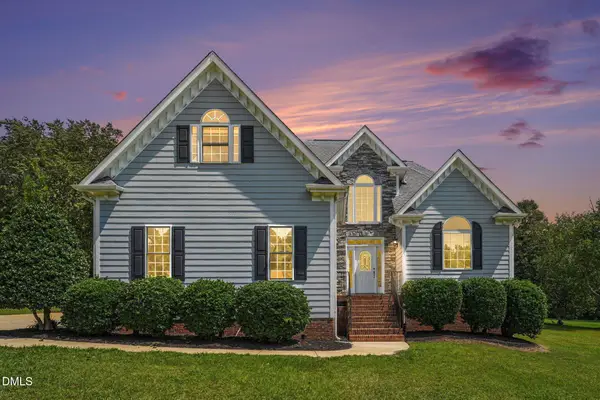
Spacious 4 bedroom, 2.5 bathroom home located on a large 0.19 acre lot. This lot immerses you in nature and offers a spacious and private backyard. Conveniently located in south Raleigh, just minutes from Downtown Raleigh and Garner, with easy access to shopping, dining, and major highways. As you step into the home you're met with a traditional study - a space that can easily transform into a home office or playroom. The entryway quickly unfolds into an expansive main living area that connects a wide-open dining room, family room, and contemporary kitchen with island and eating nook, as well as access to the beautiful outdoor patio. Quartz countertops, stainless steel appliances and a double oven accent the abundant cabinetry. Seller upgrades includes PVC fencing with lighting, whole house outdoor lighting, and a guardian coated garage floor. Fully custom sliding French doors have also been added to the entryway of the study. This home also has an unfinished 3rd floor with plumbing rough ins prepped for a full bath that can add an additional 450 square feet of living space. Upstairs you will find an expansive owner's suite with a walk-in closet, dual-sink vanity, and shower. Two more bedrooms, a full bath with dual-sink vanity, laundry room, and a sizable secondary bedroom complete with another walk-in closet....
Contact an agent
Home facts
- Year built:2023
- Subdivision & Development:Tyron Place
- Listing ID #:10161174
- Added:146 day(s) ago
- Updated:September 12, 2026 at 06:24 AM
Rooms and interior
- Bedrooms:4
- Total bathrooms:3
- Full bathrooms:2
- Rooms Total:6
- Flooring:Carpet, Concrete, Laminate, Tile
- Dining Description:Eat-in Kitchen
- Bathrooms Description:Bathtub/Shower Combination, Double Vanity, Separate Shower, Walk-In Shower
- Kitchen Description:Cooktop, Dishwasher, Disposal, Double Oven, Dryer, Exhaust Fan, Gas Cooktop, Gas Oven, Gas Range, Gas Water Heater, Ice Maker, Microwave, Oven, Range, Refrigerator, Self Cleaning Oven, Stainless Steel Appliance(s), Trash Compactor, Vented Exhaust Fan, Washer, Washer/Dryer
Heating and cooling
- Cooling:Ceiling Fan(s), Central Air, Exhaust Fan, Wall Unit(s)
- Heating:Central, Fireplace(s)
- Central air:Yes
Structure and exterior
- Roof:Shingle
- Year built:2023
- Lot Features:Back Yard, Corner, Front Yard, Views
- Architectural Style:Craftsman
- Construction Materials:Blown-In Insulation, Concrete, Foam Insulation, Frame, Glass, ICAT Recessed Lighting, Vinyl Siding
- Exterior Features:Balcony, Fenced Yard, Front Porch, Lighting, Patio, Rain Gutters, Smart Light(s)
- Foundation Description:Concrete, Slab
- Levels:Three Or More
Schools
- High school:Wake - Garner High
- Middle school:Wake - Holly Ridge Middle
- Elementary school:Wake - Middle Creek Elementary
Utilities
- Water:Public
- Sewer:Public Sewer
Finances and disclosures
- Price:$467,700
- Tax amount:$4,631
Features and amenities
- Laundry features:Laundry Room, Upper Level
- Amenities:Blinds
Parking
- Total parking spaces:4
- Parking description:Garage, Garage Faces Front, On Site, Paved
- Garage:Yes
- Garage spaces:2
 Listings marked with a Doorify MLS icon are provided courtesy of the Doorify MLS, of North Carolina, Internet Data Exchange Database. Brokers make an effort to deliver accurate information, but buyers should independently verify any information on which they will rely in a transaction. The listing broker shall not be responsible for any typographical errors, misinformation, or misprints, and they shall be held totally harmless from any damages arising from reliance upon this data. This data is provided exclusively for consumers’ personal, non-commercial use. Copyright 2026 Doorify MLS of North Carolina. All rights reserved.
New listings near 132 Alta Crest Lane
- Coming Soon
 $349,999Coming Soon3 beds 3 baths1,942 sq. ft.
201 Villavista Trace, Garner, NC 27529
MLS# 10191813Listed by: TAYLOR MORRISON OF CAROLINAS, - Coming Soon
 $359,999Coming Soon4 beds 4 baths2,105 sq. ft.
201 Villavista Trace, Garner, NC 27529
MLS# 10191818Listed by: TAYLOR MORRISON OF CAROLINAS, - Coming Soon
 $374,999Coming Soon4 beds 4 baths2,105 sq. ft.
201 Villavista Trace, Garner, NC 27529
MLS# 10191781Listed by: TAYLOR MORRISON OF CAROLINAS, - Coming Soon
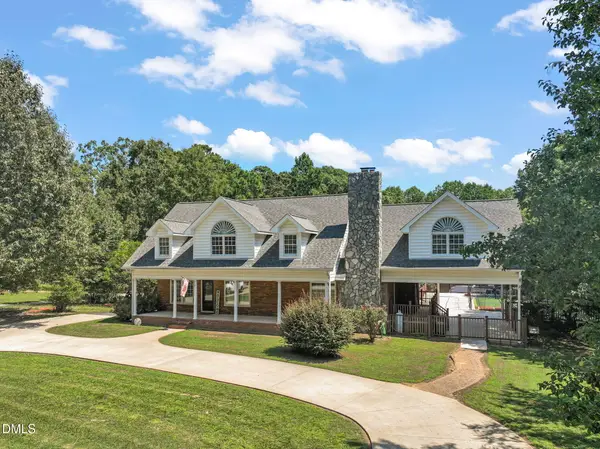
 $587,000Coming Soon3 beds 3 baths2,570 sq. ft.
5312 Serather Court, Garner, NC 27529
MLS# 10191084Listed by: LONG & FOSTER REAL ESTATE INC/TRIANGLE EAST - Coming SoonOpen Sat, 2 to 4pm
 $875,000Coming Soon3 beds 6 baths5,164 sq. ft.
1312 Buffaloe Road, Garner, NC 27529
MLS# 10190188Listed by: LINDA CRAFT TEAM, REALTORS - Open Sat, 11am to 5pmNew
 $344,990Active3 beds 3 baths1,955 sq. ft.
372 Abbots Mill Drive, Raleigh, NC 27603
MLS# 10192363Listed by: PULTE HOME COMPANY LLC - New
 $234,500Active3 beds 2 baths1,304 sq. ft.
112 Julio Lane, Garner, NC 27529
MLS# 10192374Listed by: THE INTERNATIONAL REAL ESTATE - New
 $295,000Active3 beds 2 baths1,103 sq. ft.
208 Crosspine Drive, Raleigh, NC 27603
MLS# 10192263Listed by: REAL BROKER, LLC - New
 $374,000Active3 beds 3 baths1,625 sq. ft.
1495 Miriam Avenue, Garner, NC 27529
MLS# 10192186Listed by: COLDWELL BANKER HPW - New
 $299,900Active3 beds 3 baths1,533 sq. ft.
446 White Oak Ridge Drive, Garner, NC 27529
MLS# 10192243Listed by: HOMETOWNE REALTY


Protect your home and budget from life's surprises with an Assurant Home Warranty, backed by a partner that supports you through every step of homeownership. Explore Plans.
©2026 Century 21 Real Estate LLC. All rights reserved. CENTURY 21®, the CENTURY 21 Logo and C21® are service marks owned by Century 21 Real Estate LLC. Century 21 Real Estate LLC fully supports the principles of the Fair Housing Act and the Equal Opportunity Act. Each office is independently owned and operated. Listing information is deemed reliable but not guaranteed accurate.