
219 Chesapeake Commons Street, Garner, NC 27529
Local realty services provided by:CENTURY 21 Total Real Estate Solutions
219 Chesapeake Commons Street,Garner, NC 27529
$374,999
- 3 Beds
- 3 Baths
- 1,787 sq. ft.
- Single family
- Active
Upcoming open houses
- Sat, Sep 1912:00 pm - 01:30 pm
Listed by: jordan mckenzi bellamy
Office: insight real estate
MLS#:10193690
Source:RD
Price summary
- Price:$374,999
- Price per sq. ft.:$209.85
- Monthly HOA dues:$120
About this home
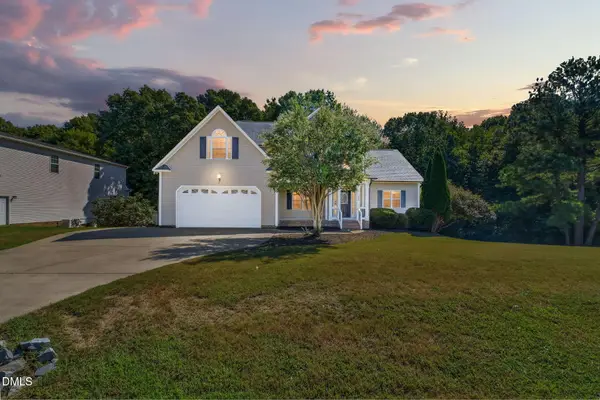
Why wait to build when this beauty is ready now? Built in 2024, this end-unit townhome offers chic, low-maintenance living with the upgrades already done for you! Meticulously maintained and straight out of a Pinterest board, the home pairs quartz countertops and upgraded LVP flooring with stylish finishes that make every space feel polished, current and completely move-in ready. Upstairs, the primary suite feels like a private retreat with dual closets and a spa-style bathroom featuring a walk-in shower. A versatile loft creates the perfect bonus space, while two additional generously sized bedrooms offer plenty of room to spread out. Add in a two-car garage, and this home delivers style without sacrificing everyday function. Just outside your front door, sidewalks lead directly to the community pool, cabanas, dog park, trails, gathering spaces and playgrounds. With quick access to I-40, Highway 70 and future I-540, the entire Triangle is within easy reach. Investors are welcome with no rental cap! Stylish, spacious and barely lived in—this is the one you've been waiting for....
Contact an agent
Home facts
- Year built:2024
- Subdivision & Development:Renaissance at White Oak
- Listing ID #:10193690
- Added:1 day(s) ago
- Updated:September 19, 2026 at 01:20 AM
Rooms and interior
- Bedrooms:3
- Total bathrooms:3
- Full bathrooms:2
- Rooms Total:6
- Flooring:Carpet, Luxury Vinyl, Tile, Vinyl
- Bathrooms Description:Bathtub/Shower Combination, Double Vanity, Walk-In Shower
- Kitchen Description:Dishwasher, Disposal, Dryer, Electric Range, Microwave, Range, Refrigerator, Stainless Steel Appliance(s), Washer, Washer/Dryer, Water Heater
- Living area:1,787 sq. ft.
Heating and cooling
- Cooling:Ceiling Fan(s), Central Air, Heat Pump, Zoned
- Heating:Fireplace(s), Heat Pump
- Central air:Yes
Structure and exterior
- Roof:Shingle
- Year built:2024
- Building area:1,787 sq. ft.
- Lot area:0.05 Acres
- Architectural Style:Craftsman
- Construction Materials:Brick, Vinyl Siding
- Exterior Features:Covered, Front Porch, Rain Gutters
- Foundation Description:Slab
- Levels:Two
Schools
- High school:Wake - South Garner High
- Middle school:Wake - East Garner Middle
- Elementary school:Wake - Creech Road Elementary
Utilities
- Water:Public
- Sewer:Public Sewer
Finances and disclosures
- Price:$374,999
- Price per sq. ft.:$209.85
- Tax amount:$3,575
Features and amenities
- Laundry features:Inside, Laundry Closet, Upper Level
Parking
- Total parking spaces:4
- Parking description:Attached, Driveway, Garage, Garage Faces Rear
- Garage:Yes
- Garage spaces:2
 Listings marked with a Doorify MLS icon are provided courtesy of the Doorify MLS, of North Carolina, Internet Data Exchange Database. Brokers make an effort to deliver accurate information, but buyers should independently verify any information on which they will rely in a transaction. The listing broker shall not be responsible for any typographical errors, misinformation, or misprints, and they shall be held totally harmless from any damages arising from reliance upon this data. This data is provided exclusively for consumers’ personal, non-commercial use. Copyright 2026 Doorify MLS of North Carolina. All rights reserved.
New listings near 219 Chesapeake Commons Street
- Coming Soon
 $349,999Coming Soon3 beds 3 baths1,942 sq. ft.
201 Villavista Trace, Garner, NC 27529
MLS# 10191813Listed by: TAYLOR MORRISON OF CAROLINAS, - Coming Soon
 $359,999Coming Soon4 beds 4 baths2,105 sq. ft.
201 Villavista Trace, Garner, NC 27529
MLS# 10191818Listed by: TAYLOR MORRISON OF CAROLINAS, - Coming Soon
 $374,999Coming Soon4 beds 4 baths2,105 sq. ft.
201 Villavista Trace, Garner, NC 27529
MLS# 10191781Listed by: TAYLOR MORRISON OF CAROLINAS, - New
 $375,000Active4 beds 3 baths2,117 sq. ft.
108 Valley Vista Court, Garner, NC 27529
MLS# 10193737Listed by: OPENDOOR BROKERAGE LLC - New
 $430,130Active5 beds 3 baths2,674 sq. ft.
408 Karlov Road, Garner, NC 27529
MLS# 10193698Listed by: MERITAGE HOMES OF THE CAROLINA - New
 $498,920Active5 beds 4 baths3,252 sq. ft.
103 Acorn Grove Road, Garner, NC 27529
MLS# 10193616Listed by: MERITAGE HOMES OF THE CAROLINA - New
 $489,000Active4 beds 3 baths2,792 sq. ft.
264 Bald Head Island Drive, Garner, NC 27529
MLS# 10193643Listed by: FAB REAL ESTATE SERVICES, LLC - New
 $501,210Active5 beds 4 baths3,252 sq. ft.
436 Karlov Road, Garner, NC 27529
MLS# 10193578Listed by: MERITAGE HOMES OF THE CAROLINA - New
 $498,920Active5 beds 4 baths3,252 sq. ft.
760 Red River Drive, Garner, NC 27529
MLS# 10193587Listed by: MERITAGE HOMES OF THE CAROLINA


Protect your home and budget from life's surprises with an Assurant Home Warranty, backed by a partner that supports you through every step of homeownership. Explore Plans.
©2026 Century 21 Real Estate LLC. All rights reserved. CENTURY 21®, the CENTURY 21 Logo and C21® are service marks owned by Century 21 Real Estate LLC. Century 21 Real Estate LLC fully supports the principles of the Fair Housing Act and the Equal Opportunity Act. Each office is independently owned and operated. Listing information is deemed reliable but not guaranteed accurate.